Brand new 5 Bdrm., 3 full Bath, 2 story home w/3 car Garage, & full front Porch! Gorgeous open concept Kitchen features: plenty of staggered Benton Square Burlap cabinets w/crown molding, island w/bar stool seating space, walk-in Pantry, laminate flooring, & open to Breakfast Room, & Family Room. 9' ceilings on 1st floor. Hobby Room/Office on 1st floor. Potential 5th bedroom on Main level or could be used for a separate Study. Game Room/Loft area upstairs. Master Suite features: double sinks, 5' separate shower, linen closet, & large walk-in closet. Laundry is conveniently located upstairs. 2-10 Home Warranty included.
Pending
Price cut: $4.5K (5/2)
$405,500
10613 N Country View Way, Mooresville, IN 46158
5beds
2,781sqft
:
Get pre-qualified$2,513/mo
Residential, Single Family Residence
Built in 2025
0.28 Acres Lot
$-- Zestimate®
$146/sqft
$8/mo HOA
What's special
Gorgeous open concept kitchenFull front porchWalk-in pantryLarge walk-in closetLinen closetLaminate flooring
- 254 days |
- 53 |
- 1 |
Zillow last checked:
Listing updated:
Listed by:
Daniel Nohe 317-809-0317,
Weichert REALTORS® Cooper Group Indy,
Ronda Bailey-Cooper 317-538-5885,
Weichert REALTORS® Cooper Group Indy
Source: MIBOR as distributed by MLS GRID,MLS#: 22072561
Facts & features
Interior
Bedrooms & bathrooms
- Bedrooms: 5
- Bathrooms: 3
- Full bathrooms: 3
- Main level bathrooms: 1
- Main level bedrooms: 1
Primary bedroom
- Level: Upper
- Area: 238 Square Feet
- Dimensions: 14x17
Bedroom 2
- Level: Upper
- Area: 156 Square Feet
- Dimensions: 12x13
Bedroom 3
- Level: Upper
- Area: 120 Square Feet
- Dimensions: 10x12
Bedroom 4
- Level: Upper
- Area: 180 Square Feet
- Dimensions: 15x12
Bedroom 5
- Level: Main
- Area: 156 Square Feet
- Dimensions: 12x13
Breakfast room
- Level: Main
- Area: 171 Square Feet
- Dimensions: 19x9
Family room
- Level: Main
- Area: 252 Square Feet
- Dimensions: 18x14
Kitchen
- Level: Main
- Area: 252 Square Feet
- Dimensions: 14x18
Laundry
- Level: Upper
- Area: 40 Square Feet
- Dimensions: 8x5
Loft
- Level: Upper
- Area: 266 Square Feet
- Dimensions: 14x19
Mud room
- Level: Main
- Area: 54 Square Feet
- Dimensions: 6x9
Office
- Level: Main
- Area: 81 Square Feet
- Dimensions: 9x9
Heating
- Forced Air, Natural Gas
Cooling
- Central Air
Appliances
- Included: Dishwasher, Electric Water Heater, Disposal, MicroHood, Electric Oven
- Laundry: Upper Level
Features
- Attic Access, Double Vanity, Breakfast Bar, Kitchen Island, Entrance Foyer, Eat-in Kitchen, Pantry, Smart Thermostat, Walk-In Closet(s)
- Windows: Wood Work Painted
- Has basement: No
- Attic: Access Only
Interior area
- Total structure area: 2,781
- Total interior livable area: 2,781 sqft
Video & virtual tour
Property
Parking
- Total spaces: 3
- Parking features: Attached, Concrete
- Attached garage spaces: 3
Features
- Levels: Two
- Stories: 2
- Patio & porch: Covered, Patio
Lot
- Size: 0.28 Acres
Details
- Parcel number: 550608196003000004
- Horse amenities: None
Construction
Type & style
- Home type: SingleFamily
- Architectural style: Traditional
- Property subtype: Residential, Single Family Residence
Materials
- Vinyl With Brick
- Foundation: Slab
Condition
- New Construction
- New construction: Yes
- Year built: 2025
Details
- Builder name: Beacon Builders
Utilities & green energy
- Electric: 200+ Amp Service
- Water: Public
- Utilities for property: Electricity Connected, Sewer Connected, Water Connected
Community & HOA
Community
- Security: Smoke Detector(s)
- Subdivision: Country View Estates
HOA
- Has HOA: Yes
- Amenities included: Insurance, Maintenance
- Services included: Entrance Common, Insurance, Maintenance
- HOA fee: $100 annually
Location
- Region: Mooresville
Financial & listing details
- Price per square foot: $146/sqft
- Annual tax amount: $20
- Date on market: 11/15/2025
- Cumulative days on market: 204 days
- Electric utility on property: Yes
Estimated market value
Not available
Estimated sales range
Not available
Not available
Price history
| Date | Event | Price |
|---|---|---|
| 6/1/2026 | Pending sale | $405,500$146/sqft |
Source:  MIBOR as distributed by MLS GRID #22072561 Report a problem MIBOR as distributed by MLS GRID #22072561 Report a problem | ||
| 5/2/2026 | Price change | $405,500-1.1%$146/sqft |
Source: MIBOR as distributed by MLS GRID #22072561 Report a problem | ||
| 11/15/2025 | Listed for sale | $410,000$147/sqft |
Source: MIBOR as distributed by MLS GRID #22072561 Report a problem | ||
Public tax history
Tax history is unavailable.
Monthly payment
Est. payment
Payment breakdown
Explore the cost of this home by adjusting the details. Changes won't be saved.Climate risks
Neighborhood: 46158
Nearby schools
GreatSchools rating
- 5/10Neil Armstrong Elementary SchoolGrades: PK-6Distance: 2 mi
- 6/10Paul Hadley Middle SchoolGrades: 7-8Distance: 3.4 mi
- 8/10Mooresville High SchoolGrades: 9-12Distance: 3.4 mi
Schools provided by the listing agent
- Elementary: Neil Armstrong Elementary School
- Middle: Paul Hadley Middle School
- High: Mooresville High School
Source: MIBOR as distributed by MLS GRID. This data may not be complete. We recommend contacting the local school district to confirm school assignments for this home.
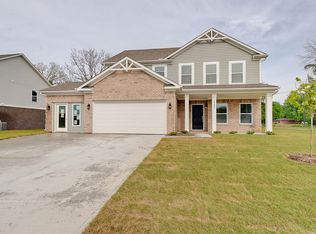
- $400,0004 bd3 ba2.5k sqft10603 N Country View Way, Mooresville, IN 46158New Construction

- $405,0003 bd3 ba2.3k sqft5034 E Orchard Rd, Mooresville, IN 46158Sold
- from $358,4003 bd3 ba2.9k sqft2999 Buildable Plan, Country View, Mooresville, IN 46158New Construction

- from $347,4003 bd3 ba2.5k sqft2552 Buildable Plan, Country View, Mooresville, IN 46158New Construction
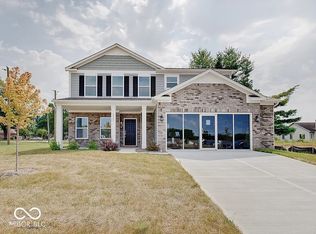
- from $320,4003 bd2 ba1.8k sqft1810 Buildable Plan, Country View, Mooresville, IN 46158New Construction
- from $320,4003 bd2 ba1.8k sqft1809 Buildable Plan, Country View, Mooresville, IN 46158New Construction
- from $353,4003 bd3 ba2.7k sqft2781 Buildable Plan, Country View, Mooresville, IN 46158New Construction
- from $339,9003 bd2 ba1.9k sqft1920 Buildable Plan, Country View, Mooresville, IN 46158New Construction
A local agent can set up tours, give advice and negotiate with sellers.
Similar homes
- $400,0004 bd3 ba2.5k sqft10603 N Country View Way, Mooresville, IN 46158ActiveMLS ID #22072630, Daniel Nohe, Weichert REALTORS® Cooper Group Indy. MIBOR as distributed by MLS GRID
- $380,0004 bd3 ba2.4k sqft4975 E Daisy Ln, Mooresville, IN 46158Active
 MLS ID #22085327, Daniel Nohe, Weichert REALTORS® Cooper Group Indy. MIBOR as distributed by MLS GRID
 - $357,5003 bd2 ba1.8k sqft4970 E Daisy Ln, Mooresville, IN 46158Active
 MLS ID #22085325, Daniel Nohe, Weichert REALTORS® Cooper Group Indy. MIBOR as distributed by MLS GRID
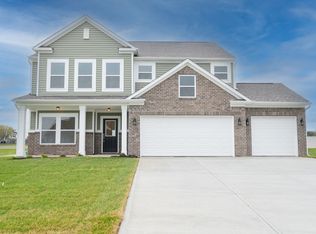
 - from $353,4003 bd3 ba2.7k sqft2781 Buildable Plan, Country View, Mooresville, IN 46158New Construction
 Beacon Builders LLC
 - $425,0004 bd3 ba4k sqft1278 Hanging Rock Dr, Mooresville, IN 46158ActiveMLS ID #22078717, Daniel Nohe, Weichert REALTORS® Cooper Group Indy. MIBOR as distributed by MLS GRID
- from $327,4003 bd2 ba1.9k sqft1900 Buildable Plan, Country View, Mooresville, IN 46158New ConstructionBeacon Builders LLC
- from $307,4003 bd2 ba1.6k sqft1608 Buildable Plan, Country View, Mooresville, IN 46158New ConstructionBeacon Builders LLC
- $384,9005 bd3 ba2.7k sqft8229 Ebaugh Dr, Camby, IN 46113ActiveMLS ID #22106778, Lori Redman, Sold It Realty Group. MIBOR as distributed by MLS GRID
- $394,9994 bd3 ba2.3k sqft8727 Stoddard Ln, Indianapolis, IN 46217ActiveMLS ID #22110987, Jenny Laughner, CENTURY 21 Scheetz. MIBOR as distributed by MLS GRID
- $409,0005 bd3 ba2.7k sqft9458 Tobin Cir, Avon, IN 46123ActiveMLS ID #22107891, Tiffany Caldwell, BluPrint Real Estate Group. MIBOR as distributed by MLS GRID
- $400,0004 bd3 ba3k sqft4073 Lotus St, Plainfield, IN 46168ActiveMLS ID #22109326, Wendy Grubbs, Carpenter, REALTORS®. MIBOR as distributed by MLS GRID
- $429,0004 bd3 ba2.9k sqft1438 Sunset Blvd, Avon, IN 46123ActiveMLS ID #22109432, Ashley Howard, F.C. Tucker Company. MIBOR as distributed by MLS GRID
- $399,9004 bd3 ba3.1k sqft903 Sugarland Way, Greenwood, IN 46143ActiveMLS ID #22114010, Lisa Kleinke, Pulte Realty of Indiana, LLC. MIBOR as distributed by MLS GRID
- $349,9004 bd3 ba2.9k sqft7303 Pipestone Dr, Indianapolis, IN 46217ActiveMLS ID #22111700, Mya Williams, F.C. Tucker Company. MIBOR as distributed by MLS GRID
- $279,0004 bd3 ba2k sqft2958 W Hawanian Ln, Monrovia, IN 46157ActiveMLS ID #22113524, Rob Mager, @properties. MIBOR as distributed by MLS GRID
- $374,9004 bd3 ba2.3k sqft875 Harvest Ridge Dr, Avon, IN 46123ActiveMLS ID #22093572, Carl Vargas, F.C. Tucker Company. MIBOR as distributed by MLS GRID
- $358,6004 bd3 ba2.3k sqft6739 Henley Way, Indianapolis, IN 46221ActiveMLS ID #22114300, Frances Williams, DRH Realty of Indiana, LLC. MIBOR as distributed by MLS GRID
- $424,9905 bd4 ba2.7k sqft326 McNair Rd, Whiteland, IN 46184ActiveMLS ID #22106761, Lindsey Smalling, Highgarden Real Estate. MIBOR as distributed by MLS GRID
- from $373,0004 bd3 ba2.6k sqftSimplicity 2629 Plan, Oberlin, Camby, IN 46113New ConstructionTaylor Morrison
- $429,9003 bd3 ba2.4k sqft1697 Pelham Dr, Greenwood, IN 46143ActiveMLS ID #22100500, Van Thawng, eXp Realty, LLC. MIBOR as distributed by MLS GRID
