Priced UNDER $200,000 in West Wichita and located in the Maize School District! Value, convenience, and a great West Wichita location—all at an incredible price point! This 3-bedroom, 2-bath townhome offers generous living space with all kitchen appliances remaining. Downstairs, the rec room features an electric fireplace that stays with the home, creating a cozy second living area. An additional 11’x16’ room is already sheet rocked and ready to be finished as a home office, exercise room, additional living space, or tremendous storage area. Outside, the fenced backyard includes a storage shed, leaving plenty of room in the 2-car garage. Within walking distance of Natural Grocers and CVS, just blocks from NewMarket Square’s popular shopping and dining, and near the Northwest YMCA!
Pending
Price cut: $6K (9/29)
$179,000
10607 W Nantucket St, Wichita, KS 67212
3beds
1,368sqft
Duplex
Built in 1979
-- sqft lot
$176,100 Zestimate®
$131/sqft
$-- HOA
What's special
- 41 days
- 867
- 62
Zillow last checked:
Listing updated:
Listed by:
Sara Linnebur 316-217-4450,
Berkshire Hathaway PenFed Realty
Source: SCKMLS as distributed by MLS GRID,MLS#: 678167
Facts & features
Interior
Bedrooms & bathrooms
- Bedrooms: 3
- Bathrooms: 2
- Full bathrooms: 2
Primary bedroom
- Description: Carpet
- Level: Main
- Area: 165.79
- Dimensions: 11'6" x 14'5"
Bedroom
- Description: Carpet
- Level: Main
- Area: 127.36
- Dimensions: 10'11" x 11'8"
Bedroom
- Description: Carpet
- Level: Basement
- Area: 117.35
- Dimensions: 10'9" x 10'11"
Dining room
- Description: Wood Laminate
- Level: Main
- Area: 73.94
- Dimensions: 7'7" x 9'9"
Kitchen
- Description: Wood Laminate
- Level: Main
- Area: 68
- Dimensions: 8' x 8'6"
Living room
- Description: Carpet
- Level: Main
- Area: 251.25
- Dimensions: 15' x 16'9"
Heating
- Forced Air, Natural Gas
Cooling
- Central Air, Electric
Appliances
- Included: Dishwasher, Refrigerator, Range
- Laundry: In Basement, 220 equipment
Features
- Ceiling Fan(s)
- Windows: Window Coverings-All
- Basement: Finished
- Has fireplace: No
Interior area
- Total interior livable area: 1,368 sqft
- Finished area above ground: 912
- Finished area below ground: 456
Property
Parking
- Total spaces: 2
- Parking features: Attached, Garage Door Opener
- Garage spaces: 2
Features
- Levels: One
- Stories: 1
- Patio & porch: Patio
- Fencing: Wood
Lot
- Size: 6,969 Square Feet
- Features: Standard
Details
- Parcel number: 0871330704404002.00
Construction
Type & style
- Home type: MultiFamily
- Architectural style: Ranch
- Property subtype: Duplex
Materials
- Frame w/Less than 50% Mas
- Foundation: Full, Day Light
- Roof: Composition
Condition
- Year built: 1979
Utilities & green energy
- Gas: Natural Gas Available
- Utilities for property: Sewer Available, Natural Gas Available, Public
Community & HOA
Community
- Subdivision: WESTLINK
HOA
- Has HOA: No
Location
- Region: Wichita
Financial & listing details
- Price per square foot: $131/sqft
- Tax assessed value: $154,700
- Annual tax amount: $1,999
- Date on market: 8/27/2026
- Cumulative days on market: 27 days
- Ownership: Trust
- Road surface type: Paved
Estimated market value
$176,100
$167,000 - $185,000
$1,301/mo
Price history
Price history is unavailable.
Public tax history
| Year | Property taxes | Tax assessment |
|---|---|---|
| 2025 | $2,004 +5.7% | $17,791 +7% |
| 2024 | $1,896 +4.2% | $16,629 +8.3% |
| 2023 | $1,821 +7% | $15,353 |
| 2022 | $1,702 +6.5% | -- |
| 2021 | $1,598 +3.1% | -- |
| 2020 | $1,549 +9.2% | $12,858 +9% |
| 2019 | $1,418 +4.8% | $11,800 +4.5% |
| 2018 | $1,353 +5.4% | $11,294 |
| 2017 | $1,284 +100.2% | -- |
| 2016 | $642 -49.4% | -- |
| 2015 | $1,269 +1.4% | -- |
| 2014 | $1,252 | -- |
| 2013 | -- | -- |
| 2012 | -- | -- |
| 2011 | -- | $10,684 |
| 2008 | -- | $10,684 +6.1% |
| 2007 | -- | $10,074 +3.1% |
| 2006 | -- | $9,775 +3% |
| 2005 | -- | $9,488 +3% |
| 2004 | -- | $9,212 +3% |
| 2003 | -- | $8,947 |
| 2002 | -- | $8,947 +6.1% |
| 2000 | -- | $8,430 |
Find assessor info on the county website
Monthly payment
Est. payment
Payment breakdown
Explore the cost of this home by adjusting the details. Changes won't be saved.Climate risks
Neighborhood: 67212
Nearby schools
Schools provided by the listing agent
- Elementary: Maize USD266
- Middle: Maize
- High: Maize
Source: SCKMLS as distributed by MLS GRID. This data may not be complete. We recommend contacting the local school district to confirm school assignments for this home.
Similar homes
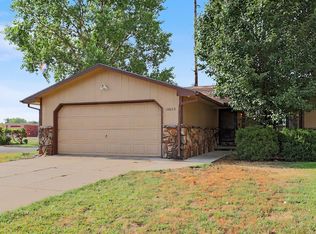
- $175,0003 bd2 ba1.6k sqft1509 N Smith Cir, Wichita, KS 67212For Sale
 MLS ID #675655, Shane Pullman, Berkshire Hathaway PenFed Realty. SCKMLS as distributed by MLS GRID
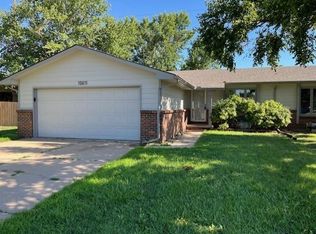
 - $205,0003 bd1 ba1.7k sqft1325 N Anna St, Wichita, KS 67212For Sale
 MLS ID #680144, Candice Sippel, Henning Real Estate. SCKMLS as distributed by MLS GRID
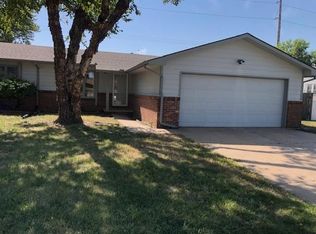
 - $180,0003 bd2 ba1.5k sqft1169 N Lakewind St, Wichita, KS 67212For Sale
 MLS ID #676974, Janelle Cook, J Russell Real Estate. SCKMLS as distributed by MLS GRID
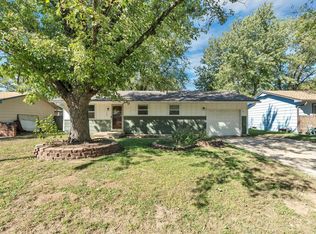
 - $179,9003 bd1 ba988 sqft2547 S Yellowstone Ct, Wichita, KS 67215For Sale
 MLS ID #675413, Stephanie Carlson, Berkshire Hathaway PenFed Realty. SCKMLS as distributed by MLS GRID
