Welcome home! Located in the desirable Maize school district with no specials, this 4-bedroom, 2-bath twin home offers comfortable living spaces and plenty of room to grow. The kitchen features granite countertops, subway tile backsplash, and stainless steel appliances, creating a stylish and functional space for everyday living and entertaining. The finished basement provides valuable additional living space, while the 2-car garage offers convenient parking and storage. Enjoy the privacy of the fully fenced backyard, perfect for relaxing, pets, or outdoor gatherings. The washer and dryer remain, making this home truly move-in ready!
Pending
Price cut: $5K (9/6)
$195,000
10603 W Nantucket St, Wichita, KS 67212
4beds
1,712sqft
Duplex
Built in 1979
-- sqft lot
$-- Zestimate®
$114/sqft
$-- HOA
What's special
- 45 days
- 719
- 41
Likely to sell faster than
Zillow last checked:
Listing updated:
Listed by:
Mikaela Rehmert-Fira CELL:316-516-1734,
Elite Real Estate Experts
Source: SCKMLS as distributed by MLS GRID,MLS#: 677982
Facts & features
Interior
Bedrooms & bathrooms
- Bedrooms: 4
- Bathrooms: 2
- Full bathrooms: 2
Primary bedroom
- Description: Carpet
- Level: Main
- Area: 154
- Dimensions: 14 x 11
Bedroom
- Description: Carpet
- Level: Main
- Area: 121
- Dimensions: 11 x 11
Bedroom
- Description: Luxury Vinyl
- Level: Basement
- Area: 121
- Dimensions: 11 x 11
Bedroom
- Level: Basement
- Area: 110
- Dimensions: 10 x 11
Kitchen
- Description: Luxury Vinyl
- Level: Main
- Area: 144
- Dimensions: 18 x 8
Living room
- Description: Luxury Vinyl
- Level: Main
- Area: 224
- Dimensions: 16 x 14
Recreation room
- Description: Carpet
- Level: Basement
- Area: 176
- Dimensions: 16 x 11
Heating
- Forced Air, Natural Gas
Cooling
- Central Air, Electric
Appliances
- Included: Dishwasher, Disposal, Microwave, Range, Washer, Dryer
- Laundry: In Basement, 220 equipment
Features
- Ceiling Fan(s)
- Doors: Storm Door(s)
- Windows: Window Coverings-All, Storm Window(s)
- Basement: Finished
- Has fireplace: No
Interior area
- Total interior livable area: 1,712 sqft
- Finished area above ground: 912
- Finished area below ground: 800
Property
Parking
- Total spaces: 2
- Parking features: Attached, Garage Door Opener
- Garage spaces: 2
Features
- Levels: One
- Stories: 1
- Patio & porch: Patio
- Exterior features: Guttering - ALL
- Fencing: Wood
Lot
- Size: 7,405 Square Feet
- Features: Corner Lot, Standard
Details
- Parcel number: 1330704404001.00
Construction
Type & style
- Home type: MultiFamily
- Architectural style: Ranch
- Property subtype: Duplex
Materials
- Frame w/Less than 50% Mas
- Foundation: Full, Day Light
- Roof: Composition
Condition
- Year built: 1979
Utilities & green energy
- Gas: Natural Gas Available
- Utilities for property: Sewer Available, Natural Gas Available, Public
Community & HOA
Community
- Security: Smoke Detector(s)
- Subdivision: WESTLINK
HOA
- Has HOA: No
Location
- Region: Wichita
Financial & listing details
- Price per square foot: $114/sqft
- Tax assessed value: $185,400
- Annual tax amount: $2,430
- Date on market: 8/24/2026
- Cumulative days on market: 45 days
- Ownership: Individual
- Road surface type: Paved
Estimated market value
Not available
Estimated sales range
Not available
Not available
Price history
Price history is unavailable.
Public tax history
| Year | Property taxes | Tax assessment |
|---|---|---|
| 2025 | $2,435 -1.8% | $21,321 |
| 2024 | $2,479 +8% | $21,321 +11.2% |
| 2023 | $2,296 +22.2% | $19,171 |
| 2022 | $1,878 -1.3% | -- |
| 2021 | $1,903 | -- |
| 2020 | -- | $14,272 +21.3% |
| 2019 | -- | $11,765 +5.5% |
| 2018 | -- | $11,155 |
| 2017 | -- | -- |
| 2016 | -- | -- |
| 2015 | -- | -- |
| 2014 | -- | -- |
| 2013 | -- | -- |
| 2012 | -- | -- |
| 2011 | -- | $10,696 |
| 2008 | -- | $10,696 +6% |
| 2007 | -- | $10,086 +3.1% |
| 2006 | -- | $9,787 +3% |
| 2005 | -- | $9,499 +3% |
| 2004 | -- | $9,223 +2.9% |
| 2003 | -- | $8,959 +5.8% |
| 2002 | -- | $8,464 +6.1% |
| 2000 | -- | $7,981 |
Find assessor info on the county website
Monthly payment
Est. payment
Payment breakdown
Explore the cost of this home by adjusting the details. Changes won't be saved.Climate risks
Neighborhood: 67212
Nearby schools
Schools provided by the listing agent
- Elementary: Maize USD266
- Middle: Maize
- High: Maize
Source: SCKMLS as distributed by MLS GRID. This data may not be complete. We recommend contacting the local school district to confirm school assignments for this home.

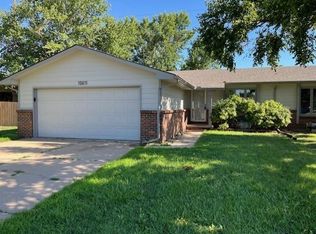
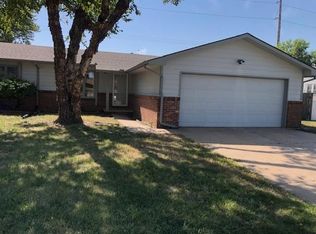

Similar homes
- $205,0003 bd1 ba1.7k sqft1325 N Anna St, Wichita, KS 67212For Sale
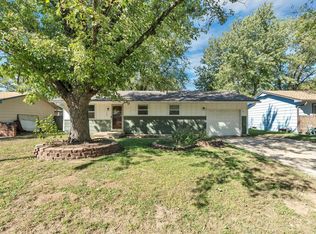 MLS ID #680144, Candice Sippel, Henning Real Estate. SCKMLS as distributed by MLS GRID
 - $175,0003 bd2 ba1.6k sqft1509 N Smith Cir, Wichita, KS 67212For Sale
 MLS ID #675655, Shane Pullman, Berkshire Hathaway PenFed Realty. SCKMLS as distributed by MLS GRID
 - $209,0002 bd2 ba1.5k sqft7500 W Cornelison Cir, Wichita, KS 67212For Sale
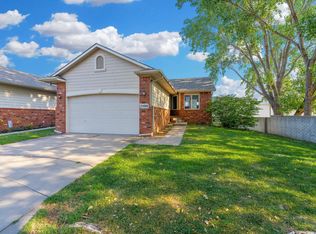 MLS ID #676723, Shane Pullman, Berkshire Hathaway PenFed Realty. SCKMLS as distributed by MLS GRID
 - $289,9004 bd3 ba2k sqft1813 N Pine Grove St, Wichita, KS 67212For Sale
 MLS ID #680075, Don Hamm, Wheat State Realty, LLC. SCKMLS as distributed by MLS GRID
