Multiple offers received, offers due by Monday 7/20 5 PM. Welcome to your ultimate private resort! This jaw-dropping, fully renovated 6,110 sq ft masterpiece sits on 5 acres of pure paradise off a quiet cul-de-sac, directly adjacent to the trails and parkland of Burke Lake! Boasting a circular driveway, a 3-car garage, 5 bedrooms, 5.5 bathrooms, and a brand-new 2025 roof, this home redefines luxury living. Step through the new Custom French doors into an absolute showstopper. Cozy up by one of the multiple fireplaces in the living room, the main-level family room, or the stately library/office featuring gorgeous built-in bookcases. The main level is also prepped for ultimate entertaining with a 7.1 surround sound system and a full bar area with a sink. Love to cook? The gourmet kitchen is a chef’s dream, featuring a massive island, high-end stainless steel appliances, a pot-filler over the stove, and a cozy heated floor! Every single bathroom in this home has been beautifully renovated, including the convenient main-level bedroom with its own ensuite bathroom. Upstairs, the primary suite is a true sanctuary. Pamper yourself in the spa-like bathroom complete with a heated floor, a standalone tub, and a steam shower. Cleanups are a breeze throughout the home thanks to the built-in central vacuum system. The excitement continues in the fully finished walkout basement! Host movie nights in the built-in theater room—where all the top-tier media equipment and furniture convey! This lower level also features a massive recreation room with a fireplace, a full bath, a private home office, a huge storage area, and also a dedicated workshop for your projects. Step outside into your personal playground! Relax on the massive 2100 square foot deck, unwind in the screened-in porch, or explore your own wooded wonderland and greenhouse. Ready for fun? Your backyard oasis features a sparkling swimming pool and spa, a private pickleball court, an axe-throwing area, and a full sand volleyball beach area with an adjacent firepit! With all of this and more, unbeatable proximity to local shopping and transportation, this property isn't just a home—it's a lifestyle!
Under contract
$1,799,000
10608 Kilcormac Way, Fairfax Station, VA 22039
5beds
6,110sqft
:
Get pre-qualified$11,161/mo
Single Family Residence
Built in 1988
5 Acres Lot
$1,851,800 Zestimate®
$294/sqft
$125/mo HOA
What's special
Fully finished walkout basementDedicated workshopWooded wonderlandCircular drivewayPot-filler over the stoveBuilt-in central vacuum systemQuiet cul-de-sac
- 10 days |
- 727 |
- 91 |
Likely to sell faster than
Zillow last checked:
Listing updated:
Listed by:
Dave Unterman 703-869-1876,
RE/MAX Allegiance 703-522-1940,
Co-Listing Agent: David Tesorero 703-642-5555,
RE/MAX Allegiance
Source: Bright MLS,MLS#: VAFX2328700
Facts & features
Interior
Bedrooms & bathrooms
- Bedrooms: 5
- Bathrooms: 6
- Full bathrooms: 5
- 1/2 bathrooms: 1
- Main level bathrooms: 2
- Main level bedrooms: 1
Rooms
- Room types: Living Room, Dining Room, Primary Bedroom, Bedroom 2, Bedroom 3, Bedroom 4, Bedroom 5, Kitchen, Game Room, Family Room, Library, Foyer, Breakfast Room, Other, Office, Storage Room, Workshop, Media Room, Attic
Primary bedroom
- Features: Flooring - Carpet
- Level: Upper
- Area: 420 Square Feet
- Dimensions: 20 X 21
Bedroom 2
- Features: Flooring - Carpet
- Level: Upper
- Area: 180 Square Feet
- Dimensions: 12 X 15
Bedroom 3
- Features: Flooring - Carpet
- Level: Upper
- Area: 156 Square Feet
- Dimensions: 12 X 13
Bedroom 4
- Features: Flooring - Carpet
- Level: Upper
- Area: 180 Square Feet
- Dimensions: 12 X 15
Bedroom 5
- Features: Flooring - Carpet
- Level: Main
- Area: 169 Square Feet
- Dimensions: 13 X 13
Other
- Level: Unspecified
Breakfast room
- Level: Main
- Area: 128 Square Feet
- Dimensions: 16 X 8
Dining room
- Features: Flooring - HardWood
- Level: Main
- Area: 238 Square Feet
- Dimensions: 14 X 17
Family room
- Features: Fireplace - Wood Burning
- Level: Main
- Area: 520 Square Feet
- Dimensions: 20 X 26
Foyer
- Features: Flooring - Marble
- Level: Main
- Area: 150 Square Feet
- Dimensions: 15 X 10
Game room
- Features: Flooring - Laminated, Fireplace - Wood Burning
- Level: Lower
- Area: 231 Square Feet
- Dimensions: 11 X 21
Kitchen
- Level: Main
- Area: 160 Square Feet
- Dimensions: 16 X 10
Library
- Features: Flooring - Carpet, Fireplace - Wood Burning
- Level: Main
- Area: 342 Square Feet
- Dimensions: 18 X 19
Living room
- Features: Flooring - HardWood, Fireplace - Wood Burning
- Level: Main
- Area: 330 Square Feet
- Dimensions: 15 X 22
Media room
- Level: Lower
- Area: 210 Square Feet
- Dimensions: 14 X 15
Mud room
- Level: Main
- Area: 144 Square Feet
- Dimensions: 9 X 16
Office
- Level: Lower
Other
- Level: Lower
- Area: 462 Square Feet
- Dimensions: 22 X 21
Storage room
- Level: Lower
Workshop
- Level: Lower
Heating
- Forced Air, Heat Pump, Zoned, Natural Gas, Electric
Cooling
- Central Air, Zoned, ENERGY STAR Qualified Equipment, Heat Pump, Electric
Appliances
- Included: Central Vacuum, Cooktop, Down Draft, Dishwasher, Disposal, Dryer, Exhaust Fan, Humidifier, Ice Maker, Intercom, Microwave, Oven, Refrigerator, Washer, Tankless Water Heater, Water Heater
- Laundry: Mud Room
Features
- Family Room Off Kitchen, Kitchen Island, Dining Area, Breakfast Area, Primary Bath(s), Built-in Features, Chair Railings, Crown Molding, Curved Staircase, Entry Level Bedroom, Upgraded Countertops, Wainscotting, Bar, Recessed Lighting, Kitchen - Gourmet, 2 Story Ceilings, 9'+ Ceilings, Cathedral Ceiling(s), High Ceilings
- Flooring: Wood
- Doors: French Doors, Six Panel, Sliding Glass
- Windows: Casement, Double Pane Windows, Palladian, Screens, Skylight(s)
- Basement: Connecting Stairway,Rear Entrance,Full,Heated,Improved,Exterior Entry,Partially Finished,Walk-Out Access,Workshop
- Number of fireplaces: 4
- Fireplace features: Equipment, Mantel(s)
Interior area
- Total structure area: 7,324
- Total interior livable area: 6,110 sqft
- Finished area above ground: 4,896
- Finished area below ground: 1,214
Property
Parking
- Total spaces: 23
- Parking features: Garage Door Opener, Garage Faces Side, Circular Driveway, Driveway, Off Street, Attached
- Attached garage spaces: 3
- Uncovered spaces: 20
Accessibility
- Accessibility features: None
Features
- Levels: Three
- Stories: 3
- Patio & porch: Deck, Patio, Screened
- Exterior features: Underground Lawn Sprinkler, Extensive Hardscape, Lighting, Flood Lights, Rain Gutters, Play Area, Sport Court, Other
- Has private pool: Yes
- Pool features: In Ground, Pool/Spa Combo, Private
- Fencing: Back Yard,Decorative,Full,Wood
Lot
- Size: 5 Acres
- Features: Backs to Trees, Landscaped, No Thru Street, Poolside, Wooded, Private
Details
- Additional structures: Above Grade, Below Grade
- Parcel number: 0872 04 0009
- Zoning: 110
- Special conditions: Standard
Construction
Type & style
- Home type: SingleFamily
- Architectural style: Colonial
- Property subtype: Single Family Residence
Materials
- Brick
- Foundation: Slab
- Roof: Asphalt
Condition
- New construction: No
- Year built: 1988
Details
- Builder model: CUSTOM COLONIAL
Utilities & green energy
- Sewer: Septic = # of BR, Septic Exists
- Water: Well
- Utilities for property: Cable Available
Community & HOA
Community
- Security: Electric Alarm, Security System
- Subdivision: Killarney
HOA
- Has HOA: Yes
- Services included: Road Maintenance, Trash, Snow Removal
- HOA fee: $1,500 annually
Location
- Region: Fairfax Station
Financial & listing details
- Price per square foot: $294/sqft
- Tax assessed value: $1,507,990
- Annual tax amount: $17,394
- Date on market: 7/16/2026
- Listing agreement: Exclusive Right To Sell
- Ownership: Fee Simple
Estimated market value
$1,851,800
$1.76M - $1.94M
$6,351/mo
Price history
| Date | Event | Price |
|---|---|---|
| 7/21/2026 | Contingent | $1,799,000$294/sqft |
Source:  Bright MLS #VAFX2328700 Report a problem Bright MLS #VAFX2328700 Report a problem | ||
| 7/16/2026 | Listed for sale | $1,799,000+79.9%$294/sqft |
Source: Bright MLS #VAFX2328700 Report a problem | ||
| 11/21/2013 | Sold | $1,000,000-8.7%$164/sqft |
Source: Public Record Report a problem | ||
| 9/14/2013 | Pending sale | $1,095,000$179/sqft |
Source: RE/MAX Allegiance #FX8069876 Report a problem | ||
| 6/17/2013 | Price change | $1,095,000-6.8%$179/sqft |
Source: RE/MAX ALLEGIANCE #FX8069876 Report a problem | ||
| 5/3/2013 | Listed for sale | $1,175,000$192/sqft |
Source: RE/MAX Allegiance #FX8069876 Report a problem | ||
Public tax history
| Year | Property taxes | Tax assessment |
|---|---|---|
| 2025 | $16,926 +8.3% | $1,464,190 +8.6% |
| 2024 | $15,625 +2.7% | $1,348,760 |
| 2023 | $15,221 -1.3% | $1,348,760 |
| 2022 | $15,423 | $1,348,760 +14.7% |
| 2021 | -- | $1,176,330 +6.8% |
| 2020 | $13,030 +8.9% | $1,100,960 +8.9% |
| 2019 | $11,961 | $1,010,670 |
| 2018 | $11,961 +1.9% | $1,010,670 |
| 2017 | $11,734 +0.3% | $1,010,670 +0.1% |
| 2016 | $11,697 +5.7% | $1,009,670 +1.8% |
| 2015 | $11,069 +3.2% | $991,870 +3% |
| 2014 | $10,727 | $963,330 -2% |
| 2013 | -- | $983,160 +2% |
| 2012 | -- | $964,120 +12.4% |
| 2011 | -- | $857,510 +2.5% |
| 2010 | -- | $836,250 -7% |
| 2009 | -- | $899,210 -5.4% |
| 2008 | -- | $950,230 |
| 2007 | -- | $950,230 +35.3% |
| 2003 | -- | $702,485 +10% |
| 2002 | -- | $638,625 +15% |
| 2001 | -- | $555,325 |
Find assessor info on the county website
Monthly payment
Est. payment
Payment breakdown
Explore the cost of this home by adjusting the details. Changes won't be saved.Climate risks
Neighborhood: 22039
Nearby schools
GreatSchools rating
- 9/10Fairview Elementary SchoolGrades: PK-6Distance: 1.7 mi
- 8/10Robinson SecondaryGrades: 7-12Distance: 2.9 mi
Schools provided by the listing agent
- Elementary: Fairview
- Middle: Robinson Secondary School
- High: Robinson Secondary School
- District: Fairfax County Public Schools
Source: Bright MLS. This data may not be complete. We recommend contacting the local school district to confirm school assignments for this home.
- $1,441,8004 bd3 ba4.2k sqft6335 Karmich St, Fairfax Station, VA 22039Off Market
- $1,470,4005 bd4 ba5.3k sqft6333 Karmich St, Fairfax Station, VA 22039Off Market

- $1,575,2005 bd4 ba4.1k sqft6406 Kilkenny Ln, Fairfax Station, VA 22039Off Market
- $1,611,9004 bd5 ba5.8k sqft10611 Kilcormac Way, Fairfax Station, VA 22039Off Market
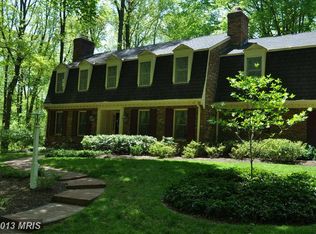
- $1,218,0004 bd3 ba3.5k sqft6331 Karmich St, Fairfax Station, VA 22039Off Market
- $1,441,4005 bd5 ba4.4k sqft10605 Kilcormac Way, Fairfax Station, VA 22039Off Market
- $911,0005.001 Acres6314 Pohick Station Dr, Fairfax Station, VA 22039Off Market
- $1,382,6004 bd4 ba4.5k sqft6329 Karmich St, Fairfax Station, VA 22039Off Market
A local agent can set up tours, give advice and negotiate with sellers.
Similar homes
- $1,475,0005 bd4 ba3.9k sqft10834 Henderson Rd, Fairfax Station, VA 22039For Sale
 MLS ID #VAFX2322160, Robin Eddington, Integrity Real Estate Group. Bright MLS
 - $1,475,0004 bd4 ba4.4k sqft10618 Shadow Ln, Fairfax Station, VA 22039For Sale
 MLS ID #VAFX2330380, Desiree Gribschaw, Real Broker, LLC. Bright MLS
 - $1,399,9005 bd5 ba5.2k sqft10101 Jaydee Blvd, Fairfax Station, VA 22039For Sale
 MLS ID #VAFX2327096, Melanie Montague, EXP Realty, LLC. Bright MLS
 - $1,495,0006 bd6 ba6.2k sqft10525 Summerwind Ln, Fairfax Station, VA 22039For Sale
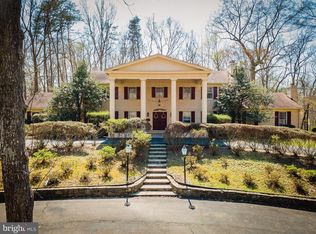 MLS ID #VAFX2285834, Pat Fales, RE/MAX Allegiance. Bright MLS
 - $2,690,0005 bd7 ba8.3k sqft8600 Cathedral Forest Dr, Fairfax Station, VA 22039For SaleMLS ID #VAFX2303686, Jennifer Christoff, KW Metro Center. Bright MLS
- $1,649,9997 bd5 ba6.8k sqft9889 Chapel Bridge Estates Dr, Fairfax Station, VA 22039For SaleMLS ID #VAFX2319384, Prince Raassi, Samson Properties. Bright MLS
- $1,850,0004 bd5 ba6.3k sqft12213 Chapel Rd, Clifton, VA 20124For SaleMLS ID #VAFX2318818, Dale Repshas, Long & Foster Real Estate, Inc.. Bright MLS
- $1,850,0005 bd4 ba6.8k sqft12709 Mill Glen Ct, Clifton, VA 20124For SaleMLS ID #VAFX2298376, Carrie Shokraei, Samson Properties. Bright MLS
- $2,350,0005 bd7 ba8k sqft8015 Eddy Bend Trl, Fairfax Station, VA 22039For SaleMLS ID #VAFX2318312, John Grzejka, Samson Properties. Bright MLS
- $1,185,0004 bd4 ba4.5k sqft7430 Clifton Rd, Clifton, VA 20124For SaleMLS ID #VAFX2329476, Mark Wilkes, RE/MAX Realty Group. Bright MLS
- $1,995,0006 bd7 ba6k sqft4496 Occoquan View Ct, Woodbridge, VA 22192For SaleMLS ID #VAPW2117650, Michael Gorman, RealtyPeople. Bright MLS
- $1,850,0006 bd7 ba4k sqft10704 Warwick Ave, Fairfax, VA 22030For SaleMLS ID #VAFC2008812, Ally Goldwater, Coldwell Banker Realty. Bright MLS
- $--4 bd3 ba3.2k sqft4001 Guinea Rd, Annandale, VA 22003AuctionXome
- $1,949,9006 bd6 ba6.5k sqft9600 Peniwill Dr #5DJX4B, Lorton, VA 22079New ConstructionMLS ID #VAFX2330216, Derek Huetinck, Beacon Crest Real Estate LLC. Bright MLS
- $1,999,9994 bd5 ba5.7k sqft6700 Norview Ct, Springfield, VA 22152For SaleMLS ID #VAFX2322644, Lauren Gagne, KW Metro Center. Bright MLS
- $1,400,0005 bd5 ba6.6k sqft8906 Laurel Overlook Dr, Lorton, VA 22079For SaleMLS ID #VAFX2330550, Jennifer Toothman, Long & Foster Real Estate, Inc.. Bright MLS
- $2,099,9995 bd5 ba5.5k sqft3454 Virginia Oaks Dr, Oakton, VA 22124For SaleMLS ID #VAFX2328438, Nicole Zarou, Pearson Smith Realty, LLC. Bright MLS
- $999,9995 bd5 ba5.9k sqft7001 Kodiak Ct, Manassas, VA 20111For SaleMLS ID #VAPW2126058, Brooke Davis, Pearson Smith Realty, LLC. Bright MLS
- $1,499,0005 bd7 ba4.8k sqft9205 Forest Greens Dr, Lorton, VA 22079For SaleMLS ID #VAFX2329202, Tobin Seven, Seven Real Estate Associates, LLC. Bright MLS
- $1,732,9006 bd5 ba6.6k sqft10123 Ratcliffe Manor Dr, Fairfax, VA 22030For SaleMLS ID #VAFC2008064, Thomas Luster, Epique Realty. Bright MLS
