Nestled beside the community garden and fruit tree orchard, this Modern Farmhouse design by Christopher Homes offers a private setting within Rocky Ridge’s gated enclave of 26 homes in Green Valley. The 3,862-square-foot home includes four bedrooms, four full bathrooms, and a three-car garage. A gabled roofline defines the exterior, while stacking glass doors connect the great room and dining area to a covered loggia and a pool sized homesite. Upstairs, the master suite features a vaulted ceiling, and both the master and loft open to dual view decks with Las Vegas Valley views. A first-level bedroom offers flexibility for guests or a home office. Currently framed with completion anticipated in spring 2027, the home offers time to personalize interior finishes. Planned amenities include a dog park and wellness-inspired gathering spaces. Managed Living options provide proactive home care and concierge support designed to reduce the day-to-day demands of ownership.
Active
$2,440,890
1061 Onyx Ridge Ct, Henderson, NV 89052
4beds
3,862sqft
Single Family Residence
Built in 2027
6,098 Square Feet Lot
$-- Zestimate®
$632/sqft
$295/mo HOA
What's special
Pool sized homesiteGabled rooflineThree-car garageCovered loggiaFour bedrooms
- 2 days
- 124
- 6
Zillow last checked:
Listing updated:
Listed by:
Amy Allison BS.0144797 702-838-3000,
Christopher Homes Realty
Source: LVR,MLS#: 2824444 Originating MLS: Greater Las Vegas Association of Realtors Inc
Originating MLS: Greater Las Vegas Association of Realtors IncFacts & features
Interior
Bedrooms & bathrooms
- Bedrooms: 4
- Bathrooms: 4
- Full bathrooms: 1
- 3/4 bathrooms: 3
Primary bedroom
- Description: Balcony,Upstairs,Walk-In Closet(s)
- Dimensions: 20x15
Bedroom 2
- Description: Upstairs,Walk-In Closet(s),With Bath
- Dimensions: 17x13
Bedroom 3
- Description: Upstairs,Walk-In Closet(s),With Bath
- Dimensions: 14x13
Bedroom 4
- Description: Closet,Downstairs,With Bath
- Dimensions: 15x11
Primary bathroom
- Description: Double Sink,Make Up Table,Separate Shower,Separate Tub
Den
- Description: Downstairs
- Dimensions: 18x11
Dining room
- Description: None
- Dimensions: 15x12
Great room
- Description: Downstairs
- Dimensions: 26x20
Kitchen
- Description: Island,Quartz Countertops,Walk-in Pantry
- Dimensions: 15x15
Loft
- Description: Other
- Dimensions: 18x15
Heating
- Central, Gas
Cooling
- Central Air, Electric, 2 Units
Appliances
- Included: Built-In Gas Oven, Gas Cooktop, Disposal, Microwave, Refrigerator
- Laundry: Cabinets, Gas Dryer Hookup, Laundry Room, Sink, Upper Level
Features
- Bathroom on Main Level, Bedroom on Main Level
- Flooring: Carpet, Tile
- Windows: Double Pane Windows, Low-Emissivity Windows
- Number of fireplaces: 1
- Fireplace features: Gas, Great Room
Interior area
- Total structure area: 3,862
- Total interior livable area: 3,862 sqft
Video & virtual tour
Property
Parking
- Total spaces: 3
- Parking features: Attached, Garage, Garage Door Opener, Inside Entrance, Private
- Attached garage spaces: 3
Features
- Stories: 2
- Patio & porch: Balcony, Covered, Deck, Patio
- Exterior features: Balcony, Courtyard, Deck, Patio, Private Yard, IrrigationSprinklers
- Fencing: Block,Full,Wrought Iron
- Has view: Yes
- View description: City, Mountain(s)
Lot
- Size: 6,098 Square Feet
- Features: Drip Irrigation/Bubblers, Desert Landscaping, Front Yard, Landscaped, < 1/4 Acre
Details
- Parcel number: 17831722022
- Zoning description: Single Family
- Horse amenities: None
Construction
Type & style
- Home type: SingleFamily
- Architectural style: Two Story
- Property subtype: Single Family Residence
Materials
- Roof: Flat,Metal,Pitched
Condition
- Under Construction
- New construction: Yes
- Year built: 2027
Details
- Builder model: Res 6
- Builder name: Christophe
Utilities & green energy
- Electric: Photovoltaics None
- Sewer: Public Sewer
- Water: Public
- Utilities for property: Underground Utilities
Green energy
- Energy efficient items: Windows
Community & HOA
Community
- Security: Fire Sprinkler System, Gated Community
- Subdivision: Rocky Ridge Amd
HOA
- Has HOA: Yes
- Amenities included: Dog Park, Gated
- Services included: Association Management, Common Areas, Taxes
- HOA fee: $295 monthly
- HOA name: Rocky Ridge HOA
- HOA phone: 702-848-3418
Location
- Region: Henderson
Financial & listing details
- Price per square foot: $632/sqft
- Annual tax amount: $24,409
- Date on market: 10/9/2026
- Listing agreement: Exclusive Right To Sell
- Listing terms: Cash,Conventional
Estimated market value
Not available
Estimated sales range
Not available
Not available
Price history
| Date | Event | Price |
|---|---|---|
| 10/9/2026 | Listed for sale | $2,440,890$632/sqft |
Source:  LVR #2824444 Report a problem LVR #2824444 Report a problem | ||
Public tax history
Tax history is unavailable.
Monthly payment
Est. payment
Payment breakdown
Explore the cost of this home by adjusting the details. Changes won't be saved.Climate risks
Neighborhood: MacDonald Ranch
Nearby schools
Schools provided by the listing agent
- Elementary: Lamping, Frank,Lamping, Frank
- Middle: Webb, Del E.
- High: Coronado High
Source: LVR. This data may not be complete. We recommend contacting the local school district to confirm school assignments for this home.
- $130,0003,920 sqft1062 Bodhi Haus Ct, Henderson, NV 89052Off Market
- $---- bd-- ba-- sqftHomes Available Soon, Rocky Ridge by Christopher Homes, Henderson, NV 89052New Construction
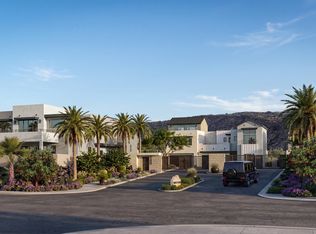
- $130,0003,920 sqft1058 Bodhi Haus Ct, Henderson, NV 89052Off Market
- $130,0003,920 sqft1054 Bodhi Haus Ct, Henderson, NV 89052Off Market
Similar homes
- $2,362,3854 bd5 ba3.6k sqft1045 Onyx Ridge Ct, Henderson, NV 89052New Construction
 MLS ID #2825741, Kimberly Stuhmer, Christopher Homes Realty. LVR
 - $1,936,5004 bd4 ba3k sqft1033 Onyx Ridge Ct, Henderson, NV 89052New Construction
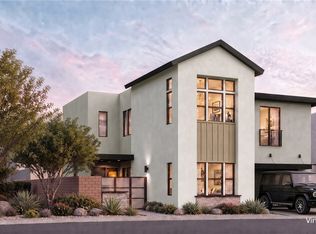 MLS ID #2825629, Amy Allison, Christopher Homes Realty. LVR
 - $2,395,0004 bd3 ba3.2k sqft59 Desert Highlands Dr, Henderson, NV 89052For Sale
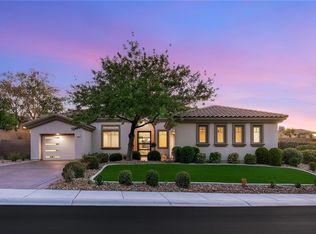 MLS ID #2824282, Craig Tann, Huntington & Ellis, A Real Est. LVR
 - $2,299,0004 bd4 ba3.9k sqft2211 Overlook Canyon Ln, Henderson, NV 89052For Sale
 MLS ID #2821273, Courtney Bentley, IS Luxury. LVR
