Absolutely GORGEOUS two story, two bedroom, 3 bath townhome nestled in the coveted Fox Fire townhomes in tremendous location in Urbandale! This end unit has the BEST location in the development nestled amongst mature trees and with south and west exposure, watch the sun set on your private covered porch! First floor features spacious family room with corner stone fireplace and new plush carpet! Open kitchen boasts tons of cabinets, stainless steel appliances, peninsula, newer white sink and faucet. Plus a pantyr and ½ bath. Convenient first floor laundry is located right off the oversized attached two car garage with extra storage niche. Second story includes two huge bedrooms that each have their own private ensuites with full attached bathrooms. Don’t miss the loft area, perfect for an office! Seller has paid for new roof going on this Fall! All information obtained from seller and public records.
Pending
$229,900
10615 Hickory Dr APT 8, Urbandale, IA 50322
2beds
1,400sqft
:
Get pre-qualified$1,844/mo
Townhouse, Condominium
Built in 2001
1,481 Square Feet Lot
$-- Zestimate®
$164/sqft
$190/mo HOA
What's special
Corner stone fireplaceTwo storyExtra storage nicheEnd unitConvenient first floor laundryNestled amongst mature treesNew plush carpet
- 26 days |
- 49 |
- 2 |
Zillow last checked:
Listing updated:
Listed by:
Stephanie Wright 515-223-9492,
RE/MAX Precision
Source: DMMLS,MLS#: 742397 Originating MLS: Des Moines Area Association of REALTORS
Originating MLS: Des Moines Area Association of REALTORSFacts & features
Interior
Bedrooms & bathrooms
- Bedrooms: 2
- Bathrooms: 3
- Full bathrooms: 2
- 1/2 bathrooms: 1
Heating
- Forced Air, Gas, Natural Gas
Cooling
- Central Air
Appliances
- Included: Dryer, Dishwasher, Microwave, Refrigerator, Stove, Washer
Features
- Dining Area, Window Treatments
- Flooring: Carpet, Tile
- Number of fireplaces: 1
- Fireplace features: Gas Log
Interior area
- Total structure area: 1,400
- Total interior livable area: 1,400 sqft
Property
Parking
- Total spaces: 2
- Parking features: Attached, Garage, Two Car Garage
- Attached garage spaces: 2
Features
- Levels: Two
- Stories: 2
- Exterior features: Sprinkler/Irrigation
Lot
- Size: 1,481 Square Feet
- Dimensions: 41 x 36.4
Details
- Parcel number: 31201014475051
- Zoning: PUD
Construction
Type & style
- Home type: Townhouse
- Architectural style: Two Story
- Property subtype: Townhouse, Condominium
Materials
- Vinyl Siding
- Foundation: Poured, Slab
- Roof: Asphalt,Shingle
Condition
- Year built: 2001
Utilities & green energy
- Sewer: Public Sewer
- Water: Public
Community & HOA
Community
- Security: Smoke Detector(s)
HOA
- Has HOA: Yes
- Services included: Maintenance Grounds, Maintenance Structure, Snow Removal
- HOA fee: $190 monthly
- HOA name: Foxfire
- Second HOA name: HOA Management Solutions
- Second HOA phone: 515-446-2240
Location
- Region: Urbandale
Financial & listing details
- Price per square foot: $164/sqft
- Tax assessed value: $219,700
- Annual tax amount: $3,516
- Date on market: 6/4/2026
- Cumulative days on market: 46 days
- Listing terms: Cash,Conventional
- Road surface type: Concrete
Estimated market value
Not available
Estimated sales range
Not available
Not available
Price history
| Date | Event | Price |
|---|---|---|
| 7/7/2026 | Pending sale | $229,900$164/sqft |
Source:  DMMLS #742397 Report a problem DMMLS #742397 Report a problem | ||
| 6/4/2026 | Listed for sale | $229,900+70.3%$164/sqft |
Source: DMMLS #742397 Report a problem | ||
| 10/29/2015 | Sold | $135,000-2.8%$96/sqft |
Source: DMMLS #502271 Report a problem | ||
| 8/19/2015 | Listed for sale | $138,900+12.9%$99/sqft |
Source: Berkshire Hathaway HomeService #502271 Report a problem | ||
| 9/29/2014 | Sold | $123,000-5.3%$88/sqft |
Source: DMMLS #440126 Report a problem | ||
| 7/26/2014 | Listed for sale | $129,900-3.4%$93/sqft |
Source: RE/MAX Real Estate Group #440126 Report a problem | ||
| 12/2/2004 | Sold | $134,500+10.7%$96/sqft |
Source: Public Record Report a problem | ||
| 8/10/2001 | Sold | $121,500$87/sqft |
Source: Public Record Report a problem | ||
Public tax history
| Year | Property taxes | Tax assessment |
|---|---|---|
| 2025 | $3,076 +5.1% | $219,700 +15.2% |
| 2024 | $2,926 +3.9% | $190,700 |
| 2023 | $2,816 -11.1% | $190,700 +19.8% |
| 2022 | $3,166 +3.7% | $159,200 |
| 2021 | $3,054 +1.7% | $159,200 +9% |
| 2020 | $3,002 +3.5% | $146,100 |
| 2019 | $2,900 +3.9% | $146,100 +9.4% |
| 2018 | $2,790 | $133,500 |
| 2017 | $2,790 +11.4% | $133,500 +10.4% |
| 2016 | $2,504 | $120,900 |
| 2015 | $2,504 +8.4% | $120,900 +2% |
| 2014 | $2,310 | $118,500 |
| 2013 | -- | $118,500 -4% |
| 2012 | -- | $123,500 |
| 2011 | -- | $123,500 -2.6% |
| 2010 | -- | $126,800 |
| 2009 | -- | $126,800 -1.3% |
| 2008 | -- | $128,500 |
| 2007 | -- | $128,500 -2% |
| 2006 | -- | $131,100 |
| 2005 | -- | $131,100 +6.4% |
| 2003 | -- | $123,230 +4.9% |
| 2002 | -- | $117,470 +450.5% |
| 2001 | -- | $21,340 |
Find assessor info on the county website
Monthly payment
Est. payment
Payment breakdown
Explore the cost of this home by adjusting the details. Changes won't be saved.Climate risks
Neighborhood: 50322
Nearby schools
GreatSchools rating
- 5/10Timber Ridge Elementary SchoolGrades: K-5Distance: 2.3 mi
- 8/10Summit Middle SchoolGrades: 6-7Distance: 1.5 mi
- 9/10Johnston Senior High SchoolGrades: 10-12Distance: 2.1 mi
Schools provided by the listing agent
- District: Johnston
Source: DMMLS. This data may not be complete. We recommend contacting the local school district to confirm school assignments for this home.
- $217,0002 bd3 ba1.4k sqft10615 Hickory Dr APT 6, Urbandale, IA 50322Sold
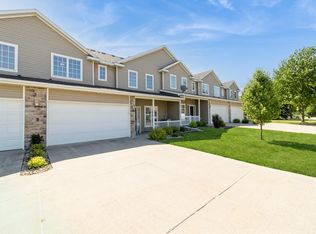
- $214,8002 bd3 ba1.4k sqft10615 Hickory Dr APT 2, Urbandale, IA 50322Off Market
- $216,5002 bd3 ba1.4k sqft10615 Hickory Dr APT 3, Urbandale, IA 50322Off Market

- $217,0002 bd3 ba1.4k sqft10615 Hickory Dr APT 4, Urbandale, IA 50322Off Market
- $216,2002 bd3 ba1.4k sqft10615 Hickory Dr APT 7, Urbandale, IA 50322Off Market
- $216,2002 bd2 ba1.4k sqft10615 Hickory Dr APT 1, Urbandale, IA 50322Off Market
- $218,1002 bd2 ba1.4k sqft10615 Hickory Dr APT 5, Urbandale, IA 50322Off Market
- $377,1004 bd3 ba1.5k sqft17024 Hickory Dr, Urbandale, IA 50322Off Market
A local agent can set up tours, give advice and negotiate with sellers.
Similar homes
- $217,5002 bd3 ba1.4k sqft10415 Hickory Dr Unit 9, Urbandale, IA 50322For Sale
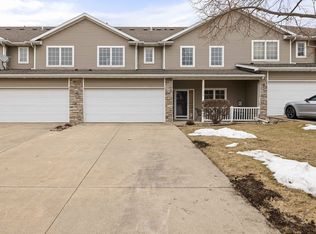 MLS ID #735776, Wayde Burkhart, Realty ONE Group Impact. DMMLS
 - $219,9002 bd3 ba1.3k sqft4154 100th St #14, Urbandale, IA 50322For Sale
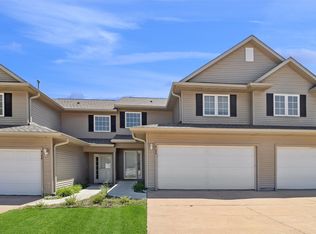 MLS ID #745117, Amy Wiederin, LPT Realty, LLC. DMMLS
 - $229,9002 bd3 ba1.2k sqft2428 81st Cir, Urbandale, IA 50322For Sale
 MLS ID #735310, Megan Hill Mitchum, Century 21 Signature. DMMLS
 - $214,9002 bd3 ba1.4k sqft5462 Longview Ct Unit 1, Johnston, IA 50131For Sale
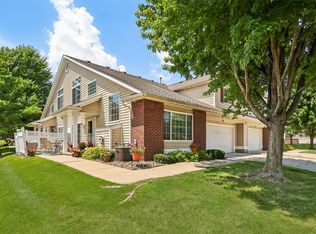 MLS ID #744830, Zineta Imamovic, Realty ONE Group Impact. DMMLS
 - $198,0002 bd3 ba1.1k sqft5573 Boston Ct, Johnston, IA 50131For SaleMLS ID #746140, Sanela Kremic, RE/MAX Precision. DMMLS
- $210,0002 bd3 ba1.1k sqft105 SE Little Beaver Ct, Grimes, IA 50111For SaleMLS ID #734258, Teresa Speck, LPT Realty, LLC. DMMLS
- $209,0002 bd3 ba1.2k sqft3600 SE Glenstone Dr Unit 206, Grimes, IA 50111For SaleMLS ID #742740, Lisa Li, Realty ONE Group Impact. DMMLS
- $235,0002 bd3 ba1.3k sqft592 SE Williams Ct, Waukee, IA 50263For SaleMLS ID #744877, MIKE BRAY, Iowa Realty Mills Crossing. DMMLS
- $285,0003 bd3 ba1.2k sqft6809 Sharon Dr, Urbandale, IA 50322For SaleMLS ID #739589, Jeff Kinion, Realty ONE Group Impact. DMMLS
- $235,0003 bd2 ba1.4k sqft4425 Mills Civic Pkwy Unit 1201, West Des Moines, IA 50265For SaleMLS ID #745134, Tiffany Gladfelter, RE/MAX Concepts. DMMLS
- $220,0002 bd3 ba1.3k sqft1400 S 52nd St Unit 21, West Des Moines, IA 50265For SaleMLS ID #744352, Brett Mote, Realty ONE Group Impact. DMMLS
- $212,0002 bd3 ba1.1k sqft2005 SW 35th St #202, Ankeny, IA 50021For SaleMLS ID #746239, Chase VanLoon, LPT Realty, LLC. DMMLS
- $199,0002 bd2 ba1.3k sqft8610 Ep True Pkwy Unit 5008, West Des Moines, IA 50266For SaleMLS ID #746479, Tawnia Martin, Moeckl Realty LLC. DMMLS
- $182,0002 bd2 ba1k sqft15231 Greenbelt Dr, Urbandale, IA 50323For SaleMLS ID #742598, Toni Tiemeier, RE/MAX Concepts. DMMLS
- $199,9002 bd3 ba1.1k sqft1153 S 52nd St Unit 1407, West Des Moines, IA 50265For SaleMLS ID #745919, Betsy Haas-Reineck, LPT Realty, LLC. DMMLS
- $225,0003 bd2 ba1.4k sqft900 67th St Unit 301, West Des Moines, IA 50266For SaleMLS ID #742484, Kate Anderson, RE/MAX Concepts. DMMLS
- $249,9002 bd2 ba1.4k sqft2309 E Highview Dr, Des Moines, IA 50320For SaleMLS ID #745885, Matt Young, Keller Williams Realty GDM. DMMLS
- $317,0003 bd3 ba1.4k sqft12503 Douglas Pkwy, Urbandale, IA 50323For SaleMLS ID #744828, Jenifer Brown, Iowa Realty Ankeny. DMMLS
- $220,0003 bd3 ba1.3k sqft8601 Westown Pkwy Unit 33101, West Des Moines, IA 50266For SaleMLS ID #744445, Lindsay Reid, Keller Williams Realty GDM. DMMLS
- $224,0003 bd3 ba1.5k sqft9145 Greenspire Dr Unit 107, West Des Moines, IA 50266For SaleMLS ID #738220, Austin Postier, RE/MAX Results. DMMLS
