Nestled in beautiful Haynes Forest, this spacious home offers an extraordinary opportunity for the discerning buyer ready to put their personal stamp on a property with exceptional bones and remarkable space. From the moment you arrive, the grand two-story entry foyer sets the tone - gleaming hardwood floors, classic wainscoting, and a coat closet welcoming you into a home built for both elegant entertaining and comfortable everyday living. The formal dining room flows seamlessly from the foyer, while an adjacent formal living room/sitting room rounds out the home's entertaining spaces. The tiled kitchen boasts 42-inch cabinetry, generous counter space, a pantry, and newer oven, microwave, and dishwasher. Just off the kitchen, a sunny breakfast room with a bay window and a French door invites the outdoors in, opening to a patio and private backyard. The dramatic two-story family room anchors the main level with a classic brick fireplace and hearth - and its own French door to the backyard. The main-level primary suite has a bay window sitting area, dual walk-in closets, and en suite primary bathroom with a dual-sink vanity, jetted tub, separate shower, water closet, and linen closet. A powder room and a dedicated laundry room - with room to add a sink and additional storage - complete the main floor, along with a two-car garage also with separate storage closet. Upstairs, four generously sized secondary bedrooms provide flexibility for family, guests, or a home office. One bedroom enjoys a private en suite bath; the remaining three share a hall bath, with one bedroom offering its own private entry. A spacious partial basement, already stubbed for a bathroom, presents a blank slate ready to become whatever you can imagine - a media room, gym, in-law suite, or beyond. Priced based on May 2026 appraisal, available upon request along with February 2026 home inspection. This is a home priced to reflect its current condition and brimming with potential for the buyer ready to invest and make it truly their own. The space, the neighborhood, and the layout are all here - it's simply waiting for the vision to match. SQUARE FOOTAGE breakdown based on appraisal: 3,241 above grade; 1,165 basement. PLEASE NOTE: photos include floorplan for all three levels for informational/reference purposes only--all measurements should be considered approximate. Property taxes reflect senior exemption.
Active under contract
$640,000
10625 Haynes Forest Dr, Alpharetta, GA 30022
5beds
3,241sqft
:
Get pre-qualified$4,555/mo
Single Family Residence
Built in 1987
0.36 Acres Lot
$632,100 Zestimate®
$197/sqft
$58/mo HOA
What's special
- 67 days |
- 648 |
- 27 |
Zillow last checked:
Listing updated:
Listed by:
Maura Neill 770-355-3438,
REMAX Around Atlanta
Source: GAMLS,MLS#: 10774056
Facts & features
Interior
Bedrooms & bathrooms
- Bedrooms: 5
- Bathrooms: 4
- Full bathrooms: 3
- 1/2 bathrooms: 1
- Main level bathrooms: 1
- Main level bedrooms: 1
Rooms
- Room types: Family Room
Dining room
- Features: Separate Room
Kitchen
- Features: Breakfast Bar, Breakfast Room, Pantry
Heating
- Forced Air, Natural Gas, Zoned
Cooling
- Ceiling Fan(s), Central Air, Zoned
Appliances
- Included: Dishwasher, Disposal, Gas Water Heater, Microwave
- Laundry: Other
Features
- Master On Main Level, Roommate Plan, Separate Shower, Entrance Foyer, Walk-In Closet(s)
- Flooring: Carpet, Hardwood
- Windows: Double Pane Windows
- Basement: Bath/Stubbed,Concrete,Daylight,Exterior Entry,Interior Entry,Unfinished
- Number of fireplaces: 1
- Fireplace features: Gas Log
- Common walls with other units/homes: No Common Walls
Interior area
- Total structure area: 3,241
- Total interior livable area: 3,241 sqft
- Finished area above ground: 3,241
- Finished area below ground: 0
Property
Parking
- Total spaces: 2
- Parking features: Attached, Garage, Garage Door Opener, Kitchen Level
- Has attached garage: Yes
Features
- Levels: Two
- Stories: 2
- Patio & porch: Patio
- Body of water: None
Lot
- Size: 0.36 Acres
- Features: Private
Details
- Parcel number: 12 288208120598
- Special conditions: Estate Owned
Construction
Type & style
- Home type: SingleFamily
- Architectural style: European,Traditional
- Property subtype: Single Family Residence
Materials
- Stucco
- Roof: Composition
Condition
- Resale
- New construction: No
- Year built: 1987
Utilities & green energy
- Electric: 220 Volts
- Sewer: Public Sewer
- Water: Public
- Utilities for property: Cable Available, Electricity Available, High Speed Internet, Natural Gas Available, Phone Available, Sewer Available, Underground Utilities, Water Available
Community & HOA
Community
- Features: Playground, Pool, Street Lights, Walk To Schools, Near Shopping
- Security: Smoke Detector(s)
- Subdivision: Haynes Forest
HOA
- Has HOA: Yes
- Services included: Reserve Fund, Swimming
- HOA fee: $700 annually
Location
- Region: Alpharetta
Financial & listing details
- Price per square foot: $197/sqft
- Tax assessed value: $642,100
- Annual tax amount: $2,039
- Date on market: 5/29/2026
- Cumulative days on market: 61 days
- Listing agreement: Exclusive Right To Sell
- Electric utility on property: Yes
Estimated market value
$632,100
$600,000 - $664,000
$5,436/mo
Price history
| Date | Event | Price |
|---|---|---|
| 7/12/2026 | Pending sale | $640,000$197/sqft |
Source:  FMLS GA #7774124 Report a problem FMLS GA #7774124 Report a problem | ||
| 6/17/2026 | Listed for sale | $640,000$197/sqft |
Source:  GAMLS #10774056 Report a problem GAMLS #10774056 Report a problem | ||
| 6/15/2026 | Pending sale | $640,000$197/sqft |
Source: GAMLS #10774056 Report a problem | ||
| 5/29/2026 | Listed for sale | $640,000-1.4%$197/sqft |
Source: FMLS GA #7774124 Report a problem | ||
| 10/24/2025 | Listing removed | $649,000$200/sqft |
Source: FMLS GA #7539079 Report a problem | ||
| 9/17/2025 | Price change | $649,000-5.4%$200/sqft |
Source: FMLS GA #7539079 Report a problem | ||
| 7/16/2025 | Price change | $685,750-1.9%$212/sqft |
Source: FMLS GA #7539079 Report a problem | ||
| 4/25/2025 | Price change | $699,000-3.6%$216/sqft |
Source: FMLS GA #7539079 Report a problem | ||
| 3/31/2025 | Price change | $725,000-3.3%$224/sqft |
Source: FMLS GA #7539079 Report a problem | ||
| 3/11/2025 | Listed for sale | $750,000$231/sqft |
Source: FMLS GA #7539079 Report a problem | ||
| 3/6/2025 | Listing removed | $750,000$231/sqft |
Source: FMLS GA #7505742 Report a problem | ||
| 2/8/2025 | Price change | $750,000-5.7%$231/sqft |
Source: FMLS GA #7505742 Report a problem | ||
| 1/8/2025 | Listed for sale | $795,750+325.5%$246/sqft |
Source: FMLS GA #7505742 Report a problem | ||
| 12/22/1989 | Sold | $187,000$58/sqft |
Source: Agent Provided Report a problem | ||
Public tax history
| Year | Property taxes | Tax assessment |
|---|---|---|
| 2025 | $2,039 +3.6% | $256,840 +23% |
| 2024 | $1,967 +37.3% | $208,880 +7.4% |
| 2023 | $1,433 -28.8% | $194,520 |
| 2022 | $2,013 +0.5% | $194,520 +16.5% |
| 2021 | $2,002 -47.9% | $166,960 +22.6% |
| 2020 | $3,844 +30.3% | $136,200 +1.8% |
| 2019 | $2,951 | $133,800 -8.5% |
| 2018 | $2,951 | $146,160 +18.4% |
| 2017 | $2,951 +18.7% | $123,440 -8.6% |
| 2016 | $2,486 -12.7% | $135,120 |
| 2015 | $2,846 +20.7% | $135,120 +7% |
| 2014 | $2,359 +5.9% | $126,240 |
| 2013 | $2,227 -0.3% | $126,240 |
| 2012 | $2,232 | $126,240 |
| 2011 | -- | $126,240 |
| 2010 | $2,198 -31.4% | $126,240 |
| 2009 | $3,205 | $126,240 |
| 2008 | -- | $126,240 -0.1% |
| 2007 | $3,047 | $126,320 +13.3% |
| 2005 | -- | $111,520 +3.2% |
| 2004 | $2,747 +0.3% | $108,080 +3.6% |
| 2003 | $2,739 +5.3% | $104,360 +7.9% |
| 2002 | $2,602 +6.3% | $96,680 +9.9% |
| 2001 | $2,448 | $88,000 |
Find assessor info on the county website
Monthly payment
Est. payment
Payment breakdown
Explore the cost of this home by adjusting the details. Changes won't be saved.Climate risks
Neighborhood: 30022
Nearby schools
GreatSchools rating
- 8/10Northwood Elementary SchoolGrades: PK-5Distance: 1.8 mi
- 8/10Haynes Bridge Middle SchoolGrades: 6-8Distance: 0.3 mi
- 7/10Centennial High SchoolGrades: 9-12Distance: 2.3 mi
Schools provided by the listing agent
- Elementary: Northwood
- Middle: Haynes Bridge
- High: Centennial
Source: GAMLS. This data may not be complete. We recommend contacting the local school district to confirm school assignments for this home.
- $740,1004 bd3 ba3.1k sqft10615 Haynes Forest Dr, Alpharetta, GA 30022Off Market
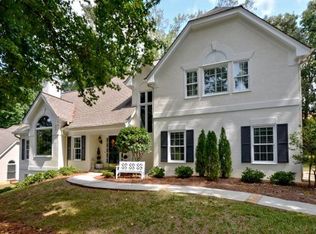
- $764,0003 bd3 ba2.6k sqft10635 Haynes Forest Dr, Alpharetta, GA 30022Off Market
- $767,2004 bd2 ba2.9k sqft10610 Haynes Forest Dr, Alpharetta, GA 30022Off Market
- $705,4004 bd3 ba2.9k sqft10605 Haynes Forest Dr, Alpharetta, GA 30022Off Market
- $735,9004 bd3 ba3.1k sqft10600 Haynes Forest Dr, Alpharetta, GA 30022Off Market
- $1,106,1004 bd5 ba6.3k sqft570 Kearny St, Alpharetta, GA 30022Off Market
- $816,8004 bd3 ba3.8k sqft10620 Haynes Forest Dr, Alpharetta, GA 30022Off Market
- $686,1004 bd3 ba2.3k sqft10645 Haynes Forest Dr, Alpharetta, GA 30022Off Market
A local agent can set up tours, give advice and negotiate with sellers.
Similar homes
- $699,0004 bd4 ba2.8k sqft105 Dixter Close, Johns Creek, GA 30022For Sale

 MLS ID #7810044, Tiffany Butera, HomeSmart. FMLS GA
 - $625,0004 bd4 ba3.2k sqft3165 Park Chase, Johns Creek, GA 30022Active
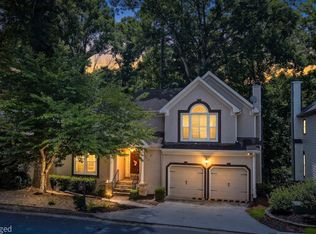
 MLS ID #10813977, Alfredo Correa, Century 21 Results. GAMLS
 - $839,9005 bd3 ba3.8k sqft385 Summerfield Dr, Alpharetta, GA 30022For Sale
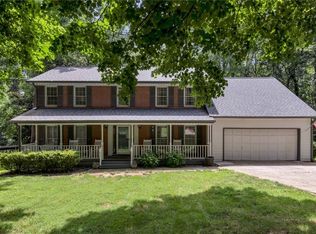 MLS ID #7800044, Joseph Ruggles, New South Residential, LLC. FMLS GA
 - $700,0005 bd4 ba4.1k sqft9305 Mackinac Dr, Johns Creek, GA 30022For Sale
 MLS ID #7790984, Frances Morton, Keller Williams Realty Peachtree Rd.. FMLS GA
 - $659,9005 bd4 ba3.4k sqft5715 Kennemore Dr, Alpharetta, GA 30004For SaleMLS ID #7811550, AMY MCDANIEL, Drake Realty of GA, Inc.. FMLS GA
- $639,0004 bd3 ba2.2k sqft10870 Shallowford Rd, Roswell, GA 30075For SaleMLS ID #7807721, DONNA GARDNER, Beacham and Company. FMLS GA
- $675,0004 bd3 ba2.3k sqft555 Saddle Creek Cir, Roswell, GA 30076For SaleMLS ID #7773170, Robert Clarkson, Century 21 Connect Realty. FMLS GA
- $785,0004 bd3 ba3k sqft2955 Ascot Ln, Roswell, GA 30076For SaleMLS ID #7765593, Marielena Angulo, Marie Angulo & Co. Property Advisors. FMLS GA
- $859,9005 bd5 ba3.3k sqft505 Saint Regis Dr, Johns Creek, GA 30022For SaleMLS ID #7794566, Jenny Loretto, TAH Georgia, LLC. FMLS GA
- $699,9005 bd3 ba2.9k sqft355 Victorian Ln, Johns Creek, GA 30097For SaleMLS ID #7804614, TIM LOGSDON, Regis Properties, Inc.. FMLS GA
- $625,0005 bd4 ba2.6k sqft7640 Brentwood Ct, Cumming, GA 30040For SaleMLS ID #7810768, KAREN MARACLE, Keller Williams Realty Atlanta Partners. FMLS GA
- $635,0006 bd4 ba3.3k sqft4000 Peachtree Corners Cir, Peachtree Corners, GA 30092For SaleMLS ID #7748657, Azita Ayagh, HomeSmart. FMLS GA
- $735,0004 bd3 ba2.3k sqft153 Lantern Ridge Ct, Alpharetta, GA 30009For SaleMLS ID #7771401, Jamie Kim, Valor Realty Group. FMLS GA
- $638,0004 bd4 ba3.4k sqft2115 Wildwood Lake Dr, Suwanee, GA 30024For SaleMLS ID #7778212, Jia Liu, Carter Realty Partners, LLC. FMLS GA
- $649,9994 bd3 ba2.6k sqft2212 Heritage Trace Dr, Marietta, GA 30062ActiveMLS ID #10801963, Bill Wunder, Harry Norman Realtors. GAMLS
- $650,0004 bd3 ba2.1k sqft5381 Glenbrooke Trl, Atlanta, GA 30338ActiveMLS ID #10801144, Level Up Real Estate Team, BHHS Georgia Properties. GAMLS
- $625,0005 bd3 ba3k sqft3197 Wicks Creek Trl, Marietta, GA 30062ActiveMLS ID #10802440, Val Lemoine, Keller Williams Realty. GAMLS
- $774,9005 bd4 ba3.5k sqft10590 Stone Point Pl, Johns Creek, GA 30097ActiveMLS ID #10762777, Alberto Mosqueda, BHHS Georgia Properties. GAMLS
- $685,0005 bd3 ba3k sqft2786 Staunton Dr, Duluth, GA 30097For SaleMLS ID #7813439, Sarah Choe, Realty One, LLC.. FMLS GA
- $570,0004 bd3 ba2.3k sqft420 Taberwood Way, Roswell, GA 30076ActiveMLS ID #10776832, Anne Watson-Smith, Keller Williams Realty Atl. Partners. GAMLS
