Welcome to this beautifully maintained brick end-unit townhome in the highly sought-after Hickory Ridge community! Offering 4 spacious bedrooms, 3 full bathrooms, and 1 half bath, this home combines comfort, functionality, and style. Pride of ownership is evident throughout, with thoughtful updates and meticulous care at every turn. Enjoy abundant natural light, a spacious layout perfect for everyday living and entertaining, and a sun-filled deck overlooking the backyard—an ideal spot for morning coffee or evening relaxation. Energy-efficient owned solar panels help keep utility costs low, while two assigned parking spaces, including one covered spot, provide added convenience. Nestled in a prime Columbia location close to parks, shopping, dining, commuter routes, and top local amenities, this exceptional home offers the perfect blend of space, savings, and lifestyle. Don't miss your opportunity to make it yours!
Under contract
$499,000
10626 High Beam Ct, Columbia, MD 21044
4beds
2,342sqft
:
Get pre-qualified$3,222/mo
Townhouse
Built in 1980
1,500 Square Feet Lot
$498,500 Zestimate®
$213/sqft
$76/mo HOA
What's special
Brick end-unit townhomeAbundant natural lightEnergy-efficient owned solar panels
- 37 days |
- 119 |
- 0 |
Likely to sell faster than
Zillow last checked:
Listing updated:
Listed by:
Rob Krop 301-524-2887,
Keller Williams Realty Centre 240-309-6000,
Listing Team: Rob Krop Team Of Keller Williams Realty Centre, Co-Listing Team: Rob Krop Team Of Keller Williams Realty Centre,Co-Listing Agent: Gabby Robinson 301-377-8081,
Keller Williams Realty Centre
Source: Bright MLS,MLS#: MDHW2070184
Facts & features
Interior
Bedrooms & bathrooms
- Bedrooms: 4
- Bathrooms: 4
- Full bathrooms: 3
- 1/2 bathrooms: 1
- Main level bathrooms: 1
Basement
- Area: 836
Heating
- Heat Pump, Electric, Solar
Cooling
- Central Air, Electric
Appliances
- Included: Cooktop, Dishwasher, Microwave, Refrigerator, Oven, Electric Water Heater
Features
- Basement: Walk-Out Access,Finished
- Number of fireplaces: 1
Interior area
- Total structure area: 2,558
- Total interior livable area: 2,342 sqft
- Finished area above ground: 1,722
- Finished area below ground: 620
Property
Parking
- Total spaces: 2
- Parking features: Detached Carport, Off Street, Parking Lot
- Carport spaces: 1
Accessibility
- Accessibility features: None
Features
- Levels: Split Foyer,Three
- Stories: 3
- Patio & porch: Deck, Patio
- Pool features: None
Lot
- Size: 1,500 Square Feet
Details
- Additional structures: Above Grade, Below Grade
- Parcel number: 1415056118
- Zoning: NT
- Special conditions: Standard
Construction
Type & style
- Home type: Townhouse
- Architectural style: Colonial,Traditional
- Property subtype: Townhouse
Materials
- Brick
- Foundation: Slab
Condition
- New construction: No
- Year built: 1980
Utilities & green energy
- Sewer: Public Sewer
- Water: Public
Community & HOA
Community
- Subdivision: Village Of Hickory Ridge
HOA
- Has HOA: Yes
- HOA fee: $911 annually
Location
- Region: Columbia
Financial & listing details
- Price per square foot: $213/sqft
- Tax assessed value: $438,000
- Annual tax amount: $6,311
- Date on market: 6/19/2026
- Listing agreement: Exclusive Right To Sell
- Listing terms: FHA,Cash,Conventional
- Ownership: Fee Simple
Estimated market value
$498,500
$474,000 - $523,000
$3,285/mo
Price history
| Date | Event | Price |
|---|---|---|
| 6/24/2026 | Listing removed | $499,000$213/sqft |
Source:  Bright MLS #MDHW2070184 Report a problem Bright MLS #MDHW2070184 Report a problem | ||
| 6/19/2026 | Listed for sale | $499,000+3.7%$213/sqft |
Source: Bright MLS #MDHW2070184 Report a problem | ||
| 6/7/2024 | Sold | $481,000+1.3%$205/sqft |
Source: Bright MLS #MDHW2039748 Report a problem | ||
| 5/14/2024 | Pending sale | $475,000$203/sqft |
Source: Bright MLS #MDHW2039748 Report a problem | ||
| 5/9/2024 | Listed for sale | $475,000+12.8%$203/sqft |
Source: Bright MLS #MDHW2039748 Report a problem | ||
| 12/18/2023 | Listing removed | -- |
Source: Bright MLS #MDHW2006836 Report a problem | ||
| 3/21/2023 | Listing removed | -- |
Source: Zillow Rentals Report a problem | ||
| 2/26/2023 | Listed for rent | $2,825$1/sqft |
Source: Zillow Rentals Report a problem | ||
| 3/7/2022 | Sold | $421,000$180/sqft |
Source: Public Record Report a problem | ||
| 12/17/2021 | Sold | $421,000+2.7%$180/sqft |
Source: Bright MLS #MDHW2006836 Report a problem | ||
| 12/5/2021 | Pending sale | $409,950$175/sqft |
Source: Bright MLS #MDHW2006836 Report a problem | ||
| 11/16/2021 | Contingent | $409,950$175/sqft |
Source: Bright MLS #MDHW2006836 Report a problem | ||
| 11/10/2021 | Listed for sale | $409,950+199.2%$175/sqft |
Source: Bright MLS #MDHW2006836 Report a problem | ||
| 3/29/2000 | Sold | $137,000$58/sqft |
Source: Public Record Report a problem | ||
Public tax history
| Year | Property taxes | Tax assessment |
|---|---|---|
| 2025 | -- | $407,800 +8% |
| 2024 | $4,252 +4.1% | $377,600 +4.1% |
| 2023 | $4,083 +4.3% | $362,600 -4% |
| 2022 | $3,914 +4.5% | $377,600 +13.5% |
| 2021 | $3,745 +3.5% | $332,600 +3.5% |
| 2020 | $3,619 +3.6% | $321,400 -3.4% |
| 2019 | $3,493 -3.9% | $332,600 +11.2% |
| 2018 | $3,636 -18.2% | $299,000 |
| 2017 | $4,447 +512.4% | $299,000 +4.7% |
| 2016 | $726 | $285,600 +2.4% |
| 2015 | $726 +2.5% | $278,900 |
| 2014 | $708 | $278,900 |
| 2013 | -- | $278,900 -3.3% |
| 2012 | -- | $288,400 |
| 2011 | -- | $288,400 |
| 2010 | -- | $288,400 -18% |
| 2009 | -- | $351,860 +15.2% |
| 2008 | -- | $305,562 +17.9% |
| 2007 | -- | $259,266 +21.7% |
| 2006 | -- | $212,970 +12.6% |
| 2005 | -- | $189,206 +14.4% |
| 2004 | -- | $165,443 +16.8% |
| 2003 | -- | $141,680 +2.1% |
| 2002 | -- | $138,742 +2.2% |
| 2001 | -- | $135,806 +155.6% |
| 2000 | -- | $53,140 |
Find assessor info on the county website
Monthly payment
Est. payment
Payment breakdown
Explore the cost of this home by adjusting the details. Changes won't be saved.Climate risks
Neighborhood: 21044
Nearby schools
GreatSchools rating
- 7/10Swansfield Elementary SchoolGrades: PK-5Distance: 0.7 mi
- 8/10Wilde Lake Middle SchoolGrades: 6-8Distance: 0.5 mi
- 8/10Atholton High SchoolGrades: 9-12Distance: 1.5 mi
Schools provided by the listing agent
- District: Howard County Public Schools
Source: Bright MLS. This data may not be complete. We recommend contacting the local school district to confirm school assignments for this home.
- $472,6004 bd4 ba1.5k sqft10624 High Beam Ct, Columbia, MD 21044Off Market
- $454,500-- bd3 ba1.5k sqft10622 High Beam Ct, Columbia, MD 21044Off Market
- $432,200-- bd3 ba1.5k sqft10620 High Beam Ct, Columbia, MD 21044Off Market
- $479,3004 bd4 ba2k sqft10628 High Beam Ct, Columbia, MD 21044Off Market
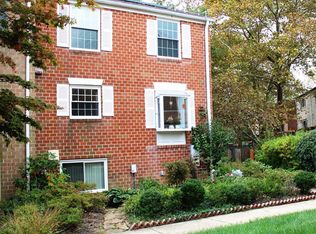
- $419,100-- bd2 ba1.5k sqft10630 High Beam Ct, Columbia, MD 21044Off Market
- $485,3004 bd4 ba2.4k sqft10727 Cordage Walk, Columbia, MD 21044Off Market
- $436,000-- bd3 ba1.5k sqft10618 High Beam Ct, Columbia, MD 21044Off Market
- $426,800-- bd3 ba1.5k sqft10632 High Beam Ct, Columbia, MD 21044Off Market
A local agent can set up tours, give advice and negotiate with sellers.
Similar homes
- $490,0003 bd4 ba2.4k sqft5095 Columbia Rd Unit 16, Columbia, MD 21044For Sale
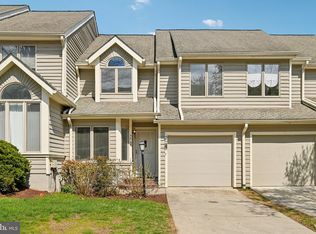
 MLS ID #MDHW2071600, Maribelle Dizon, Redfin Corp. Bright MLS
 - $495,0003 bd3 ba1.9k sqft5911 Autumn Spell, Elkridge, MD 21075For Sale
 MLS ID #MDHW2071442, Omri Kagan, Long & Foster Real Estate, Inc.. Bright MLS
 - $375,0003 bd3 ba1.7k sqft9436 Kilimanjaro Rd, Columbia, MD 21045For Sale
 MLS ID #MDHW2071080, Wennifer Williams, Porter House International Realty Group. Bright MLS
 - $575,0004 bd3 ba2.4k sqft9076 Gold Amber Garth, Columbia, MD 21045For Sale
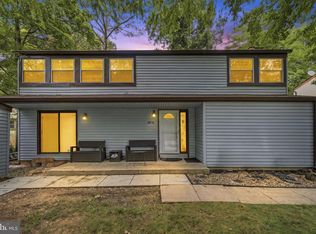 MLS ID #MDHW2070050, Kourtney Hunter, Redfin Corp. Bright MLS
 - $495,0003 bd4 ba2.4k sqft9632 Duffer Way, Gaithersburg, MD 20886For SaleMLS ID #MDMC2245972, THY PHAM, Corcoran McEnearney. Bright MLS
- $499,0003 bd4 ba2k sqft13102 Hugo Pl, Silver Spring, MD 20906For SaleMLS ID #MDMC2246166, Delilah Dane, Redfin Corp. Bright MLS
- $489,9003 bd3 ba1.7k sqft7531 Hearthside Way, Elkridge, MD 21075For SaleMLS ID #MDHW2070392, Maisa Megahed, Next Step Realty. Bright MLS
- $459,9003 bd4 ba2k sqft6937 Copperbend Ln, Baltimore, MD 21209For SaleMLS ID #MDBC2161926, Stephanie Maric, Long & Foster Real Estate, Inc.. Bright MLS
- $599,9904 bd4 ba2.1k sqft4709 Hale Haven Dr, Ellicott City, MD 21043For SaleMLS ID #MDHW2070770, Maria Weaver, Cummings & Co. Realtors. Bright MLS
- $524,9004 bd4 ba2.4k sqft9 Hurdleford Ct, Baltimore, MD 21209For SaleMLS ID #MDBC2164042, Barbara Reamer, Berkshire Hathaway HomeServices Homesale Realty. Bright MLS
- $269,0002 bd2 ba1.2k sqft5453 El Camino #5, Columbia, MD 21044For SaleMLS ID #MDHW2070210, Elaina Bellas, LPT Realty, LLC. Bright MLS
- $599,9004 bd3 ba1.5k sqft1017 Copperstone Ct, Rockville, MD 20852For SaleMLS ID #MDMC2246938, Anthony Carr, Samson Properties. Bright MLS
- $514,9004 bd3 ba1.7k sqft7871 Briardale Ter, Rockville, MD 20855For SaleMLS ID #MDMC2238500, Claudia Cornejo, Samson Properties. Bright MLS
- $630,0004 bd4 ba2.4k sqft7001 Marmick Pl, Laurel, MD 20707For SaleMLS ID #MDPG2209928, Kelley Saunders, Redfin Corp. Bright MLS
- $450,0004 bd4 ba2k sqft2090 Clipper Park Rd, Baltimore, MD 21211For SaleMLS ID #MDBA2221936, Angelo Cooper, Keller Williams Legacy. Bright MLS
- $400,0003 bd4 ba1.8k sqft15818 Millbrook Ln #110, Laurel, MD 20707For SaleMLS ID #MDPG2205626, Wemmy Collins, Redfin Corp. Bright MLS
- $550,0003 bd4 ba2k sqft10 Augustine Ct, Gaithersburg, MD 20879For SaleMLS ID #MDMC2241906, Rick Riley, RE/MAX Realty Group. Bright MLS
- $450,0003 bd4 ba2.1k sqft8202 Greenspire Ter, Hyattsville, MD 20783For SaleMLS ID #MDPG2208948, Michelle Abplanalp, Rosendale Realty. Bright MLS
- $325,0003 bd3 ba1.4k sqft9338 Canterbury Riding, Laurel, MD 20723For SaleMLS ID #MDHW2071620, Thiri Lwin, Keller Williams Gateway LLC. Bright MLS
- $560,0005 bd4 ba2.4k sqft12328 Melody Turn, Bowie, MD 20715For SaleMLS ID #MDPG2211924, Justin Paulhamus, 4J Real Estate, LLC. Bright MLS
