Fantastic location backing to the woods, offering privacy with no neighbors directly behind you!
This beautifully renovated home features a new open-concept kitchen, with walls removed to create a bright, flowing layout and new appliances. NEW flooring throughout adds a fresh, modern feel.
The finished walkout lower level adds two new bedrooms and an amazing newly tiled bathroom. Upstairs, you'll find all-new carpet and a fully remodeled bathroom. The primary bedroom includes a patio door, ready for a future deck overlooking the peaceful wooded setting.
Enjoy the convenience of being just a short walk to Benton Lake, with a beautiful path around the lake perfect for relaxing strolls and enjoying nature.
Cologne is a wonderful small community offering great amenities, including a community center, fitness center, and splash pad for the kids. This move-in-ready home combines modern updates, privacy, nature, and small-town living!
Pending
$399,900
1063 Meadow St, Cologne, MN 55322
4beds
1,878sqft
Single Family
Built in 1999
0.28 Acres Lot
$397,700 Zestimate®
$213/sqft
$-- HOA
What's special
- 59 days
- 287
- 30
Zillow last checked:
Listing updated:
Listed by:
Beth L Andrews 612-801-2041,
Coldwell Banker Realty - Southwest Regional
Source: NorthstarMLS as distributed by MLS GRID,MLS#: 7127403
Facts & features
Interior
Bedrooms & bathrooms
- Bedrooms: 4
- Bathrooms: 2
- Full bathrooms: 1
- 3/4 bathrooms: 1
Bedroom
- Level: Upper
- Area: 160 Square Feet
- Dimensions: 16x10
Bedroom 2
- Level: Upper
- Area: 110 Square Feet
- Dimensions: 11x10
Bedroom 3
- Level: Lower
- Area: 88 Square Feet
- Dimensions: 11x8
Bedroom 4
- Level: Lower
- Area: 88 Square Feet
- Dimensions: 8x11
Dining room
- Level: Main
- Area: 110 Square Feet
- Dimensions: 10x11
Family room
- Level: Lower
- Area: 220 Square Feet
- Dimensions: 20x11
Foyer
- Level: Main
- Area: 220 Square Feet
- Dimensions: 11x20
Kitchen
- Level: Main
- Area: 121 Square Feet
- Dimensions: 11x11
Laundry
- Level: Main
- Area: 35 Square Feet
- Dimensions: 7x5
Living room
- Level: Main
- Area: 204 Square Feet
- Dimensions: 17x12
Heating
- Forced Air
Cooling
- Central Air
Appliances
- Included: Dishwasher, Gas Water Heater, Microwave, Range, Refrigerator
- Laundry: Laundry Room, Main Level
Features
- Basement: Block,Walk-Out Access
- Has fireplace: No
Interior area
- Total structure area: 1,905
- Total interior livable area: 1,878 sqft
- Finished area above ground: 1,170
- Finished area below ground: 708
Video & virtual tour
Property
Parking
- Total spaces: 3
- Parking features: Attached, Asphalt, Garage Door Opener
- Attached garage spaces: 3
- Has uncovered spaces: Yes
- Details: Garage Dimensions (32x22), Garage Door Height (7), Garage Door Width (16)
Accessibility
- Accessibility features: None
Features
- Levels: Three Level Split
- Fencing: Wire
Lot
- Size: 0.28 Acres
- Dimensions: 66 x 159 x 116 x 130
- Features: Tree Coverage - Light
Details
- Foundation area: 1158
- Parcel number: 401120090
- Zoning description: Residential-Single Family
Construction
Type & style
- Home type: SingleFamily
- Property subtype: Single Family
Materials
- Roof: Age Over 8 Years
Condition
- New construction: No
- Year built: 1999
Utilities & green energy
- Electric: Circuit Breakers
- Gas: Natural Gas
- Sewer: City Sewer/Connected
- Water: City Water/Connected
Community & HOA
Community
- Subdivision: Benton Creek Estates 4th Add
HOA
- Has HOA: No
Location
- Region: Cologne
Financial & listing details
- Price per square foot: $213/sqft
- Tax assessed value: $313,300
- Annual tax amount: $4,018
- Date on market: 8/14/2026
- Cumulative days on market: 53 days
Estimated market value
$397,700
$378,000 - $418,000
$2,592/mo
Price history
| Date | Event | Price |
|---|---|---|
| 9/18/2026 | Pending sale | $399,900$213/sqft |
Source:  NorthstarMLS as distributed by MLS GRID #7127403 Report a problem NorthstarMLS as distributed by MLS GRID #7127403 Report a problem | ||
| 8/21/2026 | Listed for sale | $399,900+75.8%$213/sqft |
Source: NorthstarMLS as distributed by MLS GRID #7127403 Report a problem | ||
| 1/8/2026 | Sold | $227,500-0.1%$121/sqft |
Source: Public Record Report a problem | ||
| 4/7/1999 | Sold | $227,821$121/sqft |
Source: Public Record Report a problem | ||
Public tax history
| Year | Property taxes | Tax assessment |
|---|---|---|
| 2025 | $3,818 +4.2% | $313,300 +10.7% |
| 2024 | $3,664 +4.9% | $282,900 +5.8% |
| 2023 | $3,492 +17.4% | $267,400 -5.4% |
| 2022 | $2,974 +12.8% | $282,700 +26.3% |
| 2021 | $2,636 -2.6% | $223,800 +4.6% |
| 2020 | $2,706 +9.5% | $214,000 -0.7% |
| 2019 | $2,472 | $215,500 +10.8% |
| 2017 | $2,472 +4.4% | $194,500 +19% |
| 2016 | $2,368 | $163,500 +7.8% |
| 2015 | $2,368 +7.6% | $151,700 +12.6% |
| 2014 | $2,200 +1.1% | $134,700 -14.6% |
| 2013 | $2,176 -5.3% | $157,700 +2.4% |
| 2012 | $2,298 +0.7% | $154,000 -6.9% |
| 2011 | $2,282 +2.1% | $165,400 |
| 2010 | $2,236 +4.8% | -- |
| 2009 | $2,134 -1.4% | $207,200 -6.8% |
| 2008 | $2,164 | $222,200 +9.9% |
| 2007 | -- | $202,246 +9.7% |
| 2005 | -- | $184,324 +1.7% |
| 2004 | -- | $181,178 |
| 2002 | -- | -- |
| 2001 | $1,693 +155.4% | -- |
| 2000 | $663 | -- |
Find assessor info on the county website
Monthly payment
Est. payment
Payment breakdown
Explore the cost of this home by adjusting the details. Changes won't be saved.Climate risks
Neighborhood: 55322
Similar homes
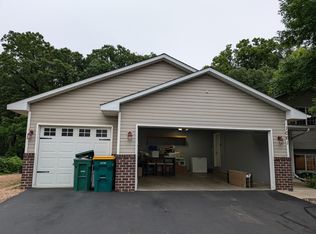
- $379,9004 bd2 ba2k sqft1027 Meadow St, Cologne, MN 55322For Sale
 MLS ID #7139815, Eunice Linarte, Beycome Brokerage Realty LLC. NorthstarMLS as distributed by MLS GRID
 - $467,0004 bd3 ba2.3k sqft2260 Silver Leaf Trl, Cologne, MN 55322For Sale
 MLS ID #7127954, Jason Miskowic, RE/MAX Advantage Plus. NorthstarMLS as distributed by MLS GRID
 - $469,9005 bd3 ba2.5k sqft2081 Silver St, Waconia, MN 55387For Sale
 MLS ID #7157354, Leah D. Hetzel, LPT Realty, LLC. NorthstarMLS as distributed by MLS GRID
 - $--5 bd3 ba2.3k sqft2060 Bridge Spur, Shakopee, MN 55379Auction
 Auction.com 2
 - $359,9003 bd2 ba1.5k sqft5904 118th St SE, Delano, MN 55328For SaleMLS ID #7129103, Joe Braman, Coldwell Banker Realty. NorthstarMLS as distributed by MLS GRID
- $380,0004 bd2 ba1.8k sqft1118 W State St, Belle Plaine, MN 56011For SaleMLS ID #7127508, Ethan McCarty, Edina Realty, Inc.. NorthstarMLS as distributed by MLS GRID
- $409,9004 bd2 ba1.9k sqft1508 Thistle Ln, Shakopee, MN 55379For SaleMLS ID #7142982, MN Real Estate Group, RE/MAX Advantage Plus. NorthstarMLS as distributed by MLS GRID
- $399,9004 bd2 ba1.8k sqft405 Creek Ln, Chaska, MN 55318For SaleMLS ID #7145550, Kelly M. Arbuckle, RE/MAX Advantage Plus. NorthstarMLS as distributed by MLS GRID
- $379,0004 bd2 ba1.8k sqft24 W 3rd St, Waconia, MN 55387New ConstructionMLS ID #7136583, Su-Jingjing Brown, National Realty Guild. NorthstarMLS as distributed by MLS GRID
- $315,0002 bd2 ba1.2k sqft1283 Creekside Dr, Waconia, MN 55387For SaleMLS ID #7158351, Kevin Warkentien, Bridge Realty, LLC. NorthstarMLS as distributed by MLS GRID
- $430,0004 bd3 ba2.3k sqft2044 Pheasant Run St, Shakopee, MN 55379For SaleMLS ID #7157003, Blake Suddath, eXp Realty. NorthstarMLS as distributed by MLS GRID
- $322,5004 bd2 ba1.5k sqft1128 Fox Run Rd, Waconia, MN 55387For SaleMLS ID #7133908, Christina Peterson, eXp Realty. NorthstarMLS as distributed by MLS GRID
- $369,9004 bd3 ba2.7k sqft830 W Church St, Belle Plaine, MN 56011For SaleMLS ID #7138012, Gregory W Schmidt, Exit Northstar Realty. NorthstarMLS as distributed by MLS GRID
- $419,0002 bd2 ba1.1k sqft1200 Main St W, Carver, MN 55315For SaleMLS ID #7124638, Med James, Bridge Realty, LLC. NorthstarMLS as distributed by MLS GRID
- $442,0005 bd2 ba2.1k sqft6710 Hopi Rd, Chanhassen, MN 55317For SaleMLS ID #7155662, Amber N Broadway, Opendoor Brokerage, LLC. NorthstarMLS as distributed by MLS GRID
- $365,0004 bd2 ba2.1k sqft132 Stuart Dr, Jordan, MN 55352For SaleMLS ID #7140444, The Huerkamp Home Group, Keller Williams Preferred Rlty. NorthstarMLS as distributed by MLS GRID
- $414,9005 bd2 ba1.5k sqft110105 Arboretum Way, Chaska, MN 55318For SaleMLS ID #7141798, Bryan Haasken, Chestnut Realty Inc. NorthstarMLS as distributed by MLS GRID
- $405,0004 bd2 ba1.8k sqft17604 Lorence Way, Eden Prairie, MN 55346For SaleMLS ID #7141984, Lee J Arntz, RE/MAX Results. NorthstarMLS as distributed by MLS GRID
