Previous Model Home features 5BR/3BA renovated & ready to for its next family. Renovations from past 3 yrs include paint inside & out, LVP flooring throughout, updated kitchen w/ granite tops, tile backsplash & stainless appliances, plumbing & light fixtures, hardware, electrical outlets & light switches, rear stairs w/ oak treads & all bathrooms updated (new shower & door glass in primary BA). NEW SEWER LINE 6 yrs old! Home also features 2BR/2BA's down, covered patio overlooking private fenced yard, side load 2-car garage, 2 HVAC units (1 BRAND NEW). So much to offer. Available JANUARY 11th, 2027. Call Listing agent for more details.
For sale
$525,000
10633 Midnight Sun Dr, Collierville, TN 38017
5beds
3,257sqft
Single Family Residence
Built in 2002
0.36 Acres Lot
$512,200 Zestimate®
$161/sqft
$29/mo HOA
What's special
Private fenced yardPaint inside and outStainless appliancesTile backsplashLvp flooring throughout
- 6 days
- 358
- 22
Likely to sell faster than
Zillow last checked:
Listing updated:
Listed by:
Maria Vescovo Foley,
McWaters & Associates 901-372-6611
Source: MAAR,MLS#: 10234342
Facts & features
Interior
Bedrooms & bathrooms
- Bedrooms: 5
- Bathrooms: 3
- Full bathrooms: 3
Rooms
- Room types: Office/Sewing Room, Entry Hall, Attic
Primary bedroom
- Features: Hardwood Floor, Sitting Area, Walk-In Closet(s)
- Level: First
- Area: 247
- Dimensions: 13 x 19
Bedroom 2
- Features: Hardwood Floor, Private Full Bath
- Level: First
- Area: 144
- Dimensions: 12 x 12
Bedroom 3
- Features: Hardwood Floor, Shared Bath
- Level: Second
- Area: 180
- Dimensions: 12 x 15
Bedroom 4
- Features: Hardwood Floor, Shared Bath
- Level: Second
- Area: 180
- Dimensions: 12 x 15
Bedroom 5
- Features: Hardwood Floor, Shared Bath
- Level: Second
- Area: 132
- Dimensions: 11 x 12
Primary bathroom
- Features: Double Vanity, Separate Shower, Whirlpool Tub, Full Bath
Dining room
- Features: Separate Dining Room
- Area: 165
- Dimensions: 11 x 15
Kitchen
- Features: Updated/Renovated Kitchen, Breakfast Bar, Separate Breakfast Room, Pantry, Keeping/Hearth Room
- Area: 195
- Dimensions: 13 x 15
Living room
- Features: Great Room
- Dimensions: 0 x 0
Office
- Features: Hardwood Floor, Shared Bath
- Level: First
- Area: 130
- Dimensions: 10 x 13
Den
- Area: 357
- Dimensions: 17 x 21
Heating
- Central, Dual System, Natural Gas
Cooling
- 220 Wiring, Ceiling Fan(s), Central Air, Dual
Appliances
- Included: Gas Water Heater, Self Cleaning Oven, Double Oven, Cooktop, Disposal, Dishwasher, Microwave, Other (See REMARKS)
- Laundry: Laundry Room
Features
- 1 or More BR Down, Primary Down, Renovated Bathroom, Luxury Primary Bath, Double Vanity Bath, Separate Tub & Shower, Full Bath Down, Sprayed Ceiling, High Ceilings, Cable Wired, Walk-In Closet(s), Dining Room, Den/Great Room, Kitchen, Primary Bedroom, 2nd Bedroom, 2 or More Baths, Laundry Room, Keeping/Hearth Room, Breakfast Room, Office, 1 Bath, 3rd Bedroom, 4th or More Bedrooms, Square Feet Source: AutoFill (MAARdata) or Public Records (Cnty Assessor Site)
- Flooring: Vinyl
- Doors: Storm Door(s)
- Windows: Double Pane Windows, Wood Frames, Window Treatments
- Attic: Pull Down Stairs,Walk-In
- Number of fireplaces: 1
- Fireplace features: In Den/Great Room, Factory Built
Interior area
- Total interior livable area: 3,257 sqft
Property
Parking
- Total spaces: 2
- Parking features: Garage Door Opener, Garage Faces Side
- Has garage: Yes
- Covered spaces: 2
Features
- Stories: 1.5
- Patio & porch: Covered Patio
- Pool features: None
- Has spa: Yes
- Spa features: Whirlpool(s), Bath
- Fencing: Wood,Wood Fence
Lot
- Size: 0.36 Acres
- Dimensions: 15664 SF 105.05 x 149.57
- Features: Professionally Landscaped, Some Trees, Well Landscaped Grounds
Details
- Parcel number: C0257P A00016
Construction
Type & style
- Home type: SingleFamily
- Architectural style: Traditional
- Property subtype: Single Family Residence
Materials
- Brick Veneer, Wood/Composition
- Foundation: Slab
- Roof: Composition Shingles
Condition
- New construction: No
- Year built: 2002
Utilities & green energy
- Sewer: Public Sewer
- Water: Public
- Utilities for property: Cable Available
Community & HOA
Community
- Security: Dead Bolt Lock(s), Wrought Iron Security Drs
- Subdivision: Fleming Gardens Sec A
HOA
- Has HOA: Yes
- HOA fee: $350 annually
Location
- Region: Collierville
Financial & listing details
- Price per square foot: $161/sqft
- Tax assessed value: $472,200
- Annual tax amount: $4,700
- Price range: $525K - $525K
- Date on market: 11/13/2026
- Listing terms: Conventional,VA Loan
Estimated market value
$512,200
$487,000 - $538,000
$3,458/mo
Price history
| Date | Event | Price |
|---|---|---|
| 11/13/2026 | Listed for sale | $525,000+87.5%$161/sqft |
Source:  MAAR #10234342 Report a problem | ||
| 11/11/2026 | Listed for rent | $3,300$1/sqft |
Source: MAAR #10234199 Report a problem | ||
| 12/6/2023 | Listing removed | -- |
Source: MAAR #10160561 Report a problem | ||
| 11/9/2023 | Listed for rent | $3,300$1/sqft |
Source: MAAR #10160561 Report a problem | ||
| 6/16/2020 | Sold | $280,000+10.5%$86/sqft |
Source: Public Record Report a problem | ||
| 11/7/2003 | Sold | $253,400$78/sqft |
Source: Public Record Report a problem | ||
Public tax history
| Year | Property taxes | Tax assessment |
|---|---|---|
| 2025 | $5,088 +5.8% | $118,050 +28.4% |
| 2024 | $4,810 | $91,975 |
| 2023 | $4,810 | $91,975 |
| 2022 | -- | $91,975 |
| 2021 | -- | $91,975 +24% |
| 2020 | $3,003 | $74,150 |
| 2019 | $3,003 | $74,150 |
| 2018 | $3,003 -29.4% | $74,150 |
| 2017 | $4,256 +59.7% | $74,150 +21.6% |
| 2016 | $2,666 +185.7% | $61,000 |
| 2014 | $933 | $61,000 |
| 2013 | -- | $61,000 -6.5% |
| 2012 | -- | $65,250 |
| 2011 | -- | $65,250 -13.2% |
| 2010 | -- | $75,150 |
| 2009 | -- | $75,150 +11% |
| 2008 | -- | $67,725 |
| 2007 | -- | $67,725 |
| 2006 | -- | $67,725 |
| 2005 | -- | $67,725 -1.5% |
| 2004 | -- | $68,725 |
| 2003 | -- | $68,725 |
Find assessor info on the county website
Monthly payment
Est. payment
Payment breakdown
Explore the cost of this home by adjusting the details. Changes won't be saved.Climate risks
Neighborhood: 38017
- $490,7004 bd4 ba3.3k sqft10623 Midnight Sun Dr, Collierville, TN 38017Off Market
- $455,8004 bd3 ba3.2k sqft10643 Midnight Sun Dr, Collierville, TN 38017Off Market
- $467,0004 bd3 ba3k sqft10613 Midnight Sun Dr, Collierville, TN 38017Off Market
- $471,8005 bd4 ba3.1k sqft10632 Midnight Sun Dr, Collierville, TN 38017Off Market
Similar homes
- $580,0005 bd3 ba4.3k sqft967 Elm Grove Cir, Collierville, TN 38017For Sale
 MLS ID #10234331, Tyler Tapley, Crye-Leike, Inc., REALTORS. MAAR
- $612,0005 bd3 ba3.9k sqft4452 Whisperwoods Dr, Collierville, TN 38017For Sale
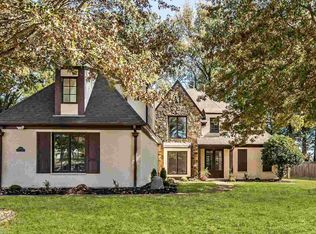 MLS ID #10233701, Shay C Payne, BHHS McLemore & Co. Realty. MAAR
- $549,0005 bd4 ba3.3k sqft10751 Whisper Sage Dr, Collierville, TN 38017For Sale
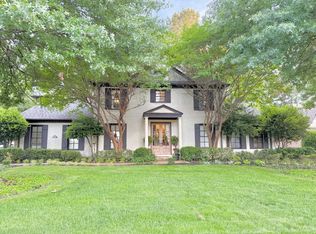 MLS ID #10221567, Stacy B Edgeworth, BHHS McLemore & Co. Realty. MAAR
- $499,5004 bd3 ba3.4k sqft4840 Rainy Pass Rd, Collierville, TN 38017For Sale
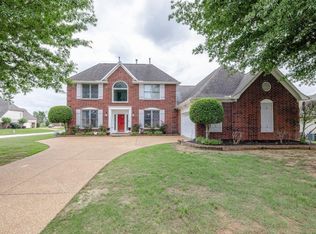 MLS ID #10222518, Varma Kosuri, United Real Estate Mid South. MAAR
