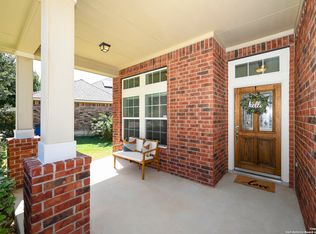
Welcome to this beautifully updated home, offering 5 bedrooms and 4 bathrooms with the perfect blend of comfort, functionality, and style. From fresh paint to newer flooring and updated lighting fixtures throughout, this home is truly move-in ready. The main level features a convenient full bedroom and bathroom-ideal for guests, multigenerational living, or a perhaps a home office. The primary suite is also located on the first floor and is tucked privately at the back of the home with a spacious bathroom that has recently been updated, no more builder grade here. The kitchen offers: newer appliances (2023), gas cooking, plenty of cabinet space, granite counter tops, and opens to a large breakfast room. Upstairs, you'll find three additional bedrooms, including a spacious junior suite with its own en-suite bath, offering privacy and comfort for household members or guests alike. Entertainment and flexibility abound with three living areas, a dedicated media room, and a separate game room. Enjoy movie nights or watch your favorite sports teams. The game room offers endless possibilities- a home fitness center, recreational room, but is easily convertible into a 6th bedroom, whatever suits your needs. Set on a peaceful greenbelt lot, head out back to your covered patio. Take in the birds, deer, and treetop views. 8.3kw solar panel system ready to help you with your energy costs. Enjoy the added convenience of a neighborhood amenity center and a nearby elementary school. Discover the quiet lifestyle of Triana in Helotes, with just a short drive to San Antonio. Plentiful retail shops, dining & cafe options, Santikos entertainment, and much more at 1604/Bandera. With thoughtful updates already in place and a layout designed for both everyday living and entertaining, this home is ready to welcome its next owners. Don't miss the opportunity to make it yours!
Under contract
$550,000
10636 Newcroft Pl, Helotes, TX 78023
5beds
3,623sqft
Single Family Residence
Built in 2012
8,058 Square Feet Lot
$-- Zestimate®
$152/sqft
$83/mo HOA
What's special
Fresh paintGas cookingUpdated lighting fixturesNewer flooringGranite counter topsCovered patioSeparate game room
- 30 days
- 835
- 67
Likely to sell faster than
Zillow last checked:
Listing updated:
Listed by:
Anne Marie Marshall TREC #506601 (210) 393-4780,
Realty One Group Emerald
Source: LERA MLS,MLS#: 2016207
Facts & features
Interior
Bedrooms & bathrooms
- Bedrooms: 5
- Bathrooms: 4
- Full bathrooms: 4
Primary bedroom
- Features: Split, Walk-In Closet(s), Full Bath
- Area: 272
- Dimensions: 17 x 16
Bedroom 2
- Area: 121
- Dimensions: 11 x 11
Bedroom 3
- Area: 180
- Dimensions: 12 x 15
Bedroom 4
- Area: 165
- Dimensions: 11 x 15
Bedroom 5
- Area: 156
- Dimensions: 12 x 13
Primary bathroom
- Features: Tub/Shower Separate, Single Vanity, Double Vanity, Soaking Tub
- Area: 100
- Dimensions: 10 x 10
Dining room
- Area: 130
- Dimensions: 10 x 13
Kitchen
- Area: 252
- Dimensions: 14 x 18
Living room
- Area: 330
- Dimensions: 22 x 15
Heating
- Central, Natural Gas
Cooling
- Central Air
Appliances
- Included: Microwave, Range, Disposal, Dishwasher, Gas Water Heater
- Laundry: Main Level, Laundry Room, Washer Hookup, Dryer Connection
Features
- Three Living Area, Separate Dining Room, Eat-in Kitchen, Two Eating Areas, Game Room, Media Room, Utility Room Inside, Secondary Bedroom Down, Walk-In Closet(s), Master Downstairs, Ceiling Fan(s), Chandelier, Solid Counter Tops
- Flooring: Carpet, Ceramic Tile, Laminate
- Windows: Double Pane Windows, Window Coverings
- Has basement: No
- Has fireplace: No
- Fireplace features: Not Applicable
Interior area
- Total interior livable area: 3,623 sqft
Video & virtual tour
Property
Parking
- Total spaces: 2
- Parking features: Two Car Garage
- Garage spaces: 2
Features
- Levels: Two
- Stories: 2
- Patio & porch: Patio, Covered
- Exterior features: Sprinkler System, Solar Panels
- Pool features: None, Community
- Fencing: Privacy,Wrought Iron
Lot
- Size: 8,058 Square Feet
- Features: Greenbelt, Curbs, Sidewalks
- Residential vegetation: Mature Trees
Details
- Parcel number: 045571040090
Construction
Type & style
- Home type: SingleFamily
- Property subtype: Single Family Residence
Materials
- Brick, 3 Sides Masonry, Stone, Siding
- Foundation: Slab
- Roof: Composition
Condition
- Pre-Owned
- New construction: No
- Year built: 2012
Details
- Builder name: David Weekley
Utilities & green energy
- Electric: CPS
- Gas: CPS
- Sewer: SAWS
- Water: SAWS, Water System
- Utilities for property: Private Garbage Service
Community & HOA
Community
- Features: Playground, Jogging Trails
- Security: Controlled Access
- Subdivision: Triana
HOA
- Has HOA: Yes
- HOA fee: $990 annually
- HOA name: TRIANA
Location
- Region: Helotes
Financial & listing details
- Price per square foot: $152/sqft
- Tax assessed value: $538,550
- Annual tax amount: $9,900
- Price range: $550K - $550K
- Date on market: 9/12/2026
- Cumulative days on market: 30 days
- Listing terms: Conventional,FHA,VA Loan,Cash
- Road surface type: Paved
Estimated market value
Not available
Estimated sales range
Not available
Not available
Price history
| Date | Event | Price |
|---|---|---|
| 10/9/2026 | Contingent | $550,000$152/sqft |
Source:  LERA MLS #2016207 Report a problem LERA MLS #2016207 Report a problem | ||
| 9/12/2026 | Listed for sale | $550,000+10.2%$152/sqft |
Source: LERA MLS #2016207 Report a problem | ||
| 1/5/2022 | Sold | -- |
Source: LERA MLS #1561858 Report a problem | ||
| 12/2/2021 | Pending sale | $499,000$138/sqft |
Source: Kuper Sotheby's International Realty #1561858 Report a problem | ||
| 11/27/2021 | Contingent | $499,000$138/sqft |
Source: LERA MLS #1561858 Report a problem | ||
| 10/14/2021 | Price change | $499,000-3.9%$138/sqft |
Source: LERA MLS #1561858 Report a problem | ||
| 9/24/2021 | Listed for sale | $519,000+29.8%$143/sqft |
Source: LERA MLS #1561858 Report a problem | ||
| 8/1/2019 | Sold | -- |
Source: LERA MLS #1386162 Report a problem | ||
| 6/24/2019 | Pending sale | $399,900$110/sqft |
Source: RE/MAX Military City #1386162 Report a problem | ||
| 5/24/2019 | Listed for sale | $399,900+14.3%$110/sqft |
Source: RE/MAX Military City #1386162 Report a problem | ||
| 12/4/2015 | Sold | -- |
Source: LERA MLS #44006_1129179 Report a problem | ||
| 8/7/2015 | Price change | $349,999-5.3%$97/sqft |
Source: Better Homes and Gardens Real Estate Bradfield Properties #1129179 Report a problem | ||
| 7/30/2015 | Listed for sale | $369,500$102/sqft |
Source: Better Homes and Gardens Real Estate Bradfield Properties #1129179 Report a problem | ||
Public tax history
| Year | Property taxes | Tax assessment |
|---|---|---|
| 2025 | $9,969 +1.5% | $538,550 +1.4% |
| 2024 | $9,825 +21.4% | $530,900 +3.8% |
| 2023 | $8,091 -6.7% | $511,528 +10% |
| 2022 | $8,671 | $465,025 +10% |
| 2021 | -- | $422,750 +6.2% |
| 2020 | -- | $398,130 +2.3% |
| 2019 | $6,441 | $389,200 +3.5% |
| 2018 | $6,441 +0.2% | $376,040 -1.6% |
| 2017 | $6,430 +1.2% | $382,230 +5.8% |
| 2016 | $6,354 -4% | $361,207 +10% |
| 2015 | $6,619 | $328,370 +7.6% |
| 2014 | $6,619 | $305,220 +8.1% |
| 2013 | -- | $282,410 +702.3% |
| 2012 | -- | $35,200 -9.7% |
| 2011 | -- | $39,000 |
Find assessor info on the county website
Monthly payment
Est. payment
Payment breakdown
Explore the cost of this home by adjusting the details. Changes won't be saved.Climate risks
Neighborhood: 78023
Nearby schools
Schools provided by the listing agent
- Elementary: Los Reyes
- Middle: Hector Garcia
- High: O'connor
- District: Northside
Source: LERA MLS. This data may not be complete. We recommend contacting the local school district to confirm school assignments for this home.
Similar homes
- $629,0004 bd4 ba3.3k sqft13326 WIND RDG, Helotes, TX 78023For Sale

 MLS ID #1997086, Ashley Brockman TREC #806800, LPT Realty, LLC. LERA MLS
 - $565,0004 bd3 ba2.3k sqft14811 BUCHSBAUM WAY, San Antonio, TX 78254For Sale
 MLS ID #2021370, Zarel Duarte Gonzalez TREC #701689, eXp Realty. LERA MLS
 - $535,0005 bd4 ba4.1k sqft25007 WHITE CRK, San Antonio, TX 78255For Sale
 MLS ID #1994193, Alexis Weigand TREC #528450, Real Broker, LLC. LERA MLS
 - $560,0005 bd5 ba3.5k sqft2126 EASTON DR, San Antonio, TX 78253For Sale
 MLS ID #2017443, Michael Barrow TREC #656452, Brohill Realty Ltd. LERA MLS
 - $499,9994 bd4 ba2.8k sqft11958 White River Dr, San Antonio, TX 78254For SaleMLS ID #2014557, Pamela Flather TREC #752157, Pinnacle Realty Advisors. LERA MLS
- $549,5004 bd3 ba3.1k sqft1223 STETSON GRN, San Antonio, TX 78258For SaleMLS ID #1961632, Rolando San Miguel TREC #577856, Trinidad Realty Partners, Inc. LERA MLS
- $550,0004 bd3 ba2.4k sqft9831 Kremmen, Boerne, TX 78006For SaleMLS ID #2010969, Erika Chapa TREC #593755, Keller Williams Heritage. LERA MLS
- $554,9994 bd4 ba3.2k sqft14802 Dancers Image, San Antonio, TX 78248For SaleMLS ID #1999630, Susana Williams TREC #784945, White Line Realty LLC. LERA MLS
- $485,0004 bd3 ba2.5k sqft3406 Sunnydell Drive, San Antonio, TX 78253For SaleMLS ID #1995313, Daniel Herb TREC #734152, Phyllis Browning Company. LERA MLS
- $339,0003 bd3 ba1.8k sqft8635 Eagle Peak, Helotes, TX 78023For SaleMLS ID #2017239, Monique Briseno Brim TREC #703242, JB Goodwin, REALTORS. LERA MLS
- $639,9904 bd4 ba3.4k sqft10747 Lone Ranger, San Antonio, TX 78254For SaleMLS ID #2004351, Christopher Marti TREC #628996, Keller Williams City-View. LERA MLS
- $689,0005 bd4 ba3k sqft13618 Stagecoach Run, San Antonio, TX 78253For SaleMLS ID #2014798, Jennifer Romance-Deal TREC #526449, Coldwell Banker D'Ann Harper. LERA MLS
- $525,0004 bd3 ba3k sqft12019 Bailey Hills, San Antonio, TX 78253For SaleMLS ID #1944191, Brian Paris TREC #598379, Keller Williams City-View. LERA MLS
- $525,0004 bd3 ba2.9k sqft1007 VERDE VISTA DR, San Antonio, TX 78216For SaleMLS ID #1970727, Brayson Verzella TREC #538286, Real Broker, LLC. LERA MLS
- $429,0005 bd3 ba2.6k sqft8628 Dove Pass, San Antonio, TX 78254For SaleMLS ID #2015279, Frank T. Ruffo TREC #325204, The Real Estate Group. LERA MLS
- $499,0005 bd4 ba2.5k sqft109 Brown Hawk, Boerne, TX 78006For SaleMLS ID #1999428, Jessica Hernandez TREC #643589, San Antonio Portfolio KW RE. LERA MLS
- $618,5004 bd4 ba3k sqft183 Lantana Path, Castroville, TX 78009For SaleMLS ID #2006449, Shannon Richardson TREC #681114, Keller Williams City-View. LERA MLS
- $598,0004 bd4 ba3.2k sqft39 Bighorn Canyon, San Antonio, TX 78258For SaleMLS ID #1960283, Olga Rojano TREC #530986, Vortex Realty. LERA MLS
- $509,9903 bd3 ba2.3k sqft3 Spring Lake, San Antonio, TX 78248For SaleMLS ID #2002662, Dayton Schrader TREC #312921, eXp Realty. LERA MLS
- $315,0004 bd3 ba2.7k sqft6847 BRISCOE ML, San Antonio, TX 78253For SaleMLS ID #2021627, Matthew Ridings TREC #586176, PMI Birdy Properties, CRMC. LERA MLS
