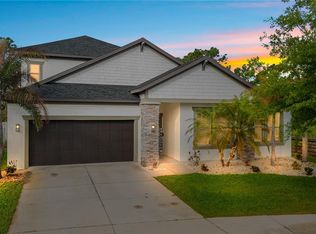
Welcome to 10638 Dawns Light Dr in Riverview, a spacious 4 bedroom, 2.5 bathroom home with a flexible layout and stylish updates throughout. New luxury vinyl plank flooring runs throughout the home, creating a fresh and cohesive look. The kitchen features new granite countertops and updated appliances, offering both function and appeal. A versatile bonus room provides the perfect space for a game room, home office, den, or additional living area. Upstairs, the primary suite offers a large walk in closet with custom cabinetry. Conveniently located near shopping, dining, and major commuter routes including I 75 and US 301, this home offers easy access to Brandon, Tampa, and surrounding areas while still enjoying the comfort of Riverview living.
For sale
Price cut: $25.1K (6/13)
$599,900
10638 DAWNS LIGHT DRIVE, RIVERVIEW, FL 33578
4beds
3,534sqft
:
Get pre-qualified$4,034/mo
Single Family Residence
Built in 2006
6,250 Square Feet Lot
$-- Zestimate®
$170/sqft
$-- HOA
What's special
Stylish updates throughoutNew granite countertopsUpdated appliancesVersatile bonus roomFlexible layout
- 110 days |
- 72 |
- 2 |
Zillow last checked:
Listing updated:
Listed by:
Johanna Chandler 352-217-1527,
LPT REALTY, LLC 877-366-2213
Source: Stellar MLS,MLS#: O6397183 Originating MLS: Orlando Regional
Originating MLS: Orlando Regional
Facts & features
Interior
Bedrooms & bathrooms
- Bedrooms: 4
- Bathrooms: 3
- Full bathrooms: 2
- 1/2 bathrooms: 1
Rooms
- Room types: Bonus Room, Den/Library/Office
Primary bedroom
- Features: Built-In Shelving, Walk-In Closet(s)
- Level: Second
Primary bathroom
- Features: Built-In Shower Bench, Garden Bath, Multiple Shower Heads, Tub with Separate Shower Stall
- Level: Second
Kitchen
- Level: First
Living room
- Level: First
Heating
- Central
Cooling
- Central Air
Appliances
- Included: Oven, Cooktop, Dishwasher, Disposal, Dryer, Microwave, Refrigerator, Washer
- Laundry: Inside
Features
- Ceiling Fan(s), Coffered Ceiling(s), Crown Molding, Eating Space In Kitchen, High Ceilings, Kitchen/Family Room Combo, Open Floorplan, Solid Surface Counters, Solid Wood Cabinets, Thermostat, Walk-In Closet(s)
- Flooring: Luxury Vinyl
- Doors: Sliding Doors
- Windows: Window Treatments
- Has fireplace: No
Interior area
- Total structure area: 4,251
- Total interior livable area: 3,534 sqft
Video & virtual tour
Property
Parking
- Total spaces: 2
- Parking features: Garage - Attached
- Attached garage spaces: 2
Features
- Levels: Two
- Stories: 2
- Exterior features: Sidewalk, Sprinkler Metered
Lot
- Size: 6,250 Square Feet
- Dimensions: 50 x 125
Details
- Parcel number: U29302075HG0000000003.0
- Zoning: PD
- Special conditions: None
Construction
Type & style
- Home type: SingleFamily
- Property subtype: Single Family Residence
Materials
- Block
- Foundation: Slab
- Roof: Shingle
Condition
- New construction: No
- Year built: 2006
Utilities & green energy
- Sewer: Public Sewer
- Water: Public
- Utilities for property: Cable Available, Electricity Connected, Public, Water Connected
Community & HOA
Community
- Pet fee: $0 monthly
- Subdivision: BRUSSELS BOY PH III & IV
HOA
- Has HOA: No
Location
- Region: Riverview
Financial & listing details
- Price per square foot: $170/sqft
- Tax assessed value: $372,784
- Annual tax amount: $6,638
- Date on market: 4/11/2026
- Cumulative days on market: 111 days
- Listing terms: Cash,Conventional,FHA,VA Loan
- Ownership: Fee Simple
- Total actual rent: 0
- Electric utility on property: Yes
- Road surface type: Asphalt
Estimated market value
Not available
Estimated sales range
Not available
Not available
Price history
| Date | Event | Price |
|---|---|---|
| 6/13/2026 | Price change | $599,900-4%$170/sqft |
Source:  Stellar MLS #O6397183 Report a problem Stellar MLS #O6397183 Report a problem | ||
| 4/11/2026 | Listed for sale | $625,000+60.3%$177/sqft |
Source: Stellar MLS #O6397183 Report a problem | ||
| 12/28/2024 | Listing removed | $389,9990%$110/sqft |
Source: Stellar MLS #T3339814 Report a problem | ||
| 12/28/2023 | Listing removed | -- |
Source: Stellar MLS #T3339814 Report a problem | ||
| 12/28/2021 | Sold | $390,000+0%$110/sqft |
Source: Public Record Report a problem | ||
| 11/22/2021 | Pending sale | $389,999$110/sqft |
Source: Stellar MLS #T3339814 Report a problem | ||
| 11/19/2021 | Price change | $389,999-2.3%$110/sqft |
Source: Stellar MLS #T3339814 Report a problem | ||
| 11/15/2021 | Price change | $398,999-0.3%$113/sqft |
Source: Stellar MLS #T3339814 Report a problem | ||
| 11/6/2021 | Listed for sale | $399,999+64%$113/sqft |
Source: Stellar MLS #T3339814 Report a problem | ||
| 3/24/2021 | Listing removed | -- |
Source: Owner Report a problem | ||
| 11/22/2016 | Sold | $243,900-1.6%$69/sqft |
Source: Public Record Report a problem | ||
| 9/15/2016 | Price change | $247,900-0.8%$70/sqft |
Source: Owner Report a problem | ||
| 9/1/2016 | Price change | $249,900-2.8%$71/sqft |
Source: Owner Report a problem | ||
| 8/21/2016 | Price change | $257,000-0.8%$73/sqft |
Source: Owner Report a problem | ||
| 8/2/2016 | Listed for sale | $259,000+1.6%$73/sqft |
Source: Owner Report a problem | ||
| 1/26/2016 | Listing removed | $254,900$72/sqft |
Source: Owner Report a problem | ||
| 1/13/2016 | Price change | $254,900-3.8%$72/sqft |
Source: Owner Report a problem | ||
| 1/2/2016 | Price change | $264,900-1.8%$75/sqft |
Source: RE/MAX SOUTH SHORE REALTY #T2780573 Report a problem | ||
| 12/5/2015 | Price change | $269,7000%$76/sqft |
Source: RE/MAX SOUTH SHORE REALTY #T2780573 Report a problem | ||
| 11/21/2015 | Price change | $269,8000%$76/sqft |
Source: RE/MAX SOUTH SHORE REALTY #T2780573 Report a problem | ||
| 11/5/2015 | Price change | $269,900-1.5%$76/sqft |
Source: RE/MAX SOUTH SHORE REALTY #T2780573 Report a problem | ||
| 10/28/2015 | Price change | $273,900-0.4%$78/sqft |
Source: RE/MAX SOUTH SHORE REALTY #T2780573 Report a problem | ||
| 10/16/2015 | Price change | $274,900-1.8%$78/sqft |
Source: RE/MAX SOUTH SHORE REALTY #T2780573 Report a problem | ||
| 10/9/2015 | Price change | $279,900-1.8%$79/sqft |
Source: RE/MAX SOUTH SHORE REALTY #T2780573 Report a problem | ||
| 9/23/2015 | Listed for sale | $284,900+50%$81/sqft |
Source: RE/MAX South Shore Realty Report a problem | ||
| 12/31/2009 | Listing removed | $189,900+2.4%$54/sqft |
Source: Beggins Enterprises #T2321192 Report a problem | ||
| 12/29/2009 | Sold | $185,500-46%$52/sqft |
Source: Public Record Report a problem | ||
| 2/22/2006 | Sold | $343,600$97/sqft |
Source: Public Record Report a problem | ||
Public tax history
| Year | Property taxes | Tax assessment |
|---|---|---|
| 2025 | $6,638 +0.8% | $372,784 |
| 2024 | $6,588 -0.8% | $372,784 -1.2% |
| 2023 | $6,640 -5.2% | $377,129 +5.1% |
| 2022 | $7,006 +37.4% | $358,707 +50.4% |
| 2021 | $5,100 +11.6% | $238,424 +10% |
| 2020 | $4,569 -1.1% | $216,749 -1.6% |
| 2019 | $4,619 | $220,359 -0.1% |
| 2018 | $4,619 +1.3% | $220,520 +13.9% |
| 2017 | $4,558 +8.9% | $193,543 +3.2% |
| 2016 | $4,186 +1.4% | $187,620 +44.4% |
| 2015 | $4,127 +82.8% | $129,953 +0.8% |
| 2014 | $2,258 | $128,922 +1.5% |
| 2013 | $2,258 +0.5% | $127,017 +1.7% |
| 2012 | $2,246 -8% | $124,894 -7% |
| 2011 | $2,441 -12% | $134,298 -11.6% |
| 2010 | $2,774 -33.6% | $151,893 -15.9% |
| 2009 | $4,178 -1.7% | $180,601 -19.6% |
| 2008 | $4,252 -19.9% | $224,536 -15.3% |
| 2007 | $5,311 +230.1% | $265,021 +488.9% |
| 2006 | $1,609 +115.2% | $45,000 +125% |
| 2005 | $748 | $20,000 |
| 2004 | -- | $20,000 |
Find assessor info on the county website
Monthly payment
Est. payment
Payment breakdown
Explore the cost of this home by adjusting the details. Changes won't be saved.Climate risks
Neighborhood: Brussels Bay
Nearby schools
GreatSchools rating
- 6/10Sessums Elementary SchoolGrades: PK-5Distance: 0.7 mi
- 2/10Rodgers Middle SchoolGrades: 6-8Distance: 2 mi
- 3/10Spoto High SchoolGrades: 9-12Distance: 3.4 mi
- $365,0003 bd3 ba2k sqft10636 Dawns Light Dr, Riverview, FL 33578Sold

- $394,8004 bd3 ba3.2k sqft10640 Dawns Light Dr, Riverview, FL 33578Off Market

- $389,4005 bd2 ba2.8k sqft10634 Dawns Light Dr, Riverview, FL 33578Off Market
- $378,8005 bd3 ba2.8k sqft10617 Dawns Light Dr, Riverview, FL 33578Off Market
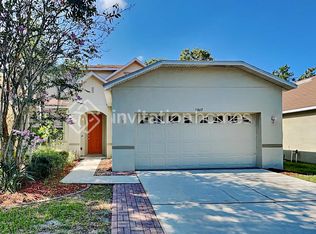
- $349,1004 bd2 ba1.9k sqft10642 Dawns Light Dr, Riverview, FL 33578Off Market
- $542,7004 bd3 ba3.2k sqft10637 Dawns Light Dr, Riverview, FL 33578Off Market
- $212,1004 bd2 ba1.6k sqft10625 Berner Ln, Riverview, FL 33578Off Market
- $435,8003 bd2 ba3.2k sqft10633 Dawns Light Dr, Riverview, FL 33578Off Market
A local agent can set up tours, give advice and negotiate with sellers.
A local lender can help you make sure your offer is ready when you are.
Similar homes
- $575,0005 bd4 ba3.2k sqft11232 CREEK HAVEN DRIVE, RIVERVIEW, FL 33569For Sale
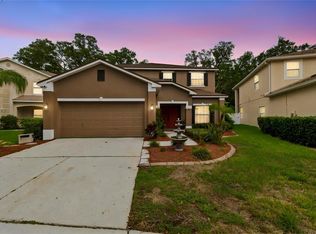
 MLS ID #TB8532408, Gloria Steele, KELLER WILLIAMS TAMPA PROPERTIES. Stellar MLS
 - $549,9995 bd3 ba3k sqft12234 BLUE PACIFIC DRIVE, RIVERVIEW, FL 33579For Sale
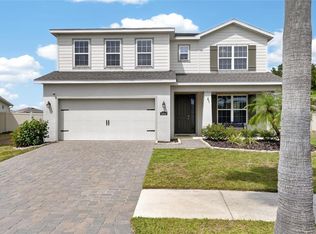 MLS ID #TB8526580, Michelle Leveling, 27NORTH REALTY. Stellar MLS
 - $799,0004 bd4 ba4.1k sqft8807 EAGLE WATCH DRIVE, RIVERVIEW, FL 33578For Sale
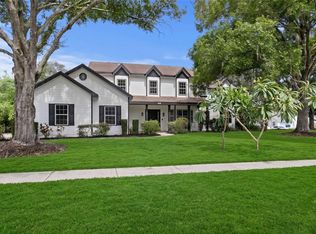 MLS ID #TB8520241, Eric Dungy, COMPASS FLORIDA LLC. Stellar MLS
 - $614,0005 bd4 ba3.3k sqft11814 CROSS VINE DRIVE, RIVERVIEW, FL 33579For Sale
 MLS ID #TB8492786, Daniel Cuevas, DALTON WADE INC. Stellar MLS
 - $534,9905 bd3 ba3.1k sqft13231 GRAHAM YARDEN DRIVE, RIVERVIEW, FL 33579For SaleMLS ID #TB8527537, Rebecca Hakola, VREELAND REAL ESTATE LLC. Stellar MLS
- $550,0005 bd3 ba3.5k sqft11438 ACACIA GROVE LANE, RIVERVIEW, FL 33579For SaleMLS ID #A4699637, Kurt Kraus II, LLC, PREFERRED SHORE LLC. Stellar MLS
- $675,0005 bd3 ba3.3k sqft11807 HARPSWELL DRIVE, RIVERVIEW, FL 33579For SaleMLS ID #TB8499760, Christopher Ryan, ELEVATED REALTY. Stellar MLS
- $714,0004 bd4 ba3.7k sqft11704 NEWBERRY GROVE LOOP, RIVERVIEW, FL 33579For SaleMLS ID #TB8523591, Rania Abboud, SMITH & ASSOCIATES REAL ESTATE. Stellar MLS
- $565,0005 bd3 ba2.9k sqft12756 TANNENCREST DRIVE, RIVERVIEW, FL 33579For SaleMLS ID #TB8520755, Carol Romeo, COLDWELL BANKER REALTY. Stellar MLS
- $574,9004 bd3 ba3k sqft15814 STARLING WATER DRIVE, LITHIA, FL 33547For SaleMLS ID #TB8520482, Paul DeSantis, PA, PREMIER SOTHEBYS INTL REALTY. Stellar MLS
- $414,9004 bd3 ba1.9k sqft9909 CALYPSO ORCHID COURT, RIVERVIEW, FL 33578For SaleMLS ID #TB8516426, Justin Ure, LPT REALTY, LLC. Stellar MLS
- $460,0004 bd3 ba2.8k sqft11415 BLUE CRANE STREET, RIVERVIEW, FL 33569For SaleMLS ID #TB8517936, Tony Baroni, KELLER WILLIAMS SUBURBAN TAMPA. Stellar MLS
- $614,9004 bd3 ba2.4k sqft4038 LITHIA RIDGE BOULEVARD, VALRICO, FL 33596For SaleMLS ID #TB8521292, Christie Reed, SMITH & ASSOCIATES REAL ESTATE. Stellar MLS
- $649,0004 bd3 ba2.2k sqft6135 WHIMBRELWOOD DRIVE, LITHIA, FL 33547For SaleMLS ID #TB8528075, Vera Wells, FLORIDA EXECUTIVE REALTY. Stellar MLS
- $585,0005 bd3 ba3.4k sqft14633 RED CASTLE AVENUE, LITHIA, FL 33547For SaleMLS ID #TB8501977, Carol Romeo, COLDWELL BANKER REALTY. Stellar MLS
- $629,0005 bd4 ba3.5k sqft10551 TRANQUIL MEADOW LOOP, RIVERVIEW, FL 33569For SaleMLS ID #TB8456160, Ping Chiu, EZ CHOICE REALTY. Stellar MLS
- $450,0004 bd3 ba2.3k sqft11611 JORDANS LANDING COURT, RIVERVIEW, FL 33569For SaleMLS ID #TB8521653, Kareem Hobson, ENGEL & VOLKERS TAMPA DOWNTOWN. Stellar MLS
- $439,9004 bd3 ba2.5k sqft11411 CHILLY WATER COURT, RIVERVIEW, FL 33569For SaleMLS ID #TB8506720, Jasmine Proano, WEICHERT, REALTORS - NEXON. Stellar MLS
- $505,0004 bd2 ba2k sqft11652 PALMETTO PINE STREET, RIVERVIEW, FL 33569For SaleMLS ID #TB8468685, Roxana Parrondo, CENTURY 21 ROSA LEON. Stellar MLS
- $599,0003 bd3 ba2.4k sqft2116 PLATINUM DRIVE, SUN CITY CENTER, FL 33573For SaleMLS ID #TB8522363, Geno Stopowenko, RE/MAX REALTY UNLIMITED. Stellar MLS
