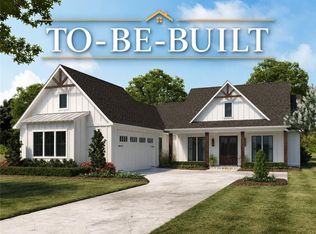
Beautiful New Construction in Abita Ridge! Thoughtfully designed with timeless finishes and a welcoming open-concept layout, this home offers the perfect blend of style and functionality. The spacious living area features a stunning gas fireplace with beautiful modern stone accents. The kitchen is sure to impress with infinity gold quartz countertops, a tiled backsplash, farmhouse sink, gas range, and a generous island featuring gorgeous stained white oak cabinetry that adds warmth and character to the space. A walk-in pantry with custom shelving and a convenient mudroom provide additional storage. The home offers 4 bedrooms and 2 1/2 baths, with custom shelving in all bedroom closets. The primary suite is a relaxing retreat, featuring a custom cypress privacy door leading to a beautifully appointed bath with a walk-in tiled shower and freestanding tub. The oversized primary closet is a standout feature, offering abundant custom shelving and exceptional storage space, with direct access to the laundry room for added convenience. Additional features include a tankless water heater, two-car garage, and covered patio perfect for enjoying the outdoors. Ideally located with easy access to Hwy 190, I-12, and downtown Covington, this home is situated in the Fontainebleau Junior High and High School district. Enjoy the benefits of brand-new construction with thoughtful details throughout!
Accepting backups
$479,500
1065 Abita River Dr, Covington, LA 70433
4beds
2,186sqft
Single Family Residence
Built in 2026
8,398 Square Feet Lot
$-- Zestimate®
$219/sqft
$58/mo HOA
What's special
Two-car garageWelcoming open-concept layoutCustom cypress privacy doorTiled backsplashGas rangeFarmhouse sinkConvenient mudroom
- 7 days
- 218
- 15
Zillow last checked:
Listing updated:
Listed by:
Lisa C Nunez,
Homesmart Realty South - Covington 985-605-4659
Source: ROAM MLS,MLS#: 200EKM
Facts & features
Interior
Bedrooms & bathrooms
- Bedrooms: 4
- Bathrooms: 3
- Full bathrooms: 2
- 1/2 bathrooms: 1
Primary bedroom
- Level: First
- Area: 226.44 Square Feet
- Dimensions: 14.8x15.3
Bedroom
- Level: First
- Area: 126.5 Square Feet
- Dimensions: 11x11.5
Bedroom
- Level: First
- Area: 132 Square Feet
- Dimensions: 12x11
Bedroom
- Level: First
- Area: 141.6 Square Feet
- Dimensions: 12x11.8
Primary bathroom
- Level: First
- Area: 129.15 Square Feet
- Dimensions: 10.5x12.3
Bathroom
- Level: First
- Area: 40.95 Square Feet
- Dimensions: 6.5x6.3
Bathroom
- Level: First
- Area: 64.9 Square Feet
- Dimensions: 5.9x11
Dining room
- Level: First
- Area: 141.52 Square Feet
- Dimensions: 12.2x11.6
Foyer
- Level: First
- Area: 46.8 Square Feet
- Dimensions: 7.8x6
Kitchen
- Level: First
- Area: 191.54 Square Feet
- Dimensions: 15.7x12.2
Laundry
- Level: First
- Area: 86.78 Square Feet
- Dimensions: 8.11x10.7
Living room
- Level: First
- Area: 401.79 Square Feet
- Dimensions: 22.7x17.7
Pantry
- Level: First
- Area: 28.62 Square Feet
- Dimensions: 5.11x5.6
Other
- Level: First
- Area: 96.6 Square Feet
- Dimensions: 6x16.1
Heating
- Central, Natural Gas
Cooling
- Central Air, Ceiling Fan(s)
Appliances
- Laundry: Main Level, Inside
Features
- Number of fireplaces: 1
- Fireplace features: Gas, Ventless
Interior area
- Total structure area: 2,994
- Total interior livable area: 2,186 sqft
Video & virtual tour
Property
Parking
- Total spaces: 2
- Parking features: Attached Garage, Driveway, Garage Faces Front
- Garage spaces: 2
- Has uncovered spaces: Yes
Features
- Levels: One
- Stories: 1
- Has view: Yes
- View description: Neighborhood
Lot
- Size: 8,398 Square Feet
- Dimensions: 70 x 120
- Features: Back Yard
Details
- Parcel number: 139069
- Zoning: RES
- Special conditions: Standard
Construction
Type & style
- Home type: SingleFamily
- Property subtype: Single Family Residence
Materials
- Foundation: Slab
Condition
- Year built: 2026
- Major remodel year: 2026
Utilities & green energy
- Electric: Circuit Breakers
- Sewer: Public Sewer
- Water: Public
- Utilities for property: Electricity Connected, Natural Gas Connected, Sewer Connected, Water Connected
Community & HOA
Community
- Subdivision: Abita Ridge
HOA
- Has HOA: Yes
- Services included: Trash, Common Area
- HOA fee: $700 annually
- HOA name: Buddy Coate, Abita Ridge HOA
- HOA phone: 985-966-6294
Location
- Region: Covington
Financial & listing details
- Price per square foot: $219/sqft
- Date on market: 10/26/2026
- Listing terms: Cash,Conventional,FHA,USDA Loan,VA Loan
Estimated market value
Not available
Estimated sales range
Not available
Not available
Price history
| Date | Event | Price |
|---|---|---|
| 11/2/2026 | Pending sale | $479,500$219/sqft |
Source:  ROAM MLS #200EKM Report a problem | ||
| 10/27/2026 | Listed for sale | $479,500$219/sqft |
Source: ROAM MLS #200EKM Report a problem | ||
Public tax history
Tax history is unavailable.
Monthly payment
Est. payment
Payment breakdown
Explore the cost of this home by adjusting the details. Changes won't be saved.Climate risks
Neighborhood: 70433
Nearby schools
Schools provided by the listing agent
- Elementary: STPSB
- Middle: STPSB
- High: STPSB
Source: ROAM MLS. This data may not be complete. We recommend contacting the local school district to confirm school assignments for this home.

Similar homes
- $525,0004 bd3 ba2k sqft2069 Begue Ln, Covington, LA 70433For Sale
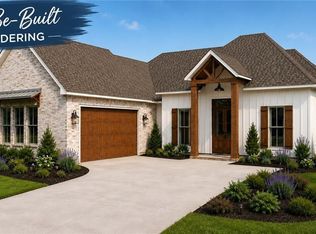
 MLS ID #2566040, James Gilder Coate, Coldwell Banker TEC. ROAM MLS
- $535,0004 bd3 ba2.2k sqft1209 Abita River Dr, Covington, LA 70433For Sale
 MLS ID #2559271, Miles R Coate, Coldwell Banker TEC. ROAM MLS
- $450,0004 bd3 ba2.5k sqft1508 Petite Ct, Covington, LA 70433For Sale
 MLS ID #2576727, Katherine Morse Modeen, McEnery Residential, LLC (MCEN02). ROAM MLS
- $520,0004 bd3 ba2.5k sqft20392 South St, Covington, LA 70433For Sale
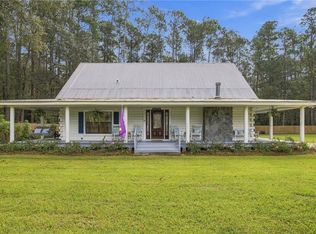 MLS ID #2582867, Charles M Baker, Baker Cowan Realty. ROAM MLS
- $505,0004 bd3 ba2.9k sqft107 Turnberry Dr, Covington, LA 70433For SaleMLS ID #200EFQ, Sabrina V Pierre, Compass Covington (COMP27). ROAM MLS
- $400,0003 bd2 ba1.6k sqft1097 Abita River Dr, Covington, LA 70433For SaleMLS ID #2565129, James Gilder Coate, Coldwell Banker TEC. ROAM MLS
- $535,0004 bd3 ba2.8k sqft52 Walnut Pl, Covington, LA 70433For SaleMLS ID #2577663, Sara B Burns, United Real Estate Partners. ROAM MLS
- $332,0005 bd3 ba1.9k sqft70383 Echo St, Covington, LA 70433For SaleMLS ID #200HMG, Reyna I Croft, Infinite Realty & Associates. ROAM MLS
- $450,0003 bd2 ba2.7k sqft804 E 2nd Ave, Covington, LA 70433For SaleMLS ID #2552185, Jennifer S. Rice, Berkshire Hathaway HS - Mandeville. ROAM MLS
- $579,0003 bd2 ba1.5k sqft68336 Bode Ave, Covington, LA 70433For SaleMLS ID #200IFM, Samantha R Anthony Ekinia, Downtown Realty. ROAM MLS
- $425,0004 bd3 ba1.8k sqft412 W 13th Ave, Covington, LA 70433For SaleMLS ID #2580120, Christine Farrell Clark, United Real Estate Partners. ROAM MLS
- $529,9004 bd3 ba3k sqft1312 Avenue Lacroix, Covington, LA 70433For SaleMLS ID #2026015050, Brandon Escue, Omni Realty Partners. ROAM MLS
- $374,9003 bd3 ba2.4k sqft20010 5th Ave, Covington, LA 70433For SaleMLS ID #2576097, Beverly Hobbs Shea, High Road Properties, Inc.. ROAM MLS
- $439,0004 bd2 ba1.9k sqft301 W 27th Ave, Covington, LA 70433For SaleMLS ID #2573978, Jeremy Torres, Weichert, Realtors- Loescher Properties. ROAM MLS
- $448,0003 bd2 ba1.8k sqft1104 W 16th Ave, Covington, LA 70433For SaleMLS ID #2579912, Kellie L Osbon, K2 Realty LLC. ROAM MLS
- $387,5003 bd2 ba1.8k sqft401 Greencrest Dr, Covington, LA 70433For SaleMLS ID #2578952, Aimee K Felder, RE/MAX Alliance. ROAM MLS
- $539,9004 bd4 ba3k sqft615 River Oaks Dr, Covington, LA 70433For SaleMLS ID #2559582, Noel E Tomingas, Keller Williams Realty Serv.. ROAM MLS
- $330,0004 bd3 ba2.5k sqft20115 Highway 36, Covington, LA 70433For SaleMLS ID #2557477, Sabrina V Pierre, Compass Covington (COMP27). ROAM MLS
- $390,0003 bd2 ba1.8k sqft19364 9th Ave, Covington, LA 70433For SaleMLS ID #2581216, Carol Upton-Sieverding, Compass Mandeville. ROAM MLS
