Step inside and exhale. This is where space, views, and flow come together. As you enter, a wide entry with wrought iron stair rails and 9-foot ceilings sets the tone. French doors off the entry open to a flexible office or main-level bedroom. The home opens into a bright great room that flows seamlessly into the dining area and kitchen, all framed by backyard views of open space, trails, and mountains. The kitchen anchors the main level with a large island, granite countertops, pantry, abundant cabinetry, and stainless steel appliances including a smooth-top range, built-in microwave, dishwasher, and French-door refrigerator. Sliding doors off the dining area lead to the patio and fenced backyard, backed by open space for added privacy. Upstairs, a spacious loft offers additional living space, along with a laundry room with washer and dryer included. Double doors open to the expansive primary retreat with mountain views and a five-piece bath featuring dual vanities, soaking tub, tiled shower, and tile flooring. Two additional bedrooms with walk-in closets share a full bath. Additional features include central A/C, security system with cameras and video doorbell, window coverings, and a two-car attached garage. The level backyard offers grass, auto sprinklers, and a concrete patio. Enjoy access to the community rec center with pool and gym, nearby parks and trails, and an easy commute to Fort Carson.
Pending
$465,000
10653 Traders Pkwy, Fountain, CO 80817
3beds
2,742sqft
Single Family Residence
Built in 2020
5,710 Square Feet Lot
$-- Zestimate®
$170/sqft
$62/mo HOA
What's special
Mountain viewsPatio and fenced backyardLarge islandTwo-car attached garageSpacious loftSmooth-top rangeBuilt-in microwave
- 161 days |
- 12 |
- 0 |
Zillow last checked:
Listing updated:
Listed by:
Mikaelle Towns 559-307-5800,
Keller Williams Premier Realty
Source: elevateMLS,MLS#: 1358250
Facts & features
Interior
Bedrooms & bathrooms
- Bedrooms: 3
- Bathrooms: 3
- Full bathrooms: 2
- 1/2 bathrooms: 1
Other
- Level: Upper
- Area: 306 Square Feet
- Dimensions: 17 x 18
Heating
- Forced Air
Cooling
- Ceiling Fan(s), Central Air
Appliances
- Included: Dishwasher, Disposal, Dryer, Microwave, Oven, Range, Refrigerator, Self Cleaning Oven, Washer
Features
- High Speed Internet, Smart Home Door Locks, Smart Thermostat
- Flooring: Luxury Vinyl
- Has basement: No
Interior area
- Total structure area: 2,742
- Total interior livable area: 2,742 sqft
- Finished area above ground: 2,742
- Finished area below ground: 0
Video & virtual tour
Property
Parking
- Total spaces: 2
- Parking features: Attached, Garage Amenities (None)
- Attached garage spaces: 2
Features
- Levels: Two
- Stories: 2
- Patio & porch: Concrete
- Exterior features: Auto Sprinkler System
Lot
- Size: 5,710 Square Feet
- Features: Backs to Open Space, HOA Required $
Details
- Parcel number: 5608201071
Construction
Type & style
- Home type: SingleFamily
- Property subtype: Single Family Residence
Materials
- Stucco, Frame
- Foundation: Slab
- Roof: Composite Shingle
Condition
- Existing Home
- New construction: No
- Year built: 2020
Utilities & green energy
- Water: Municipal
- Utilities for property: Cable Available, Electricity Available, Electricity Connected, Natural Gas Available
Community & HOA
Community
- Features: Clubhouse, Fitness Center, Hiking or Biking Trails, Parks or Open Space, Pool
- Security: Security System
HOA
- Has HOA: Yes
- Services included: Common Utilities, Covenant Enforcement, Snow Removal, Trash Removal
- HOA fee: $186 quarterly
Location
- Region: Fountain
Financial & listing details
- Price per square foot: $170/sqft
- Tax assessed value: $369,000
- Annual tax amount: $2,869
- Date on market: 2/5/2026
- Listing terms: Cash,Conventional,FHA,VA Loan
- Electric utility on property: Yes
Estimated market value
Not available
Estimated sales range
Not available
Not available
Price history
| Date | Event | Price |
|---|---|---|
| 4/13/2026 | Pending sale | $465,000$170/sqft |
Source:  elevateMLS #1358250 Report a problem elevateMLS #1358250 Report a problem | ||
| 3/27/2026 | Price change | $465,000-2.1%$170/sqft |
Source: elevateMLS #1358250 Report a problem | ||
| 2/5/2026 | Listed for sale | $475,000-5.9%$173/sqft |
Source: elevateMLS #1358250 Report a problem | ||
| 5/8/2023 | Sold | $505,000+1%$184/sqft |
Source: Public Record Report a problem | ||
| 4/8/2023 | Contingent | $500,000$182/sqft |
Source: elevateMLS #8307395 Report a problem | ||
| 3/31/2023 | Price change | $500,000-2%$182/sqft |
Source: elevateMLS #8307395 Report a problem | ||
| 3/14/2023 | Price change | $510,000-1.9%$186/sqft |
Source: elevateMLS #8307395 Report a problem | ||
| 2/21/2023 | Price change | $520,000-1.9%$190/sqft |
Source:  RE/MAX International Report a problem RE/MAX International Report a problem | ||
| 2/13/2023 | Price change | $530,000+1.9%$193/sqft |
Source: RE/MAX International #8307395 Report a problem | ||
| 2/13/2023 | Price change | $520,000-1.9%$190/sqft |
Source: elevateMLS #8307395 Report a problem | ||
| 1/13/2023 | Price change | $530,000-1.9%$193/sqft |
Source: elevateMLS #8307395 Report a problem | ||
| 1/3/2023 | Price change | $540,000-0.9%$197/sqft |
Source: elevateMLS #8307395 Report a problem | ||
| 12/3/2022 | Price change | $545,000-0.9%$199/sqft |
Source: elevateMLS #8307395 Report a problem | ||
| 10/28/2022 | Listed for sale | $550,000+48.7%$201/sqft |
Source: elevateMLS #8307395 Report a problem | ||
| 7/6/2020 | Sold | $369,960$135/sqft |
Source: Public Record Report a problem | ||
Public tax history
| Year | Property taxes | Tax assessment |
|---|---|---|
| 2024 | $2,389 -17.4% | $24,720 |
| 2023 | $2,894 -15.4% | $24,720 -19.2% |
| 2022 | $3,419 | $30,600 -2.8% |
| 2021 | -- | $31,470 +1105.7% |
| 2020 | $285 | $2,610 |
Find assessor info on the county website
Monthly payment
Est. payment
Payment breakdown
Explore the cost of this home by adjusting the details. Changes won't be saved.Climate risks
Neighborhood: 80817
Nearby schools
GreatSchools rating
- 6/10Jordahl Elementary SchoolGrades: K-5Distance: 0.9 mi
- 5/10Fountain Middle SchoolGrades: 6-8Distance: 0.9 mi
- 5/10Fountain-Fort Carson High SchoolGrades: 9-12Distance: 0.6 mi
Schools provided by the listing agent
- Elementary: Jordahl
- Middle: Fountain
- High: Fountain/Ft Carson
- District: Ftn/Ft Carson 8
Source: elevateMLS. This data may not be complete. We recommend contacting the local school district to confirm school assignments for this home.
- $432,9004 bd3 ba1.9k sqft10659 Traders Pkwy, Fountain, CO 80817Off Market

- $481,4006 bd3 ba1.6k sqft10647 Traders Pkwy, Fountain, CO 80817Off Market
- $508,1004 bd3 ba2.7k sqft10641 Traders Pkwy, Fountain, CO 80817Off Market
- $487,5004 bd3 ba2.2k sqft10665 Traders Pkwy, Fountain, CO 80817Off Market
- $450,6003 bd2 ba2.3k sqft10654 Traders Pkwy, Fountain, CO 80817Off Market
- $522,1005 bd3 ba2.3k sqft10635 Traders Pkwy, Fountain, CO 80817Off Market
- $455,4003 bd2 ba2.7k sqft10642 Traders Pkwy, Fountain, CO 80817Off Market
- $580,7005 bd3 ba3.1k sqft10636 Traders Pkwy, Fountain, CO 80817Off Market
A local agent can set up tours, give advice and negotiate with sellers.
Similar homes
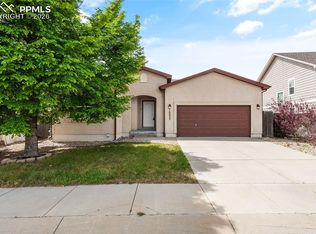
- $415,0003 bd3 ba1.9k sqft10840 Traders Pkwy, Fountain, CO 80817For Sale

 MLS ID #4128579, Andrea Warner ABR C2EX CMLXV MRP , Colorado Peak Real Estate. elevateMLS
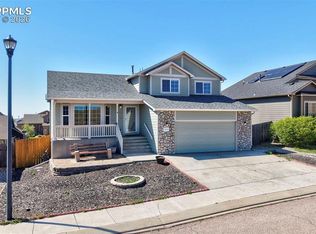
 - $450,0003 bd2 ba3.3k sqft10832 Darneal Dr, Fountain, CO 80817For Sale
 MLS ID #9568766, Martin Longoria MRP , Metroplex Real Estate. elevateMLS
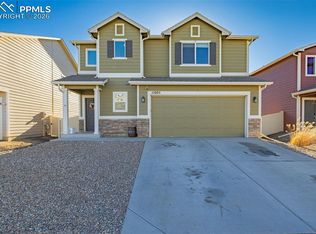
 - $439,9004 bd4 ba2.2k sqft7471 Willow Pines Pl, Fountain, CO 80817For Sale
 MLS ID #8683403, Caleb Leonard, Exp Realty LLC. elevateMLS
 - $410,0003 bd3 ba1.7k sqft11005 Quercia Cir, Fountain, CO 80817For Sale
 MLS ID #7920104, Galen Becker NCREA , LPT Realty LLC. elevateMLS
 - $495,0006 bd4 ba3.2k sqft7917 Whistlestop Ln, Fountain, CO 80817For SaleMLS ID #1869427, Jeffrey Johnson, Keller Williams Premier Realty. elevateMLS
- $519,0003 bd3 ba2.5k sqft9735 Cronin St, Fountain, CO 80817For SaleMLS ID #7720746, Douglas Rollins, Century 21 Dream Home. elevateMLS
- $470,0003 bd3 ba3k sqft6979 Akela Ln, Colorado Springs, CO 80925For SaleMLS ID #1050931, Joann Gross, Exp Realty LLC. elevateMLS
- $393,0003 bd3 ba1.7k sqft11210 Feliz Way, Fountain, CO 80817For SaleMLS ID #7542506, Noah Dixson, Keller Williams Clients Choice Realty. elevateMLS
- $479,5504 bd4 ba3.4k sqft9770 Treasurevault Trl, Fountain, CO 80817For SaleMLS ID #1222145, Grayson Houston, Old Glory Real Estate Company. elevateMLS
- $479,0005 bd4 ba2.9k sqft7078 Dutch Loop, Colorado Springs, CO 80925For SaleMLS ID #5261916, Candice Graham, 8Z Real Estate LLC. elevateMLS
- $479,0004 bd3 ba2.8k sqft9808 Wando Dr, Colorado Springs, CO 80925For SaleMLS ID #6229236, Carmen Molitor MRP SRES , REMAX PROPERTIES. elevateMLS
- $459,9004 bd2 ba1.7k sqft2719 Gobi Dr, Colorado Springs, CO 80915For SaleMLS ID #5026611, Margarita Gutierrez MRP , PCS Partners, LLC. elevateMLS
- $488,0004 bd3 ba3.7k sqft7352 Bigtooth Maple Dr, Colorado Springs, CO 80925For SaleMLS ID #6986295, John Chudzinski ABR AHWD CMLXV EPRO MRP PSA RSPS SFR SRES SRS , Coldwell Banker Realty. elevateMLS
- $429,9003 bd3 ba2.4k sqft6340 Marilee Way, Colorado Springs, CO 80911For SaleMLS ID #2197979, Jessica Brown MRP , Pink Realty Inc. elevateMLS
- $425,0003 bd3 ba1.6k sqft10857 Saco Dr, Colorado Springs, CO 80925For SaleMLS ID #1646301, Derek Leif, Keller Williams Premier Realty. elevateMLS
- $450,0004 bd3 ba2.7k sqft10520 Horton Dr, Colorado Springs, CO 80925For SaleMLS ID #1323103, Ramona Williams, Exp Realty LLC. elevateMLS
- $460,0005 bd4 ba3.7k sqft8177 Buffalo Horn Dr, Colorado Springs, CO 80925For SaleMLS ID #8851009, Ramona Williams, Exp Realty LLC. elevateMLS
- $499,9004 bd4 ba2.9k sqft8281 Falling Rock Dr, Colorado Springs, CO 80925For SaleMLS ID #9791942, Barbara Hagar, Galvan and Gardner Real Estate Group, Inc.. elevateMLS
- $490,0004 bd3 ba2.8k sqft10850 Matta Dr, Colorado Springs, CO 80925For SaleMLS ID #9979234, Robert Stieber, Ascent Property Brokers, Inc.. elevateMLS
- $465,0004 bd3 ba2k sqft10384 Horton Dr, Colorado Springs, CO 80925For SaleMLS ID #3767207, Cerena Paterson MRP , Realty One Group Apex. elevateMLS
