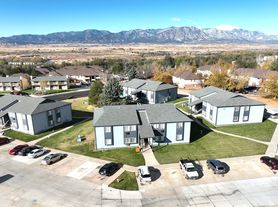
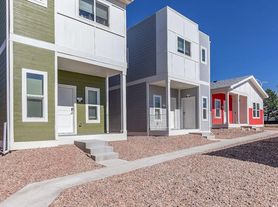
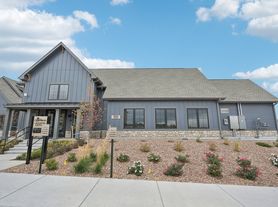
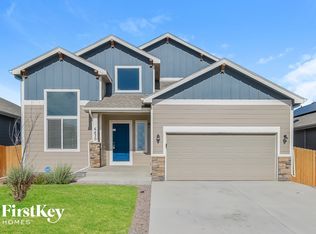
Well-maintained three-story home in Fountain, CO offers a functional layout with plenty of space to fit a variety of needs.
Welcoming front porch, dedicated front office and an open-concept main level connecting the kitchen, dining, and living areas.
Upstairs, the loft provides additional living space that can be used as a second family room, play area, or home office. The primary suite includes a private four-piece bathroom, and the upstairs laundry room features washer and dryer hookups ready for your machines.
The finished garden-level basement offers extra living space along with a fourth bedroom offering plenty of privacy among occupants.
Outside, enjoy a fully fenced backyard with open views and no rear neighbors, offering added privacy.
One dog welcome with approval and applicable pet fees
Yes, this home has central AC!
Tesla/EV charger in the garage.
There is a one-time lease administration fee of $69.
Participation in the Resident Benefits Package is optional and, if elected, is billed at $35 per month.
Qualifying criteria: 600 or above (individual credit score), and income should be at least 2X the monthly rent.
Management is a dedicated fair housing provider and will assist all persons without regard to race, color, creed, sex, religion, national origin, familial status, marital status, handicap, ancestry, or any other protected class as defined by state and federal fair housing laws.
Renter's Insurance is required. TriStar Property Management strives to provide an experience that is cost-effective and convenient. We provide a Renter's Insurance Program to handle insurance requirements as stated in your lease at a rate of $11.95/month, automatically added to every eligible property with the ability to opt-out and purchase your own policy.
Applicant has the right to provide TriStar Property Management with a Portable Tenant Screening Report (PTSR) that is not more than 30 days old, as defined in 38-12-902(2.5), Colorado Revised Statutes; and 2) if Applicant provides TriStar Property Management with a PTSR, TriStar Property Management is prohibited from: a) charging Applicant a rental application fee; or b) charging Applicant a fee for TriStar Property Management to access or use the PTSR.
House for rent
$2,850/moFees may apply
9762 Treasurevault Trl, Fountain, CO 80817
4beds
3,000sqft
Price may not include required fees and charges. Learn more|
Single family residence
Available now
Cats, dogs OK
Air conditioner
Garage parking
What's special
- 16 days |
- -- |
- -- |
Zillow last checked:
Listing updated:
Travel times

Let’s turn your rent into credit progress
Build credit history with every on-time payment and get credit for the payment you’re already making.
Facts & features
Interior
Bedrooms & bathrooms
- Bedrooms: 4
- Bathrooms: 4
- Full bathrooms: 3
- 1/2 bathrooms: 1
Cooling
- Air Conditioner
Appliances
- Included: Dishwasher, Garbage Disposal, Microwave Oven, Range, Refrigerator, washerDryerHookups
Features
- Pantry, Storage
Interior area
- Total interior livable area: 3,000 sqft
Property
Parking
- Parking features: Garage, Gated, Storage
- Has garage: Yes
- Details: Contact manager
Features
- Exterior features: Courtyard, Storage
Details
- Additional structures: Garage(s), Storage
- Parcel number: 5604102030
Construction
Type & style
- Home type: SingleFamily
- Property subtype: Single Family Residence
Utilities & green energy
- Utilities for property: Garbage
Community & HOA
Community
- Features: Gated
- Security: Gated Community
HOA
- Amenities included: Gated, Laundry, Parking, Storage
Location
- Region: Fountain
Financial & listing details
- Lease term: Contact For Details
Price history
| Date | Event | Price |
|---|---|---|
| 7/18/2026 | Price change | $2,850-5%$1/sqft |
Source: Zillow Rentals Report a problem | ||
| 7/8/2026 | Listed for rent | $3,000$1/sqft |
Source: Zillow Rentals Report a problem | ||
| 7/2/2026 | Listing removed | $539,000$180/sqft |
Source: eXp Realty #7981662 Report a problem | ||
| 6/12/2026 | Price change | $539,000-2%$180/sqft |
Source:  elevateMLS #7981662 Report a problem elevateMLS #7981662 Report a problem | ||
| 5/29/2026 | Price change | $550,000-1.8%$183/sqft |
Source: elevateMLS #7981662 Report a problem | ||
| 5/8/2026 | Price change | $559,999-1.8%$187/sqft |
Source: elevateMLS #7981662 Report a problem | ||
| 4/17/2026 | Listed for sale | $569,999-0.2%$190/sqft |
Source: elevateMLS #7981662 Report a problem | ||
| 8/5/2024 | Sold | $571,310$190/sqft |
Source: elevateMLS #7036920 Report a problem | ||
| 6/4/2024 | Price change | $571,310+0.9%$190/sqft |
Source:  View Homes Report a problem View Homes Report a problem | ||
| 5/17/2024 | Price change | $566,310-0.5%$189/sqft |
Source: elevateMLS #7036920 Report a problem | ||
| 5/3/2024 | Price change | $568,920+0.4%$190/sqft |
Source: View Homes Report a problem | ||
| 2/12/2024 | Price change | $566,545+1.3%$189/sqft |
Source: elevateMLS #7036920 Report a problem | ||
| 2/6/2024 | Price change | $559,045+0.9%$186/sqft |
Source: View Homes Report a problem | ||
| 1/18/2024 | Listed for sale | $553,990$185/sqft |
Source: View Homes Report a problem | ||
Neighborhood: 80817
Nearby schools
GreatSchools rating
- 6/10Eagleside Elementary SchoolGrades: PK-5Distance: 0.4 mi
- 5/10Fountain Middle SchoolGrades: 6-8Distance: 1.8 mi
- 5/10Fountain-Fort Carson High SchoolGrades: 9-12Distance: 1.2 mi