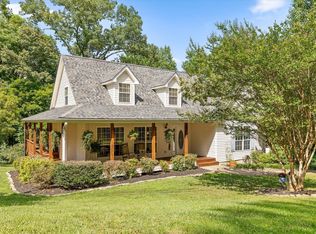
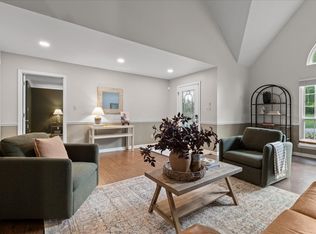
Rare opportunity in Soddy-Daisy's highly sought-after Emerald Bay! This remarkable single-level home offers the perfect trifecta of house, location, and community, now loaded with premium updates. The exterior boasts brand-new James Hardie siding (30-yr warranty), new gutters, extensive drainage, fresh landscaping, and all-new exterior lighting. Inside, enjoy fresh interior paint and new ceiling trim in the den and master. The open layout features 2 living areas, formal dining, and a stunning granite kitchen with a new Samsung refrigerator and gas range. Step into pure tranquility on the elevated, secluded screened porch or the freshly painted side deck, overlooking a huge, fenced backyard with enclosed under-deck storage.
The main-level master suite is a true retreat behind French doors, featuring a completely remodeled bath with a new shower, vanities and new toilets. Down the hall are 2 generous bedrooms and a second bath with a brand-new shower. Walk up the new solid wood stair treads to a versatile bonus room featuring brand-new carpet. Additional high-value upgrades include a new main-level HVAC, an energy-efficient tankless water heater, an extended laundry room, and new exterior window/door trim. Complete with a rare 4-car garage and a full unfinished basement for a future gym or game room! Enjoy sidewalks and a community pool, all just 3 miles from Chickamauga Lake boat ramps. Truly turn-key--schedule your tour today!
Contingent
Price cut: $10.1K (6/17)
$638,900
1066 Cody Ln, Soddy Daisy, TN 37379
3beds
2,640sqft
:
Get pre-qualified$3,772/mo
Single Family Residence
Built in 2005
0.66 Acres Lot
$619,500 Zestimate®
$242/sqft
$42/mo HOA
What's special
- 64 days |
- 413 |
- 29 |
Zillow last checked:
Listing updated:
Listed by:
Laura Ledbetter 423-593-0993,
Keller Williams Realty 423-664-1800
Source: Greater Chattanooga Realtors,MLS#: 1535115
Facts & features
Interior
Bedrooms & bathrooms
- Bedrooms: 3
- Bathrooms: 3
- Full bathrooms: 2
- 1/2 bathrooms: 1
Heating
- Central, Natural Gas
Cooling
- Central Air, Electric, Multi Units
Appliances
- Included: Disposal, Dishwasher, Free-Standing Gas Range, Gas Water Heater, Microwave, Refrigerator, Tankless Water Heater
- Laundry: Laundry Room, Main Level, Washer Hookup
Features
- Cathedral Ceiling(s), Crown Molding, Double Vanity, Eat-in Kitchen, Granite Counters, High Ceilings, Pantry, Primary Downstairs, Soaking Tub, Walk-In Closet(s), Separate Shower, Tub/shower Combo, Sitting Area, Breakfast Nook, Separate Dining Room
- Flooring: Carpet, Hardwood, Tile
- Windows: Insulated Windows
- Basement: Full,Unfinished
- Number of fireplaces: 1
- Fireplace features: Gas Log, Great Room
Interior area
- Total structure area: 2,640
- Total interior livable area: 2,640 sqft
- Finished area above ground: 2,640
Property
Parking
- Total spaces: 4
- Parking features: Driveway, Garage, Garage Faces Front, Garage Faces Side, Kitchen Level
- Attached garage spaces: 4
Features
- Levels: Three Or More
- Patio & porch: Covered, Deck, Front Porch, Porch - Screened, Porch - Covered
- Exterior features: Lighting
- Pool features: Community
- Fencing: Fenced,Wrought Iron
Lot
- Size: 0.66 Acres
- Dimensions: 282.07 x 237.78
- Features: Gentle Sloping, Sprinklers In Front, Sprinklers In Rear
Details
- Parcel number: 033l A 030
Construction
Type & style
- Home type: SingleFamily
- Property subtype: Single Family Residence
Materials
- Brick, HardiPlank Type
- Foundation: Brick/Mortar, Stone
- Roof: Shingle
Condition
- New construction: No
- Year built: 2005
Utilities & green energy
- Sewer: Septic Tank
- Water: Public
- Utilities for property: Electricity Connected, Natural Gas Connected, Water Connected
Community & HOA
Community
- Features: Clubhouse, Pool, Street Lights, Sidewalks
- Subdivision: Emerald Bay
HOA
- Has HOA: Yes
- Amenities included: Clubhouse, Pool
- Services included: Maintenance Grounds
- HOA fee: $500 annually
Location
- Region: Soddy Daisy
Financial & listing details
- Price per square foot: $242/sqft
- Tax assessed value: $582,600
- Annual tax amount: $2,216
- Date on market: 5/22/2026
- Listing terms: Cash,Conventional,FHA,VA Loan
Estimated market value
$619,500
$589,000 - $650,000
$2,473/mo
Price history
| Date | Event | Price |
|---|---|---|
| 7/14/2026 | Contingent | $638,900$242/sqft |
Source: Greater Chattanooga Realtors #1535115 Report a problem | ||
| 6/17/2026 | Price change | $638,900-1.6%$242/sqft |
Source: Greater Chattanooga Realtors #1535115 Report a problem | ||
| 5/22/2026 | Listed for sale | $649,000+15.9%$246/sqft |
Source: Greater Chattanooga Realtors #1535115 Report a problem | ||
| 2/28/2024 | Sold | $560,000-0.9%$212/sqft |
Source: Greater Chattanooga Realtors #1383981 Report a problem | ||
| 1/9/2024 | Contingent | $565,000$214/sqft |
Source: Greater Chattanooga Realtors #1383981 Report a problem | ||
| 1/9/2024 | Listed for sale | $565,000$214/sqft |
Source: Greater Chattanooga Realtors #1383981 Report a problem | ||
| 12/22/2023 | Listing removed | -- |
Source: Greater Chattanooga Realtors #1383981 Report a problem | ||
| 12/22/2023 | Listed for sale | $565,000$214/sqft |
Source: Greater Chattanooga Realtors #1383981 Report a problem | ||
| 12/18/2023 | Contingent | $565,000$214/sqft |
Source: Greater Chattanooga Realtors #1383981 Report a problem | ||
| 12/12/2023 | Listed for sale | $565,000+41.3%$214/sqft |
Source: Greater Chattanooga Realtors #1383981 Report a problem | ||
| 10/14/2020 | Sold | $400,000$152/sqft |
Source: Greater Chattanooga Realtors #1322731 Report a problem | ||
| 8/18/2020 | Pending sale | $400,000$152/sqft |
Source: ERA Blue Key Properties LLC #1322731 Report a problem | ||
| 8/17/2020 | Price change | $400,000+3.9%$152/sqft |
Source: ERA Blue Key Properties LLC #1322731 Report a problem | ||
| 8/14/2020 | Price change | $385,000-1.3%$146/sqft |
Source: ERA Blue Key Properties LLC #1322731 Report a problem | ||
| 8/6/2020 | Price change | $390,000-1.5%$148/sqft |
Source: Owner Report a problem | ||
| 8/2/2020 | Price change | $396,000-0.5%$150/sqft |
Source: Owner Report a problem | ||
| 7/28/2020 | Price change | $398,000-0.3%$151/sqft |
Source: Owner Report a problem | ||
| 7/20/2020 | Listed for sale | $399,000+40%$151/sqft |
Source: Owner Report a problem | ||
| 8/1/2011 | Sold | $285,000$108/sqft |
Source: Public Record Report a problem | ||
| 6/18/2011 | Listed for sale | $285,000+1.8%$108/sqft |
Source: Keller Williams Realty #1164773 Report a problem | ||
| 3/7/2005 | Sold | $279,900+688.5%$106/sqft |
Source: Public Record Report a problem | ||
| 6/4/2004 | Sold | $35,500+18.3%$13/sqft |
Source: Public Record Report a problem | ||
| 1/31/2003 | Sold | $30,000$11/sqft |
Source: Public Record Report a problem | ||
Public tax history
| Year | Property taxes | Tax assessment |
|---|---|---|
| 2025 | $2,217 -2.7% | $145,650 +43.7% |
| 2024 | $2,277 | $101,375 |
| 2023 | $2,277 | $101,375 |
| 2022 | $2,277 +0.4% | $101,375 |
| 2021 | $2,268 +1.1% | $101,375 +25% |
| 2020 | $2,243 | $81,125 |
| 2019 | $2,243 | $81,125 |
| 2018 | $2,243 -0.4% | $81,125 |
| 2017 | $2,252 +4.8% | $81,125 |
| 2016 | $2,150 | -- |
| 2015 | $2,150 | $77,425 |
| 2014 | $2,150 -28.4% | -- |
| 2013 | $3,002 | $77,425 -2.9% |
| 2012 | $3,002 | $79,725 |
| 2011 | $3,002 +9.1% | $79,725 |
| 2010 | $2,751 | $79,725 |
| 2009 | $2,751 | $79,725 +15.3% |
| 2008 | -- | $69,150 |
| 2007 | -- | $69,150 |
| 2006 | -- | $69,150 +13.4% |
| 2005 | -- | $60,975 |
Find assessor info on the county website
Monthly payment
Est. payment
Payment breakdown
Explore the cost of this home by adjusting the details. Changes won't be saved.Climate risks
Neighborhood: 37379
Nearby schools
GreatSchools rating
- 7/10North Hamilton Elementary SchoolGrades: PK-5Distance: 2.4 mi
- 5/10Soddy Daisy Middle SchoolGrades: 6-8Distance: 5 mi
- 7/10Soddy Daisy High SchoolGrades: 9-12Distance: 6.9 mi
Schools provided by the listing agent
- Elementary: North Hamilton Co Elementary
- Middle: Soddy-Daisy Middle
- High: Soddy-Daisy High
Source: Greater Chattanooga Realtors. This data may not be complete. We recommend contacting the local school district to confirm school assignments for this home.
- $482,9004 bd3 ba2.8k sqft1010 Cody Ln #6, Soddy Daisy, TN 37379Off Market

- $513,300-- bd2 ba2.7k sqft1028 Cody Ln, Soddy Daisy, TN 37379Off Market
- $535,900-- bd2 ba2.8k sqft1051 Cody Ln, Soddy Daisy, TN 37379Off Market
- $488,4003 bd3 ba2.2k sqft1039 Cody Ln, Soddy Daisy, TN 37379Off Market
- $495,6004 bd3 ba2.8k sqft1010 Cody Ln, Soddy Daisy, TN 37379Off Market
- $461,9003 bd3 ba2.3k sqft1220 Ashes Ave, Soddy Daisy, TN 37379Off Market
- $527,8003 bd2 ba2.3k sqft1021 Cody Ln, Soddy Daisy, TN 37379Off Market
- $499,6003 bd2 ba2.6k sqft1085 Cody Ln, Soddy Daisy, TN 37379Off Market
A local agent can set up tours, give advice and negotiate with sellers.
A local lender can help you make sure your offer is ready when you are.
Similar homes
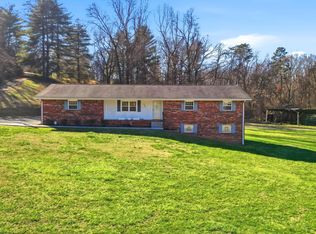
- $569,0003 bd3 ba2.3k sqft1011 Clift Cave Dr, Soddy Daisy, TN 37379For Sale
 MLS ID #1538276, Katrina Morrow. Greater Chattanooga Realtors
 - $519,0004 bd3 ba3k sqft12424 Creek Hollow Ln, Soddy Daisy, TN 37379For Sale
 MLS ID #1532803, Drew Courtney. Greater Chattanooga Realtors
 - $650,0003 bd2 ba3k sqft15593 Iles Rd, Sale Creek, TN 37373For Sale
 MLS ID #1535217, Katie L Ashley. Greater Chattanooga Realtors
 - $625,0003 bd2 ba2.1k sqft9061 Daisy Dallas Rd, Soddy Daisy, TN 37379For Sale
 MLS ID #1527161, Annette Clark Nutt. Greater Chattanooga Realtors
 - $742,0005 bd5 ba3.4k sqft912 Equestrian Dr, Soddy Daisy, TN 37379For SaleMLS ID #1531798, Debra E Loomis. Greater Chattanooga Realtors
- $539,0004 bd4 ba2.5k sqft2309 Watershore Dr, Soddy Daisy, TN 37379For SaleMLS ID #1531489, Tracie L Smith. Greater Chattanooga Realtors
- $629,0004 bd4 ba2.9k sqft6407 Cheltenham Rd S, Hixson, TN 37343For SaleMLS ID #1539019, Blake Watson. Greater Chattanooga Realtors
- $465,0004 bd4 ba2.3k sqft10498 Daffodil Cir, Soddy Daisy, TN 37379For SaleMLS ID #1536621, Hannah Cothron. Greater Chattanooga Realtors
- $635,0004 bd4 ba3.2k sqft1905 Summer Breeze Ln, Hixson, TN 37343For SaleMLS ID #1535178, Wendy Dixon. Greater Chattanooga Realtors
- $385,0004 bd4 ba2k sqft1210 Lovelady Lewis Rd, Soddy Daisy, TN 37379For SaleMLS ID #1535164, Wendi C Stott. Greater Chattanooga Realtors
- $414,9003 bd2 ba2.1k sqft1140 Woodsage Dr, Soddy Daisy, TN 37379For SaleMLS ID #1538398, Katrina Morrow. Greater Chattanooga Realtors
- $599,9003 bd3 ba3k sqft4833 Hampshire Pl, Hixson, TN 37343For SaleMLS ID #1537485, Hunter Denton. Greater Chattanooga Realtors
- $650,0004 bd3 ba3.1k sqft6913 Autumn Lake Trl, Hixson, TN 37343For SaleMLS ID #1534823, Kevin H Wamack. Greater Chattanooga Realtors
- $399,0003 bd3 ba2.1k sqft6129 Oilskin Dr, Ooltewah, TN 37363For SaleMLS ID #1539374, Laura Ledbetter. Greater Chattanooga Realtors
- $685,0003 bd3 ba3.5k sqft7900 Clara Chase Dr, Ooltewah, TN 37363For SaleMLS ID #1526046, Asher Black. Greater Chattanooga Realtors
- $525,0003 bd3 ba2.2k sqft799 Riverbend Dr, Dayton, TN 37321For SaleMLS ID #1535561, Teresa D Congioloso. Greater Chattanooga Realtors
- $589,0005 bd4 ba2.5k sqft914 Olsen Ave, Signal Mountain, TN 37377For Sale
 MLS ID #3110261, Ryan Long. RealTracs MLS as distributed by MLS GRID
 - $557,4003 bd4 ba2.8k sqft240 Scenic Dr, Dayton, TN 37321For SaleMLS ID #3232635, Carla Patton. RealTracs MLS as distributed by MLS GRID
- $650,0004 bd3 ba3.1k sqft9083 Sunridge Dr, Ooltewah, TN 37363For SaleMLS ID #1536131, Grace Edrington. Greater Chattanooga Realtors
- $475,0003 bd3 ba2.1k sqft8818 Lazy River Dr, Harrison, TN 37341For SaleMLS ID #1535923, Grace Edrington. Greater Chattanooga Realtors
