This move-in-ready home sits on a great corner lot with plenty of outdoor space. Inside, you’ll find three bedrooms, two and a half bathrooms, and a spacious upstairs loft that’s perfect as a second living room, playroom, or home office. The fully fenced backyard is ready for pets and weekend entertaining, featuring a covered patio with a wonderfully relaxing hot tub, a versatile, finished studio complete with electricity, multiple outlets, a window, and a fan—ideal as a home office, workout room, hobby space, or creative studio. An attached storage room with its own exterior entrance offers even more room for outdoor gear and equipment. This truly turn-key home is ready for its next owner. Tucked away in a fantastic neighborhood, you’ll enjoy being just minutes from local parks, shopping, restaurants, and everyday conveniences. Come see it today!
Pending
$490,000
1066 SE Millwright Ave, McMinnville, OR 97128
3beds
1,894sqft
:
Get pre-qualified$3,284/mo
Residential, Single Family Residence
Built in 2013
6,534 Square Feet Lot
$-- Zestimate®
$259/sqft
$-- HOA
What's special
- 25 days |
- 553 |
- 31 |
Likely to sell faster than
Zillow last checked:
Listing updated:
Listed by:
Rachel Vezina 503-739-5245,
Keller Williams PDX Central,
Rachel French 603-831-0080,
Keller Williams PDX Central
Source: RMLS (OR),MLS#: 335733487
Facts & features
Interior
Bedrooms & bathrooms
- Bedrooms: 3
- Bathrooms: 3
- Full bathrooms: 2
- Partial bathrooms: 1
- Main level bathrooms: 1
Rooms
- Room types: Laundry, Office, Loft, Bedroom 2, Bedroom 3, Dining Room, Family Room, Kitchen, Living Room, Primary Bedroom
Primary bedroom
- Features: Bathroom, Ceiling Fan, Wallto Wall Carpet
- Level: Upper
- Area: 182
- Dimensions: 14 x 13
Bedroom 2
- Features: Closet, Wallto Wall Carpet
- Level: Upper
- Area: 110
- Dimensions: 11 x 10
Bedroom 3
- Features: Closet, Wallto Wall Carpet
- Level: Upper
- Area: 168
- Dimensions: 14 x 12
Dining room
- Features: Sliding Doors, Laminate Flooring
- Level: Main
- Area: 108
- Dimensions: 9 x 12
Kitchen
- Features: Dishwasher, Galley, Microwave, Double Sinks, Free Standing Range, Granite
- Level: Main
- Area: 72
- Width: 8
Living room
- Features: Ceiling Fan, Laminate Flooring
- Level: Main
- Area: 221
- Dimensions: 13 x 17
Office
- Features: Laminate Flooring, Studio
- Level: Upper
Heating
- Forced Air
Cooling
- Heat Pump
Appliances
- Included: Dishwasher, Disposal, Free-Standing Range, Microwave, Stainless Steel Appliance(s), Electric Water Heater
- Laundry: Laundry Room
Features
- Ceiling Fan(s), Granite, Studio, Closet, Galley, Double Vanity, Bathroom, Tile
- Flooring: Wall to Wall Carpet, Laminate
- Doors: Sliding Doors
- Windows: Double Pane Windows
- Basement: Crawl Space
Interior area
- Total structure area: 1,894
- Total interior livable area: 1,894 sqft
Video & virtual tour
Property
Parking
- Total spaces: 2
- Parking features: Driveway, On Street, Attached
- Attached garage spaces: 2
- Has uncovered spaces: Yes
Features
- Levels: Two
- Stories: 2
- Patio & porch: Covered Patio, Patio
- Exterior features: Fire Pit, Yard
Lot
- Size: 6,534 Square Feet
- Features: Corner Lot, Level, Sprinkler, SqFt 5000 to 6999
Details
- Additional structures: ToolShed
- Parcel number: 556747
Construction
Type & style
- Home type: SingleFamily
- Architectural style: Craftsman
- Property subtype: Residential, Single Family Residence
Materials
- Cement Siding, Stone
- Foundation: Concrete Perimeter
- Roof: Composition
Condition
- Resale
- New construction: No
- Year built: 2013
Utilities & green energy
- Sewer: Public Sewer
- Water: Public
Community & HOA
Community
- Subdivision: Millpark 1st Addition
HOA
- Has HOA: No
Location
- Region: Mcminnville
Financial & listing details
- Price per square foot: $259/sqft
- Tax assessed value: $450,413
- Annual tax amount: $4,167
- Date on market: 7/6/2026
- Cumulative days on market: 25 days
- Listing terms: Cash,Conventional,FHA,VA Loan
- Road surface type: Paved
Estimated market value
Not available
Estimated sales range
Not available
Not available
Price history
| Date | Event | Price |
|---|---|---|
| 7/14/2026 | Pending sale | $490,000$259/sqft |
Source:  RMLS (OR) #335733487 Report a problem RMLS (OR) #335733487 Report a problem | ||
| 7/9/2026 | Listed for sale | $490,000+32.5%$259/sqft |
Source: RMLS (OR) #335733487 Report a problem | ||
| 6/29/2020 | Sold | $369,900$195/sqft |
Source: RMLS (OR) #19135736 Report a problem | ||
| 5/7/2020 | Pending sale | $369,900$195/sqft |
Source: Keller Williams Realty Portland Premiere #19135736 Report a problem | ||
| 4/10/2020 | Listed for sale | $369,900+89.2%$195/sqft |
Source: Keller Williams Realty Portland Premiere #19135736 Report a problem | ||
| 12/18/2013 | Sold | $195,500+388.8%$103/sqft |
Source: RMLS (OR) #13552237 Report a problem | ||
| 8/9/2013 | Sold | $40,000$21/sqft |
Source: Public Record Report a problem | ||
Public tax history
| Year | Property taxes | Tax assessment |
|---|---|---|
| 2025 | $4,168 +5.5% | $234,064 +3% |
| 2024 | $3,950 +5.9% | $227,247 +3% |
| 2023 | $3,729 +5.6% | $220,628 +3% |
| 2022 | $3,533 +2.4% | $214,202 +3% |
| 2021 | $3,449 +0.8% | $207,963 +3% |
| 2020 | $3,422 +2.8% | $201,906 +3% |
| 2019 | $3,329 +2% | $196,025 +3% |
| 2018 | $3,263 | $190,316 +3% |
| 2017 | $3,263 +7.5% | $184,773 +3% |
| 2016 | $3,037 | $179,391 +3% |
| 2015 | $3,037 +2.5% | $174,168 +3% |
| 2014 | $2,963 | $169,098 |
Find assessor info on the county website
Monthly payment
Est. payment
Payment breakdown
Explore the cost of this home by adjusting the details. Changes won't be saved.Climate risks
Neighborhood: 97128
Nearby schools
GreatSchools rating
- 4/10Sue Buel ElementaryGrades: K-5Distance: 0.5 mi
- 6/10Patton Middle SchoolGrades: 6-8Distance: 1.5 mi
- 9/10Mcminnville High SchoolGrades: 9-12Distance: 1.3 mi
Schools provided by the listing agent
- Elementary: Buel
- Middle: Patton
- High: Mcminnville
Source: RMLS (OR). This data may not be complete. We recommend contacting the local school district to confirm school assignments for this home.
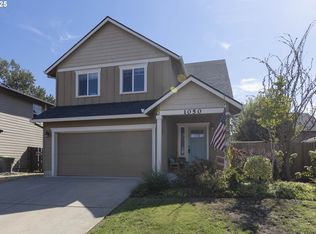
- $460,0003 bd3 ba1.6k sqft1050 SE Millright Ave, McMinnville, OR 97128Sold
- $451,3003 bd2 ba1.7k sqft1047 SE Millright Ave, McMinnville, OR 97128Off Market
- $432,0003 bd2 ba1.6k sqft1105 SE Millright Ave, McMinnville, OR 97128Off Market
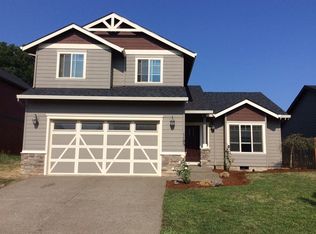
- $436,5003 bd2 ba1.5k sqft1100 SE Millright Ave, McMinnville, OR 97128Off Market
- $431,3004 bd3 ba1.5k sqft1103 SE Rollins Ave, McMinnville, OR 97128Off Market
- $443,7003 bd3 ba1.4k sqft688 SE Millright Ct, McMinnville, OR 97128Off Market
- $455,8004 bd3 ba1.5k sqft1061 SE Millright Ave, McMinnville, OR 97128Off Market
- $399,0003 bd2 ba1.3k sqft1055 SE Millright Ave, McMinnville, OR 97128For Sale
A local agent can set up tours, give advice and negotiate with sellers.
Similar homes
- $439,9003 bd3 ba1.6k sqft697 SE Millright Ct, McMinnville, OR 97128Active

 MLS ID #251550877, Mike Boundy, Willamette West, Inc.. RMLS (OR)
 - $464,0004 bd3 ba1.5k sqft1025 SE Millright Ave, McMinnville, OR 97128Active
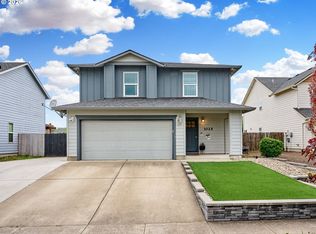 MLS ID #724939969, Gina Audritsh, Hallmark Properties, Inc.. RMLS (OR)
 - $545,0003 bd3 ba1.8k sqft1040 SW Tall Oaks Dr, McMinnville, OR 97128For Sale
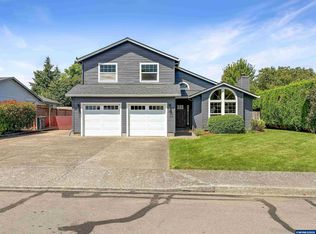
 MLS ID #843993, ALLISON GALVIN, Homesmart Realty Group. WVMLS
 - $495,0003 bd2 ba1.4k sqft1545 SW Hilary St, McMinnville, OR 97128For Sale
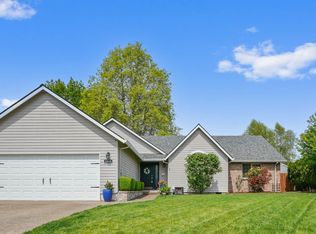 MLS ID #839588, FRANK THIERJUNG, Coldwell Banker Mountain West Real Estate, Inc.. WVMLS
 - $399,0003 bd2 ba1.3k sqft1055 SE Millright Ave, McMinnville, OR 97128For SaleMLS ID #837906, EDDIE ZAPIEN, Works Real Estate. WVMLS
- $460,0003 bd2 ba1.3k sqft3422 NE Harvest Dr, McMinnville, OR 97128For SaleMLS ID #837851, LEANNE CRAY, Allegiant Realty Group. WVMLS
- $664,9003 bd3 ba2.4k sqft1760 SW Goucher Ct, McMinnville, OR 97128For SaleMLS ID #843499, JONATHAN FLORES, Realty One Group Willamette Valley. WVMLS
- $720,0003 bd2 ba2.1k sqft2221 NW Doral St, McMinnville, OR 97128ActiveMLS ID #682889351, Stacy Martin, Baker Street Real Estate, LLC. RMLS (OR)
- $610,0004 bd2 ba1.9k sqft2825 NW Mount Ashland Ln, McMinnville, OR 97128For SaleMLS ID #839376, CLINT LEWIS, Redfin. WVMLS
- $669,0003 bd2 ba1.7k sqft1925 NW Saint Andrews Dr, McMinnville, OR 97128ActiveMLS ID #614042614, Stacy Martin, Baker Street Real Estate, LLC. RMLS (OR)
- $489,9003 bd3 ba1.7k sqft1168 Taurus Loop NE, Keizer, OR 97303For SaleMLS ID #843867, TYESHA MCDOUGAL, Heart & Soul Realty. WVMLS
- $455,0004 bd2 ba1.6k sqft847 N Duniway Rd, Lafayette, OR 97127ActiveMLS ID #401337723, Krystal Seeley, John L. Scott. RMLS (OR)
- $469,9003 bd2 ba1.4k sqft1708 Kelly St NE, Keizer, OR 97303For SaleMLS ID #843353, LISA LANG, Premiere Property Group, Llc Albany. WVMLS
- $625,0004 bd3 ba2.4k sqft2847 NW William Dr, McMinnville, OR 97128For SaleMLS ID #840522, AMY LINDSETH, Exp Realty, Llc. WVMLS
- $474,9003 bd2 ba1.8k sqft5132 Meteor Ave NE, Salem, OR 97305For SaleMLS ID #844014, DIANA ROJAS, Real Broker. WVMLS
- $399,9003 bd2 ba1.1k sqft422 E 5th St, Lafayette, OR 97127For SaleMLS ID #843856, ERIC WELLARD and BRIAN BEMIS, Re/Max Integrity - Salem. WVMLS
- $519,9003 bd3 ba1.9k sqft1224 Silas Ct NW, Salem, OR 97304For SaleMLS ID #843723, MOLLY EDWARDS, Homesmart Realty Group. WVMLS
- $479,0003 bd3 ba1.6k sqft5024 Gemini Ave NE, Salem, OR 97305For SaleMLS ID #843780, BOBBI JENKINS, More Realty. WVMLS
- $509,0003 bd3 ba1.7k sqft2528 N Crater Ln, Newberg, OR 97132ActiveMLS ID #401429664, Valarie Bertrand, MORE Realty. RMLS (OR)
- $499,9004 bd3 ba1.9k sqft5005 Constellation Ave NE, Salem, OR 97305For SaleMLS ID #843770, VITALY ORMANJI, Exp Realty, Llc. WVMLS
