Welcome home to this beautifully maintained, custom-built home by Carriage Place Homes, offering over 3,300 square feet of finished living space and only four years old, on just over a half acre lot tucked in on a cul-de-sac street in the highly sought-after SWAC school district, this home combines thoughtful design, beautiful finishes and an abundance of space. The bright, open main level features a gorgeous kitchen with quartz countertops, custom white cabinetry, stainless steel appliances and a large eat in bar, all flowing seamlessly into the dining and living areas. The inviting great room is filled with natural light and anchored by a beautiful fireplace. Upstairs, the spacious primary suite offers a fantastic layout with a large walk-in closet that conveniently connects directly to the laundry room—a feature you’ll quickly wonder how you ever lived without! Generously sized additional bedrooms and beautifully finished bathrooms provide plenty of room throughout. Coming in from the garage, the mudroom creates the perfect everyday drop zone for coats, jackets, book bags and shoes, with a conveniently located half bath nearby. The finished daylight basement adds an incredible amount of additional living and entertaining space with room for a family room, play area, workout space and more. Outside, enjoy the very large lot and spacious patio with fire pit, perfect for relaxing or entertaining. With a three-car garage, over 3,300 finished square feet and a location just minutes from schools, grocery shopping and hospitals, this four-year-old home truly checks all the boxes. Beautiful, functional and move-in ready!
Active
$519,900
1068 Matteoti Ct, Fort Wayne, IN 46818
4beds
3,261sqft
Single Family Residence
Built in 2022
0.5 Acres Lot
$511,400 Zestimate®
$--/sqft
$42/mo HOA
What's special
Generously sized additional bedroomsCul-de-sac streetBeautifully finished bathroomsConveniently located half bathBeautiful fireplaceCustom white cabinetryFinished daylight basement
- 16 days
- 573
- 25
Zillow last checked:
Listing updated:
Listed by:
Jody Hurley Cell:260-450-4450,
Coldwell Banker Real Estate Gr
Source: IRMLS,MLS#: 202633717
Facts & features
Interior
Bedrooms & bathrooms
- Bedrooms: 4
- Bathrooms: 3
- Full bathrooms: 2
- 1/2 bathrooms: 1
Bedroom 1
- Level: Upper
Bedroom 2
- Level: Upper
Dining room
- Level: Basement
- Area: 169
- Dimensions: 13 x 13
Family room
- Level: Main
Kitchen
- Level: Main
- Area: 169
- Dimensions: 13 x 13
Living room
- Level: Main
- Area: 224
- Dimensions: 16 x 14
Office
- Level: Main
- Area: 156
- Dimensions: 13 x 12
Heating
- Natural Gas, Forced Air
Cooling
- Central Air, Ceiling Fan(s)
Appliances
- Included: Disposal, Range/Oven Hk Up Gas/Elec, Dishwasher, Microwave, Refrigerator, Gas Water Heater
- Laundry: Electric Dryer Hookup, Washer Hookup
Features
- Ceiling Fan(s), Walk-In Closet(s), Stone Counters, Entrance Foyer, Open Floorplan, Pantry, Double Vanity, Stand Up Shower, Tub/Shower Combination
- Flooring: Carpet, Laminate
- Basement: Full,Finished,Concrete,Sump Pump
- Number of fireplaces: 1
- Fireplace features: Living Room, Gas Log
Interior area
- Total structure area: 3,411
- Total interior livable area: 3,261 sqft
- Finished area above ground: 2,305
- Finished area below ground: 956
Property
Parking
- Total spaces: 3
- Parking features: Attached, Garage Door Opener, Concrete
- Attached garage spaces: 3
- Has uncovered spaces: Yes
Features
- Levels: Two
- Stories: 2
- Patio & porch: Patio
Lot
- Size: 0.5 Acres
- Dimensions: 134X193X96.9X142.6
- Features: Corner Lot, City/Town/Suburb, Landscaped
Details
- Parcel number: 021104105009.000038
- Other equipment: Generator Built-In, Sump Pump
Construction
Type & style
- Home type: SingleFamily
- Architectural style: Traditional
- Property subtype: Single Family Residence
Materials
- Brick, Vinyl Siding, Wood Siding
- Roof: Shingle
Condition
- New construction: No
- Year built: 2022
Utilities & green energy
- Sewer: City
- Water: Public
Community & HOA
Community
- Features: Sidewalks
- Security: Smoke Detector(s)
- Subdivision: Palmira Lakes
HOA
- Has HOA: Yes
- HOA fee: $500 annually
Location
- Region: Fort Wayne
Financial & listing details
- Tax assessed value: $423,000
- Annual tax amount: $3,358
- Date on market: 8/18/2026
- Listing terms: Cash,Conventional,FHA,VA Loan
Estimated market value
$511,400
$486,000 - $537,000
$2,891/mo
Price history
| Date | Event | Price |
|---|---|---|
| 8/18/2026 | Price change | $519,900+20.9% |
Source:  IRMLS #202633717 Report a problem IRMLS #202633717 Report a problem | ||
| 4/5/2022 | Pending sale | $429,900 |
Source: IRMLS #202207092 Report a problem | ||
| 3/5/2022 | Listed for sale | $429,900 |
Source: IRMLS #202207092 Report a problem | ||
Public tax history
| Year | Property taxes | Tax assessment |
|---|---|---|
| 2025 | -- | $423,000 |
Find assessor info on the county website
Monthly payment
Est. payment
Payment breakdown
Explore the cost of this home by adjusting the details. Changes won't be saved.Climate risks
Neighborhood: 46818
Nearby schools
Schools provided by the listing agent
- Elementary: Deer Ridge
- Middle: Woodside
- High: Homestead
- District: MSD of Southwest Allen Cnty
Source: IRMLS. This data may not be complete. We recommend contacting the local school district to confirm school assignments for this home.

Similar homes
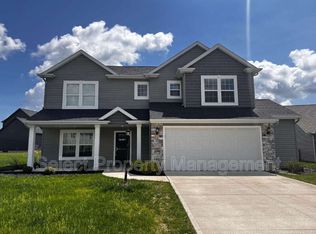
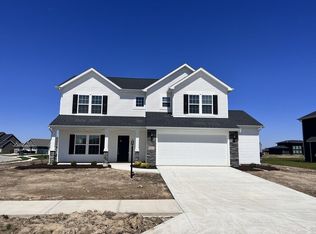
- $489,9005 bd3 ba3.2k sqft956 Meravi Cv, Fort Wayne, IN 46818For Sale
 MLS ID #202631722, Valarie Bartrom, Mike Thomas Assoc., Inc. IRMLS
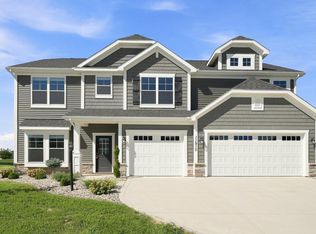
 - $500,0005 bd3 ba3.3k sqft11910 Kendrick Ct, Fort Wayne, IN 46818For Sale
 MLS ID #202635105, Yun She, Secure Home Estate, LLC. IRMLS
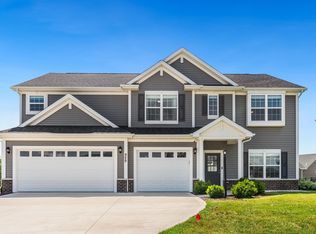
 - $499,9005 bd3 ba3.2k sqft929 Meravi Cv, Fort Wayne, IN 46818For Sale
 MLS ID #202625621, Candice Everage, Weichert Realtors - Hoosier Heartland. IRMLS
 - $515,9004 bd4 ba3.2k sqft1517 Sweet Flag Cv, Fort Wayne, IN 46814For Sale
 MLS ID #202636122, Teri Litwinko, Estate Advisors LLC. IRMLS
