The best moments at home are the ones you never want to end. Designed for memorable gatherings and effortless everyday living, this exceptional new construction home in Sandy Springs' Hidden Branches community offers 5 bedrooms, 5.5 bathrooms, a 3-car garage, and an unfinished basement. Striking rooflines, painted brick, and an arched entry create a distinctive first impression, while 10' ceilings and an inviting foyer introduce the beautifully designed interiors. At the heart of the home, a showpiece kitchen pairs warm wood cabinetry with dramatic stone countertops and backsplash, a statement range hood, 48" range, and a generously sized island ideal for gathering. A seamlessly integrated, cabinet-paneled refrigerator preserves the kitchen's sophisticated design, while a walk-in pantry and separate scullery provide exceptional functionality. Overlooking the spacious family room with fireplace, the kitchen creates an effortless connection between cooking, entertaining, and relaxing. A separate dining room offers another inviting setting for hosting. The main-level owner's suite provides a private retreat with a clipped cathedral ceiling, expansive walk-in closet, and spa-inspired bathroom featuring dual vanities, a soaking tub, and separate shower. A second main-level bedroom with a private bath offers flexibility for guests or a home office. A powder room and mudroom add everyday convenience. Upstairs, 9' ceilings complement a versatile flex room with cathedral ceiling, ideal for a media lounge, recreation space, or additional gathering area. Three spacious bedrooms each feature an en-suite bathroom and walk-in closet. A wet bar and dedicated laundry room complete the upper level. Additional details include designer lighting, ceiling fans, an intercom system, and ceiling- and wall-mounted speakers. Outdoor entertaining continues on the covered patio, where a fireplace creates an inviting setting for evenings at home. The unfinished basement offers exciting possibilities for future customization, from a fitness studio or theater to additional entertaining space. Located in the sought-after Hidden Branches community within the Austin Elementary School district, this home offers convenient access to nearby shopping, dining, and everyday essentials. A remarkable combination of distinctive design, thoughtful functionality, and spaces made for bringing people together.
Coming soon 11/22
$2,395,000
1068 Winding Branch Ln, Atlanta, GA 30338
5beds
3,094sqft
Single Family Residence
Built in 2026
0.41 Acres Lot
$1,756,400 Zestimate®
$774/sqft
$-- HOA
What's special
- --
- on Zillow
- 1,022
- views
- 57
- saves
Zillow last checked:
Listing updated:
Listed by:
Inna Eidelman 404-932-3330,
Compass,
Mike Toltzis 404-376-9135,
Compass
Source: GAMLS,MLS#: 10878376
Facts & features
Interior
Bedrooms & bathrooms
- Bedrooms: 5
- Bathrooms: 6
- Full bathrooms: 5
- 1/2 bathrooms: 1
- Main level bathrooms: 2
- Main level bedrooms: 2
Rooms
- Room types: Bonus Room, Family Room, Foyer, Laundry
Dining room
- Features: Seats 12+
Kitchen
- Features: Breakfast Area, Breakfast Bar, Kitchen Island, Walk-in Pantry
Heating
- Central
Cooling
- Ceiling Fan(s), Central Air
Appliances
- Included: Dishwasher, Disposal, Refrigerator
- Laundry: Upper Level
Features
- Double Vanity, High Ceilings, Master On Main Level, Walk-In Closet(s), Wet Bar
- Flooring: Hardwood
- Windows: Double Pane Windows
- Basement: Bath/Stubbed,Full,Interior Entry,Unfinished
- Number of fireplaces: 2
- Fireplace features: Family Room, Outside
- Common walls with other units/homes: No Common Walls
Interior area
- Total structure area: 3,094
- Total interior livable area: 3,094 sqft
- Finished area above ground: 3,094
- Finished area below ground: 0
Property
Parking
- Total spaces: 3
- Parking features: Attached, Garage
- Has attached garage: Yes
Features
- Levels: Three Or More
- Stories: 3
- Body of water: None
Lot
- Size: 0.41 Acres
- Features: Private
Details
- Parcel number: 18 365 04 022
- Other equipment: Intercom
Construction
Type & style
- Home type: SingleFamily
- Architectural style: European,Other,Traditional
- Property subtype: Single Family Residence
Materials
- Brick
- Roof: Other
Condition
- New Construction
- New construction: Yes
- Year built: 2026
Utilities & green energy
- Sewer: Public Sewer
- Water: Public
- Utilities for property: Cable Available, Electricity Available, High Speed Internet, Natural Gas Available, Phone Available, Water Available
Community & HOA
Community
- Features: Street Lights, Walk To Schools, Near Shopping
- Security: Smoke Detector(s)
- Subdivision: Hidden Branches
HOA
- Has HOA: No
- Services included: None
Location
- Region: Atlanta
Financial & listing details
- Price per square foot: $774/sqft
- Tax assessed value: $623,300
- Annual tax amount: $5,584
- Date on market: 11/22/2026
- Listing agreement: Exclusive Right To Sell
- Electric utility on property: Yes
Estimated market value
$1,756,400
$1.55M - $2.00M
$5,673/mo
Price history
| Date | Event | Price |
|---|---|---|
| 4/8/2025 | Sold | $685,000-5.5%$221/sqft |
Source:  GAMLS #10361111 Report a problem | ||
| 2/13/2025 | Pending sale | $725,000$234/sqft |
Source: GAMLS #10361111 Report a problem | ||
| 2/4/2025 | Price change | $725,000-1.4%$234/sqft |
Source:  FMLS GA #7441446 Report a problem | ||
| 11/11/2024 | Price change | $735,000-2%$238/sqft |
Source: GAMLS #10361111 Report a problem | ||
| 9/25/2024 | Price change | $750,000-3.2%$242/sqft |
Source: GAMLS #10361111 Report a problem | ||
| 8/20/2024 | Listed for sale | $775,000$250/sqft |
Source: GAMLS #10361111 Report a problem | ||
Public tax history
| Year | Property taxes | Tax assessment |
|---|---|---|
| 2025 | $6,570 +15.6% | $249,320 +21% |
| 2024 | $5,685 +11% | $206,000 |
| 2023 | $5,122 -10.7% | $206,000 -0.8% |
| 2022 | $5,739 +8.1% | $207,720 +8% |
| 2021 | $5,311 +13% | $192,360 +19.5% |
| 2020 | $4,698 +0.8% | $160,960 -1.3% |
| 2019 | $4,662 +0.9% | $163,120 +5% |
| 2018 | $4,619 -1.5% | $155,320 +9.1% |
| 2017 | $4,690 -5.3% | $142,400 -8.2% |
| 2016 | $4,952 | $155,160 +2.5% |
| 2014 | $4,952 | $151,400 +5.8% |
| 2013 | -- | $143,080 |
| 2012 | -- | $143,080 -7.4% |
| 2011 | -- | $154,520 |
| 2010 | $4,881 | $154,520 |
| 2009 | $4,881 +7.4% | $154,520 |
| 2008 | $4,546 -1.6% | $154,520 |
| 2007 | $4,621 | $154,520 |
| 2006 | $4,621 +16.3% | $154,520 +12.5% |
| 2005 | $3,974 +1.9% | $137,320 |
| 2004 | $3,898 +10.9% | $137,320 +9.6% |
| 2003 | $3,514 +16.8% | $125,280 |
| 2002 | $3,009 +34% | $125,280 +15.8% |
| 2001 | $2,245 | $108,160 |
Find assessor info on the county website
Monthly payment
Est. payment
Payment breakdown
Explore the cost of this home by adjusting the details. Changes won't be saved.Climate risks
Neighborhood: 30338
Nearby schools
Schools provided by the listing agent
- Elementary: Austin
- Middle: Peachtree
- High: Dunwoody
Source: GAMLS. This data may not be complete. We recommend contacting the local school district to confirm school assignments for this home.
Similar homes
- $1,250,0007 bd5 ba3.8k sqft5195 Mount Vernon Way, Dunwoody, GA 30338Active
 MLS ID #10884429, Judy P Chin, Virtual Properties Realty.com. GAMLS
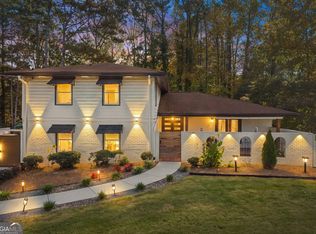
- $1,350,0005 bd5 ba4.1k sqft1128 Atcheson Ln, Atlanta, GA 30338For Sale

 MLS ID #7792429, Shannon Inhouse, Beacham and Company. FMLS GA
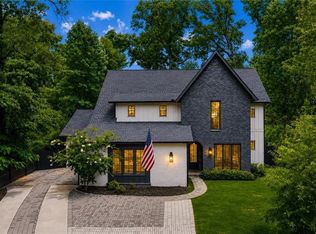
- $2,275,0006 bd5 ba4.4k sqft1376 Lavista Rd NE, Atlanta, GA 30324For Sale
 MLS ID #7865259, Makenzi Kopp, Atlanta Fine Homes Sotheby's International. FMLS GA
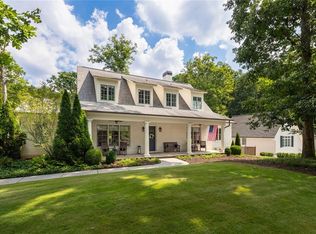
- $1,950,0005 bd4 ba3.4k sqft3193 Leconte Ave NE, Atlanta, GA 30319For Sale
 MLS ID #7861305, The Level Up Team, Berkshire Hathaway HomeServices Georgia Properties. FMLS GA
- $1,390,0003 bd2 ba2.2k sqft4715 Ridgeview Rd, Dunwoody, GA 30338ActiveMLS ID #10826528, The Anderson Group, Keller Williams Realty. GAMLS
- $2,149,9995 bd5 ba3.9k sqft4562 Columns Dr SE, Marietta, GA 30067ActiveMLS ID #10787087, Cyndi Contrucci, Keller Williams Realty Atlanta North. GAMLS
- $2,500,0004 bd4 ba4.4k sqft6960 Riverside Dr NW, Sandy Springs, GA 30328ActiveMLS ID #10736289, Rhonda Sodel, Keller Williams Realty Atlanta North. GAMLS
- $1,275,0004 bd4 ba3.9k sqft450 Overview Dr, Sandy Springs, GA 30327ActiveMLS ID #10881917, Amy Barocas, Harry Norman Realtors. GAMLS
- $1,699,0004 bd4 ba4.1k sqft12170 Belvoir Ln, Alpharetta, GA 30009ActiveMLS ID #10885530, Melissa L Swayne, BHHS Georgia Properties. GAMLS
- $1,900,0004 bd4 ba4k sqft4261 Paper Mill Rd SE, Marietta, GA 30067For SaleMLS ID #7855020, Brandi Mathieu, T.A. Mathieu Realty, LLC. FMLS GA
- $1,199,0005 bd7 ba4.3k sqft140 Grogans Lndg, Sandy Springs, GA 30350For SaleMLS ID #7856740, Avi Shemesh, Chapman Hall Realty. FMLS GA
- $1,395,0004 bd4 ba3.7k sqft1314 Battle View Dr NW, Atlanta, GA 30327ActiveMLS ID #10886216, Comer Jennings, Ansley RE | Christie's Int'l RE. GAMLS
- $1,295,0005 bd4 ba3.9k sqft6835 Castleton Dr, Sandy Springs, GA 30328For SaleMLS ID #7857130, DAN PEAK, First United Realty of Ga, Inc.. FMLS GA
- $1,595,0005 bd5 ba3.3k sqft2878 Ollie Ave, Norcross, GA 30071ActiveMLS ID #10843471, Scott Johnson, Ansley RE | Christie's Int'l RE. GAMLS
- $1,285,0005 bd4 ba3.2k sqft860 Landmark Dr, Sandy Springs, GA 30342ActiveMLS ID #10857193, Karina C Ibarra, Virtual Properties Realty.com. GAMLS
- $2,395,0003 bd4 ba4.5k sqft1020 W Wesley Rd NW, Atlanta, GA 30327For SaleMLS ID #7756301, MARCI ROBINSON, Hirsh Real Estate - SandySprings.com. FMLS GA
- $1,500,0007 bd6 ba4.4k sqft1404 Briarwood Rd NE, Atlanta, GA 30319For SaleMLS ID #7862858, James YEH, TruPorch Homes. FMLS GA
- $2,095,0005 bd6 ba4k sqft1040 Little River Way, Alpharetta, GA 30004Active Under ContractMLS ID #10836268, Elizabeth Yancey, Better Homes GA. GAMLS
- $1,340,0005 bd4 ba4k sqft3590 Ivy Rd NE, Atlanta, GA 30342For SaleMLS ID #7859427, Ben Hirsh, Hirsh Real Estate Buckhead.com. FMLS GA
- $1,575,0005 bd5 ba4.2k sqft4595 Peachtree Dunwoody Rd, Sandy Springs, GA 30342ActiveMLS ID #10872010, Cherie Berkley, Jason Mitchell Real Estate Georgia. GAMLS
