Welcome to 109 & 107 Bearpaw Drive, a truly rare offering in the sought-after Lost Creek community featuring a beautifully maintained split-entry home and a fully detached 2-bedroom backyard suite. The main residence (#109) offers 2,097 square feet of finished living space on a private lot with a fenced backyard. The upper level features an open-concept design with a spacious living area, 3 bedrooms, and 2 bathrooms, including a primary ensuite. The lower level includes a large rec room, 4th bedroom, full bathroom, mudroom, and access to the double garage. Tucked away up its own private driveway, the detached backyard suite (#107) offers 962 square feet of thoughtfully designed living space, featuring 9-foot ceilings, 2 bedrooms, 1 bathroom, an open-concept layout, high-end finishes, and its own fenced yard. The suite operates on a separate septic system while sharing the drilled well with the main home. Properties offering this level of privacy, flexibility, and independence are exceptionally difficult to find. Whether you're seeking a multigenerational living arrangement, an income-generating property, or the opportunity to live in one home while renting the other to help offset your monthly expenses, 109 & 107 Bearpaw Drive presents a unique opportunity.
For sale
C$998,000
107/109 Bearpaw Dr, Halifax, NS B4G 0C3
6beds
--baths
--sqft
Duplex
Built in 2020
-- sqft lot
$-- Zestimate®
C$--/sqft
C$-- HOA
What's special
Beautifully maintained split-entry homeOpen-concept designLarge rec roomOpen-concept layoutHigh-end finishes
- 74 days |
- 25 |
- 0 |
Zillow last checked:
Listing updated:
Listed by:
Andrew Stephens,
Exit Realty Metro Brokerage,
& Realty Group,
Exit Realty Metro
Source: NSAR,MLS®#: 202614044 Originating MLS®#: Nova Scotia Association of REALTORS®
Originating MLS®#: Nova Scotia Association of REALTORS®Facts & features
Interior
Bedrooms & bathrooms
- Bedrooms: 6
Heating
- Baseboard, Heat Pump -Ductless
Features
- Ensuite Bath, Secondary Suite
- Flooring: Carpet, Ceramic Tile, Laminate
- Basement: Finished,Walk-Out Access
Property
Parking
- Parking features: Gravel, Driveway, Paved
- Has attached garage: Yes
- Has uncovered spaces: Yes
- Details: Garage Details(Built-In Double)
Features
- Patio & porch: Deck
Lot
- Size: 1.49 Acres
- Features: 1 to 2.99 Acres
Details
- Additional structures: Shed(s)
- Parcel number: 41381674
- Zoning: CDD - COMPREHENSIVE DEVELOPMENT DISTRICT
- Other equipment: No Rental Equipment
Construction
Type & style
- Home type: MultiFamily
- Property subtype: Duplex
Materials
- Vinyl Siding
- Foundation: Concrete Perimeter
- Roof: Asphalt
Condition
- Year built: 2020
Utilities & green energy
- Sewer: Septic Tank
- Water: Drilled Well
- Utilities for property: Electricity Connected
Community & HOA
Location
- Region: Halifax
Financial & listing details
- Price range: C$998K - C$998K
- Date on market: 6/11/2026
- Inclusions: Appliances
- Ownership: Freehold
- Electric utility on property: Yes
Price history
| Date | Event | Price |
|---|---|---|
| 7/16/2026 | Price change | C$998,000-6.6% |
Source:  NSAR #202614043 Report a problem NSAR #202614043 Report a problem | ||
| 7/2/2026 | Price change | C$1,069,000-10.5% |
Source: NSAR #202614044 Report a problem | ||
| 6/11/2026 | Listed for sale | C$1,195,000 |
Source: NSAR #202614044 Report a problem | ||
Public tax history
Tax history is unavailable.
Climate risks
Neighborhood: B4G
Nearby schools
GreatSchools rating
No schools nearby
We couldn't find any schools near this home.
- C$384,2004 bd3 ba2.1k sqft85 Bearpaw Dr, Beaver Bank, NS B4G0C3Off Market
- C$70,000-- bd-- ba-- sqft143 Bearpaw Dr, Beaver Bank, NS B4G0C3Off Market
- C$379,4003 bd3 ba1.9k sqft66 Bearpaw Dr, Beaver Bank, NS B4G0C4Off Market
- C$660,9003 bd3 ba2.2k sqft37 Quail Rdg, Beaver Bank, NS B4G0C8New Construction

- C$377,4003 bd3 ba2k sqft50 Bearpaw Dr, Beaver Bank, NS B4G0C4Off Market
- C$637,9003 bd3 ba1.1k sqft33 Quail Rdg, Beaver Bank, NS B4G0G8New Construction
- C$70,000-- bd-- ba-- sqft166 Bearpaw Dr, Beaver Bank, NS B4G0C4Off Market
- C$357,7003 bd3 ba1.7k sqft274 Crooked Stick Pass, Beaver Bank, NS B4G0B8Off Market
Similar homes
- C$859,9004 bd4 ba2.8k sqft166 Quail Rdg, Beaver Bank, NS B4G 0G8New Construction
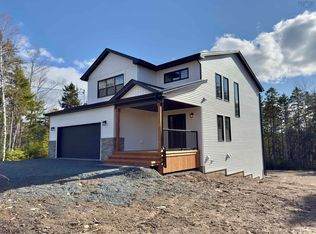 MLS ID #202508932, Tracy Stone, RE/MAX Nova Brokerage. NSAR
 - C$969,9005 bd3 ba2.8k sqft339 Windgate Dr, Halifax, NS B2T 1H4For Sale
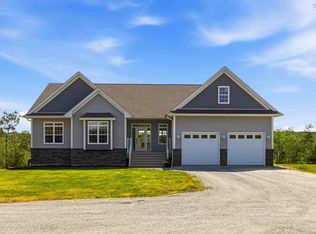 MLS ID #202617886, Shannon Gavin, PG Direct Realty Ltd. Brokerage. NSAR
 - C$769,9004 bd3 ba2.3k sqft115 Quail Rdg, Beaver Bank, NS B4G 0G8New Construction
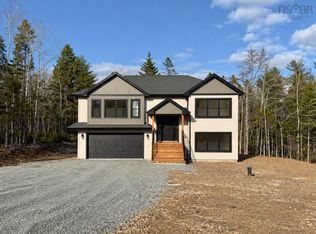 MLS ID #202509079, Tracy Stone, RE/MAX Nova Brokerage. NSAR
 - C$939,9004 bd3 ba2.7k sqft750 Celebration Dr #749GH, Fall River, NS B2T 1S3New Construction
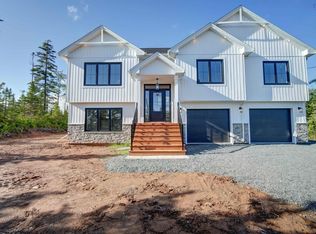 MLS ID #202611621, Rebecca Marchand, Sutton Group Professional Realty Brokerage. NSAR
 - C$1,075,0005 bd4 ba3.6k sqft144 Aberdeen Dr, Fall River, NS B2T 0H2For SaleMLS ID #202607597, Alisha Knowles, Parachute Realty Brokerage. NSAR
- C$1,090,0005 bd4 ba3.5k sqft27 Bree Ln, Hammonds Plains, NS B4B 0K3For SaleMLS ID #202620766, Matthew Archer, Red Door Realty Brokerage. NSAR
- C$1,039,9004 bd4 ba3.4k sqft275 Canterbury Ln, Halifax, NS B2T 1T4For SaleMLS ID #202616360, Jeremy Cowan, Exit Realty Metro Brokerage. NSAR
- C$1,148,9004 bd3 ba3.3k sqft1097 Fleetwood Dr, Fall River, NS B2T 0V6New ConstructionMLS ID #202615334, Todd Richardson, Exit Realty Metro Brokerage. NSAR
- C$1,099,9005 bd4 ba3.8k sqft278 Cindy Dr, Halifax, NS B2T 1B5For SaleMLS ID #202611567, Margaret Craig, Engel & Volkers Brokerage. NSAR
- C$834,9004 bd3 ba2.9k sqft55 Tori Ln, Halifax, NS B2T 0S8For SaleMLS ID #202617275, Cheradene Digdon, Parachute Realty Brokerage. NSAR
- C$899,9003 bd3 ba1.9k sqft60 Lylewood Dr, Middle Sackville, NS B4E 3B1For SaleMLS ID #202620282, Alison Hassan, Keller Williams Select Realty Brokerage. NSAR
- C$1,039,9004 bd3 ba3k sqft237 Magenta Dr, Halifax, NS B4E 0M7For SaleMLS ID #202607181, Nadia Shahin, EXP Realty of Canada Inc. Brokerage. NSAR
- C$649,9004 bd4 ba2.5k sqft126 Galloway Dr, Beaver Bank, NS B4G 1B7For SaleMLS ID #202618862, John Kenny, Sutton Group Professional Realty Brokerage. NSAR
- C$1,158,0005 bd4 ba3.5k sqft456 Magenta Dr, Middle Sackville, NS B4E 0M7For SaleMLS ID #202619270, Allie White, The Agency Real Estate Brokerage Brokerage. NSAR
- C$839,9004 bd3 ba2.3k sqft451 Zaffre Dr Lot 5127, Middle Sackville, NS B4E 0X4New ConstructionMLS ID #202614637, Scott Moulton, Royal LePage Atlantic Brokerage. NSAR
- C$649,9003 bd2 ba1.8k sqft224 Tucker Lake Rd, Beaver Bank, NS B4G 1C3For SaleMLS ID #202620937, Sophie Giterman, Easy List Realty Ltd. Brokerage. NSAR
- C$849,9003 bd3 ba2.4k sqft4040 Highway 2, Fletchers Lake, NS B2T 1A3For SaleMLS ID #202618384, Susan Eldridge, Century 21 Trident Realty Ltd. Brokerage. NSAR
- C$998,7004 bd4 ba2.9k sqft4566 Saint Margarets Bay Rd, Lewis Lake, NS B3Z 1C4For SaleMLS ID #202613346, Terry Elliott, RE/MAX Banner Real Estate (Bridgewater) Brokerage. NSAR
- C$729,0003 bd4 ba3k sqft7 Copperhead Rd, Fall River, NS B2T 1W2For SaleMLS ID #202620329, Anna McMullin, Viewpoint Realty Services Inc. Brokerage. NSAR
- C$799,9004 bd3 ba2.6k sqft511 Midnight Run, Halifax, NS B4E 0R3For SaleMLS ID #202619268, Rebecca MacDonald, Keller Williams Select Realty Brokerage. NSAR
