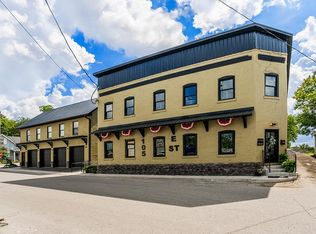
Enjoy loft living in this income producing masterpiece which is a converted redesigned warehouse with endless possibilities. Located in the heart of downtown Richmond Ky. Live in this gorgeous large upscale home of nearly 2,300 sq ft on the second floor with a huge great room/gorgeous kitchen/dining area, 2 bedrooms/2 baths, screened in private porch on second level and a large ground level private courtyard with a beautiful stamped concrete/firepit with hanging sun screen. A first floor stylish designed entrance/mudroom to home with a custom stairway with solid ash treads, plus a dog washing station. Below you have 5 rented offices plus 1 office the seller uses for herself which share a conference room, kitchenette, full bath with walk in shower/locker storage/washer/dryer and waiting area. The second building has a nice 1100 sq ft apartment above the 4 car garage--2 bedroom/2 bath plus a deck and outside entrance. City gas is hooked up for the beautiful gas lit lights on the front of the building /gas cooking range and small backup heat little stove in big living area side plus central heat air units are electric for main source in both buildings. Seller collects at the time of listing $3300 a month rent plus lives in the amazing 2300 sq ft loft home that has every upgrade imaginable to enjoy. The seller rents from the bank across the street the back part of the parking lot a storage building and spots for extra parking for her buildings at $200 a month plus street parking in front of these 2 buildings are allowed. New owners will have the option to lease both loft homes if they choose not to live on property for more rental income. This is an incredible opportunity to own such a unusual piece of investment property. We will need notice to show since it's fully occupied.
Contingent
$799,500
107 E St, Richmond, KY 40475
4beds
5,700sqft
Multi Family
Built in ----
-- sqft lot
$746,000 Zestimate®
$140/sqft
$-- HOA
What's special
Dining areaWaiting areaDog washing stationLocker storageExtra parkingGorgeous kitchenGas cooking range
- 253 days
- 13
- 0
Zillow last checked:
Listing updated:
Listed by:
Delma Peercy 859-661-5117,
BlueHorse Realty
Source: Imagine MLS,MLS#: 25508164
Facts & features
Interior
Bedrooms & bathrooms
- Bedrooms: 4
- Bathrooms: 6
- Full bathrooms: 5
- 1/2 bathrooms: 1
Heating
- Heat Pump
Cooling
- Central Air, Ceiling Fan(s), Heat Pump
Appliances
- Laundry: Electric Dryer Hookup, Main Level, Washer Hookup, Upper Level, Common Area
Interior area
- Total structure area: 5,700
- Total interior livable area: 5,700 sqft
Property
Parking
- Parking features: Paved
Lot
- Size: 0 Square Feet
Details
- Parcel number: R000900220014
- Zoning: R-1A
- Zoning description: living quarters (2) plus offices/garages
Construction
Type & style
- Home type: MultiFamily
- Property subtype: Multi Family
Utilities & green energy
- Utilities for property: Natural Gas Available
Community & HOA
Community
- Subdivision: Rural
Location
- Region: Richmond
Financial & listing details
- Price per square foot: $140/sqft
- Date on market: 12/18/2025
Estimated market value
$746,000
$709,000 - $783,000
$1,526/mo
Price history
| Date | Event | Price |
|---|---|---|
| 4/30/2026 | Contingent | $799,500$140/sqft |
Source:  Imagine MLS #25508164 Report a problem Imagine MLS #25508164 Report a problem | ||
| 4/14/2026 | Price change | $799,500-1.9%$140/sqft |
Source: Imagine MLS #25508164 Report a problem | ||
| 3/12/2026 | Price change | $815,000-1.2%$143/sqft |
Source: Imagine MLS #25508164 Report a problem | ||
| 2/7/2026 | Price change | $825,000-3.5%$145/sqft |
Source: Imagine MLS #25508164 Report a problem | ||
| 1/22/2026 | Price change | $855,000-2.3%$150/sqft |
Source: Imagine MLS #25508164 Report a problem | ||
| 12/18/2025 | Listed for sale | $875,000$154/sqft |
Source: Imagine MLS #25508164 Report a problem | ||
Public tax history
Tax history is unavailable.
Monthly payment
Est. payment
Payment breakdown
Explore the cost of this home by adjusting the details. Changes won't be saved.Climate risks
Neighborhood: 40475
Nearby schools
Schools provided by the listing agent
- Elementary: Glenn Marshall
- Middle: Clark-Moores
- High: Madison Central
Source: Imagine MLS. This data may not be complete. We recommend contacting the local school district to confirm school assignments for this home.

Similar homes
- $729,9005 bd4 ba3.1k sqft120 Hackett Pike, Richmond, KY 40475For Sale

 MLS ID #26007089, Amanda S Marcum, Berkshire Hathaway HomeServices Foster Realtors. Imagine MLS
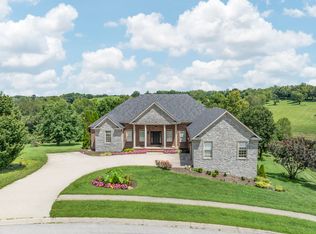
 - $725,0005 bd4 ba5k sqft2045 Indigo Dr, Richmond, KY 40475For Sale
 MLS ID #26022140, Reena C Reyes, Legacy Real Estate Firm. Imagine MLS
 - $750,0005 bd5 ba4k sqft110 Pineur Rd, Richmond, KY 40475For Sale
 MLS ID #26020375, S Ann Wesley, Assurance Realty & Property Management. Imagine MLS
 - $655,0004 bd4 ba4k sqft704 Sovereign Dr, Richmond, KY 40475For Sale
 MLS ID #26021145, Allison Thurman, Keller Williams Commonwealth. Imagine MLS
 - $760,0007 bd4 ba4.6k sqft1070 Jacks Creek Rd, Richmond, KY 40475For SaleMLS ID #26006723, Joey Young, National Real Estate. Imagine MLS
- $849,9005 bd3 ba4.2k sqft4237 Equestrian Way, Richmond, KY 40475For SaleMLS ID #26022595, Carrie Lepore, Coldwell Banker McMahan. Imagine MLS
- $849,0006 bd4 ba4k sqft1639 Speedwell Rd, Richmond, KY 40475For SaleMLS ID #26014391, Christine Adams, Signature Bluegrass Realty. Imagine MLS
- $529,9005 bd5 ba4k sqft118 Whispering Woods Dr, Richmond, KY 40475For SaleMLS ID #26016021, Delma Peercy, BlueHorse Realty. Imagine MLS
- $849,9003 bd3 ba3.7k sqft359 Avawam Dr, Richmond, KY 40475For SaleMLS ID #26022874, Dawn Wheeler-Fitzpatrick, United Real Estate Bluegrass. Imagine MLS
- $824,9004 bd3 ba3.3k sqft275 Inverness Trl, Richmond, KY 40475For SaleMLS ID #26020661, Gary Curry, The Agency. Imagine MLS
- $799,9005 bd3 ba3.5k sqft509 Upper Hines Creek Rd, Richmond, KY 40475For SaleMLS ID #26008532, Amanda S Marcum, Berkshire Hathaway HomeServices Foster Realtors. Imagine MLS
- $635,0003 bd3 ba3.5k sqft830 Charlie Norris Rd, Richmond, KY 40475For SaleMLS ID #26020629, Jessica Smith, Bluegrass Properties Group. Imagine MLS
- $549,9004 bd3 ba3.8k sqft3032 Woodfield Cir, Richmond, KY 40475For SaleMLS ID #26012529, Robin S Jones, Keller Williams Legacy Group. Imagine MLS
- $775,0004 bd4 ba3.1k sqft805 Brighton Ct, Richmond, KY 40475For SaleMLS ID #26010226, Thomas M Harper, Tom Harper and Associates. Imagine MLS
- $649,9004 bd4 ba3.4k sqft101 Dawn Ct, Richmond, KY 40475For SaleMLS ID #26022021, Amanda S Marcum, Berkshire Hathaway HomeServices Foster Realtors. Imagine MLS
- $925,0005 bd4 ba4.6k sqft216 Avawam Dr, Richmond, KY 40475For SaleMLS ID #26019519, Destiny Darby, Keller Williams Commonwealth. Imagine MLS
- $519,9005 bd3 ba3.5k sqft1004 Cherry Ct, Richmond, KY 40475For SaleMLS ID #26011057, Daniel Ritchie, Keller Williams Commonwealth. Imagine MLS
- $409,9004 bd4 ba2.9k sqft159 Lakeshore Dr, Richmond, KY 40475For SaleMLS ID #26013063, Derrick A Simpson, CENTURY 21 Advantage Realty. Imagine MLS
- $899,0004 bd4 ba4.3k sqft216 Brandenburg Way, Richmond, KY 40475For SaleMLS ID #26013867, Tammy Hill, Keller Williams Legacy Group. Imagine MLS
- $415,0004 bd3 ba3.5k sqft232 Percheron Dr, Richmond, KY 40475For SaleMLS ID #26022042, Robin S Jones, Keller Williams Legacy Group. Imagine MLS
