Welcome to this beautifully maintained home in the heart of Smyrna, offering the perfect combination of comfort, functionality, and convenience. Inside, you'll find thoughtful upgrades throughout, including engineered hardwood flooring on the main level, a spacious kitchen with granite countertops, subway tile backsplash, center island, double ovens, and fresh paint throughout. The primary suite is located on the main floor and features a beautifully updated bathroom with a custom tile shower, glass enclosure, updated flooring, fixtures, and finishes.
The flexible layout offers plenty of room to spread out with additional bedrooms upstairs, a loft area ideal for a home office, playroom, or sitting space, plus a separate bonus room that can easily adapt to your lifestyle needs. One standout feature of this home is the backyard retreat. The large deck overlooks a private, fenced yard lined with beautiful mature trees, creating a peaceful setting that feels tucked away from it all. You'll enjoy open views, added privacy, and a relaxing atmosphere perfect for morning coffee, outdoor dining, entertaining, or simply unwinding after a long day. The yard offers plenty of space for kids, pets, and outdoor activities.
Major systems have been well cared for, offering peace of mind for the next owner. The roof is approximately two years old, the HVAC system was manufactured in 2017 and installed in 2018, and both the HVAC and water heater have received regular maintenance and are in excellent condition.
Conveniently located near Sam Ridley Parkway and I-24, this home provides easy access to Nashville, Murfreesboro, and surrounding areas. You'll be just minutes from popular restaurants, shopping centers, grocery stores including Kroger, Publix, and Aldi, parks, schools, and everyday conveniences, making this a fantastic location for both commuters and families alike.
Under contract - showing
$444,900
107 Ella St, Smyrna, TN 37167
3beds
2,084sqft
:
Get pre-qualified$2,614/mo
Single Family Residence, Residential
Built in 1995
0.29 Acres Lot
$-- Zestimate®
$213/sqft
$12/mo HOA
What's special
- 40 days |
- 136 |
- 3 |
Likely to sell faster than
Zillow last checked:
Listing updated:
Listed by:
Amber Stormberg 615-294-8314,
Stormberg Group at Compass 615-905-9995
Source: RealTracs MLS as distributed by MLS GRID,MLS#: 3244768
Facts & features
Interior
Bedrooms & bathrooms
- Bedrooms: 3
- Bathrooms: 2
- Full bathrooms: 2
- Main level bedrooms: 1
Bedroom 1
- Features: Suite
- Level: Suite
- Area: 168 Square Feet
- Dimensions: 12x14
Bedroom 2
- Area: 130 Square Feet
- Dimensions: 10x13
Bedroom 3
- Area: 121 Square Feet
- Dimensions: 11x11
Primary bathroom
- Features: Double Vanity
- Level: Double Vanity
Dining room
- Features: Combination
- Level: Combination
- Area: 80 Square Feet
- Dimensions: 10x8
Other
- Features: Other
- Level: Other
- Area: 110 Square Feet
- Dimensions: 10x11
Kitchen
- Features: Pantry
- Level: Pantry
- Area: 100 Square Feet
- Dimensions: 10x10
Living room
- Features: Separate
- Level: Separate
- Area: 210 Square Feet
- Dimensions: 14x15
Recreation room
- Features: Second Floor
- Level: Second Floor
- Area: 400 Square Feet
- Dimensions: 20x20
Heating
- Central, Electric
Cooling
- Central Air, Electric
Appliances
- Included: Double Oven, Electric Oven, Electric Range, Dishwasher, Disposal
- Laundry: Electric Dryer Hookup, Washer Hookup
Features
- Built-in Features, Ceiling Fan(s), Extra Closets, Walk-In Closet(s), High Speed Internet
- Flooring: Carpet, Wood, Laminate, Tile
- Basement: Crawl Space
- Number of fireplaces: 1
- Fireplace features: Living Room
Interior area
- Total structure area: 2,084
- Total interior livable area: 2,084 sqft
- Finished area above ground: 2,084
Property
Parking
- Total spaces: 4
- Parking features: Garage Door Opener, Garage Faces Front, Driveway
- Attached garage spaces: 2
- Uncovered spaces: 2
Features
- Levels: Two
- Stories: 2
- Patio & porch: Porch, Covered, Deck
- Fencing: Back Yard
Lot
- Size: 0.29 Acres
- Dimensions: 75 x 170
Details
- Parcel number: 033L D 06000 R0021391
- Special conditions: Standard
Construction
Type & style
- Home type: SingleFamily
- Property subtype: Single Family Residence, Residential
Materials
- Brick, Vinyl Siding
- Roof: Shingle
Condition
- New construction: No
- Year built: 1995
Utilities & green energy
- Sewer: Public Sewer
- Water: Public
- Utilities for property: Electricity Available, Water Available
Community & HOA
Community
- Subdivision: Brandywine Sub Phase Ii
HOA
- Has HOA: Yes
- HOA fee: $12 monthly
Location
- Region: Smyrna
Financial & listing details
- Price per square foot: $213/sqft
- Tax assessed value: $307,400
- Annual tax amount: $1,846
- Date on market: 6/17/2026
- Electric utility on property: Yes
Estimated market value
Not available
Estimated sales range
Not available
Not available
Price history
| Date | Event | Price |
|---|---|---|
| 6/29/2026 | Contingent | $444,900$213/sqft |
Source:  RealTracs MLS as distributed by MLS GRID #3244768 Report a problem RealTracs MLS as distributed by MLS GRID #3244768 Report a problem | ||
| 6/19/2026 | Listed for sale | $444,900+48.3%$213/sqft |
Source: RealTracs MLS as distributed by MLS GRID #3244768 Report a problem | ||
| 3/30/2020 | Sold | $300,000+0%$144/sqft |
Source: RealTracs MLS as distributed by MLS GRID #2116685 Report a problem | ||
| 1/23/2020 | Listed for sale | $299,900+50%$144/sqft |
Source: PARKS #2116685 Report a problem | ||
| 8/14/2015 | Sold | $200,000+64.3%$96/sqft |
Source: RealTracs MLS as distributed by MLS GRID #1643435 Report a problem | ||
| 9/11/1995 | Sold | $121,712$58/sqft |
Source: Public Record Report a problem | ||
Public tax history
| Year | Property taxes | Tax assessment |
|---|---|---|
| 2025 | $1,846 | $76,850 |
| 2024 | $1,846 +0.3% | $76,850 +0.3% |
| 2023 | $1,840 +12.1% | $76,600 |
| 2022 | $1,641 +6.5% | $76,600 +45.2% |
| 2021 | $1,540 | $52,750 |
| 2020 | $1,540 +39.1% | $52,750 |
| 2019 | $1,107 -25.1% | $52,750 |
| 2018 | $1,477 +50.4% | $52,750 +43.9% |
| 2017 | $982 -24.8% | $36,650 |
| 2016 | $1,306 | $36,650 |
| 2015 | $1,306 | $36,650 -3.6% |
| 2013 | $1,306 +6.4% | $38,000 |
| 2012 | $1,227 +0.2% | $38,000 |
| 2011 | $1,225 | $38,000 |
| 2010 | $1,225 -5.7% | $38,000 -3.5% |
| 2008 | $1,299 | $39,375 |
| 2007 | $1,299 -0.3% | $39,375 -0.3% |
| 2006 | $1,303 +4% | $39,475 +10% |
| 2005 | $1,252 | $35,886 |
| 2004 | $1,252 | $35,886 |
| 2002 | $1,252 | $35,886 |
| 2001 | -- | $35,886 -73.8% |
| 2000 | -- | $136,944 |
Find assessor info on the county website
Monthly payment
Est. payment
Payment breakdown
Explore the cost of this home by adjusting the details. Changes won't be saved.Climate risks
Neighborhood: 37167
Nearby schools
GreatSchools rating
- 7/10Rocky Fork Elementary SchoolGrades: PK-5Distance: 1.3 mi
- 7/10Rocky Fork Middle SchoolGrades: 6-8Distance: 1 mi
- 6/10Smyrna High SchoolGrades: 9-12Distance: 1.2 mi
Schools provided by the listing agent
- Elementary: Rocky Fork Elementary School
- Middle: Rocky Fork Middle School
- High: Smyrna High School
Source: RealTracs MLS as distributed by MLS GRID. This data may not be complete. We recommend contacting the local school district to confirm school assignments for this home.
- $379,2003 bd3 ba1.7k sqft201 Ella St, Smyrna, TN 37167Off Market

- $403,1003 bd3 ba1.7k sqft105 Ella St, Smyrna, TN 37167Off Market
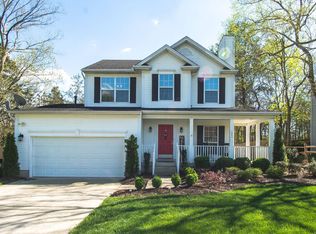
- $5,000-- bd-- ba-- sqftElla St, SMYRNA, TN 37167Off Market
- $397,4003 bd3 ba1.8k sqft203 Ella St, Smyrna, TN 37167Off Market

- $397,600-- bd3 ba1.9k sqft119 Yocum Dr, Smyrna, TN 37167Off Market
- $415,0003 bd3 ba1.7k sqft200 Ella St, Smyrna, TN 37167Sold
- $457,1004 bd2 ba1.8k sqft512 Connie Ct, Smyrna, TN 37167Off Market
- $403,6004 bd2 ba2k sqft514 Connie Ct, Smyrna, TN 37167Off Market
A local agent can set up tours, give advice and negotiate with sellers.
Similar homes
- $484,9004 bd3 ba2.1k sqft415 Whitney Dr, Smyrna, TN 37167For Sale

 MLS ID #3261068, Shawn Wright. RealTracs MLS as distributed by MLS GRID
 - $499,5005 bd3 ba2.6k sqft512 Decherd Ln, Smyrna, TN 37167For Sale
 MLS ID #3224298, Courtney E.Yates. RealTracs MLS as distributed by MLS GRID
 - $479,9004 bd3 ba2.4k sqft7011 Buffalo Dr, La Vergne, TN 37086For Sale
 MLS ID #3302289, Cathy Smithson. RealTracs MLS as distributed by MLS GRID
 - $600,0003 bd3 ba2.4k sqft1201 Frinton Ct, Smyrna, TN 37167For Sale
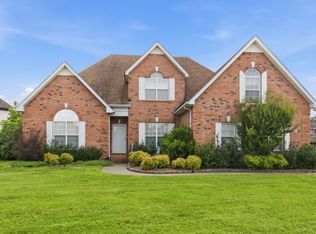 MLS ID #3259700, Jenna Flynn. RealTracs MLS as distributed by MLS GRID
 - $614,0004 bd4 ba3k sqft211 Bonifay Dr, Smyrna, TN 37167For SaleMLS ID #3217133, Yuvarani Manoharan. RealTracs MLS as distributed by MLS GRID
- $540,0004 bd3 ba2.7k sqft5030 Claude Dr, Smyrna, TN 37167For SaleMLS ID #3134580, Michael Dendy. RealTracs MLS as distributed by MLS GRID
- $479,0004 bd3 ba2.3k sqft1928 Pennington Dr, Murfreesboro, TN 37129For SaleMLS ID #3277215, Anne Loy. RealTracs MLS as distributed by MLS GRID
- $427,0004 bd2 ba2.1k sqft1306 Cason Trl, Murfreesboro, TN 37128For SaleMLS ID #3282496, Molly Payne. RealTracs MLS as distributed by MLS GRID
- $424,9003 bd3 ba1.8k sqft4524 Carly Ct, Murfreesboro, TN 37128For SaleMLS ID #3261431, Shirley Schuette. RealTracs MLS as distributed by MLS GRID
- $399,9003 bd2 ba1.8k sqft1814 Haynes Dr, Murfreesboro, TN 37129For SaleMLS ID #3213542, Samantha Cunningham. RealTracs MLS as distributed by MLS GRID
- $479,9003 bd2 ba2.1k sqft113 Mabry Dr, Murfreesboro, TN 37127For SaleMLS ID #3252106, Chris Garrett AHWD, CRS, C2EX, e-PRO, SFR, SRS. RealTracs MLS as distributed by MLS GRID
- $410,0003 bd3 ba1.7k sqft708 Post Oak Dr, Antioch, TN 37013For SaleMLS ID #3205790, Taylor Burkhead Earls. RealTracs MLS as distributed by MLS GRID
- $449,0003 bd3 ba2.1k sqft2916 Starboard Dr, Nashville, TN 37217For SaleMLS ID #3195469, Tim Harkum. RealTracs MLS as distributed by MLS GRID
- from $499,9003 bd2 ba2k sqftBrookland II GY Plan, Blakeney, Smyrna, TN 37167New ConstructionRegent Homes
- $460,0003 bd3 ba1.8k sqft2006 Blossom Valley Ct, Mount Juliet, TN 37122For SaleMLS ID #3243197, Beth Brown. RealTracs MLS as distributed by MLS GRID
- $460,0003 bd3 ba2.7k sqft2337 Edencrest Dr, Antioch, TN 37013For SaleMLS ID #3254658, Valery Parham, MBA. RealTracs MLS as distributed by MLS GRID
- $450,0003 bd2 ba2k sqft505 Southgate Ct, Old Hickory, TN 37138For SaleMLS ID #3250548, Phyllis Webb. RealTracs MLS as distributed by MLS GRID
- $350,0003 bd3 ba1.7k sqft301 Homer Jackson Dr, Smyrna, TN 37167For SaleMLS ID #3175812, Gary Ashton. RealTracs MLS as distributed by MLS GRID
- $439,0004 bd3 ba2.1k sqft4208 New Hope Meadow Rd, Hermitage, TN 37076For SaleMLS ID #3232885, Gary Ashton. RealTracs MLS as distributed by MLS GRID
- $429,0003 bd3 ba2k sqft1310 Plano Ct, Murfreesboro, TN 37128For SaleMLS ID #3255920, Fady Athanasyous. RealTracs MLS as distributed by MLS GRID
