Classic cedar and brick split-level exterior architecture defines this multi-level residence situated at 107 Middlewood Ln in Anderson. A prominent masonry chimney and mature trees frame the entrance of this home, which features wood siding and brick accents. Spanning 1,660 square feet of living space, the property includes three bedrooms, two full bathrooms, and a multi-car garage with concrete floors.
Inside, the entry foyer features wood flooring and wainscoting leading toward the split-level stairs. Hardwood floors and crown molding flow through the gathering spaces, where a brick fireplace anchors the living room. The traditional dining area is accented with wainscoting, while the efficient galley kitchen is outfitted with granite counters, white cabinetry, a cooktop, dishwasher, oven, microwave, and refrigerator. Soft carpet flooring lines the bedrooms, and the lower level includes a finished basement utility area equipped with a washer and washer hookup.
Outside, the 1.31-acre property features a spacious sloping lawn and an inviting in-ground 9 ft deep swimming pool complete with a diving board. A covered concrete porch overlooks the manicured lawn, pool, and surrounding mature shade trees, offering a serene and private setting for outdoor activities in the fenced yard area. Surrounding the pool is a large concrete patio area with plenty of room for entertaining or just relaxing.
This property is conveniently located outside of the city limits but still so close to dining, shopping, medical facilities, as well as Lake Hartwell, and much more. Extra pluses for the new owners: no HOA, brand-new built-in microwave, garage doors replaced in 2023, HVAC approximately 5 years old, and a new retaining wall at back walkway to the pool area.
Don't wait to schedule your appointment!
Under contract
$335,000
107 Middlewood Ln, Anderson, SC 29621
3beds
1,642sqft
Single Family Residence
Built in 1986
1.31 Acres Lot
$331,200 Zestimate®
$204/sqft
$-- HOA
What's special
Prominent masonry chimneyBrand-new built-in microwaveThree bedrooms
- 21 days
- 1,825
- 214
Likely to sell faster than
Zillow last checked:
Listing updated:
Listed by:
Janet Cartee 864-985-3453,
Western Upstate Keller William
Source: WUMLS,MLS#: 20308410 Originating MLS: Western Upstate Association of Realtors
Facts & features
Interior
Bedrooms & bathrooms
- Bedrooms: 3
- Bathrooms: 2
- Full bathrooms: 2
- Main level bathrooms: 2
- Main level bedrooms: 3
Rooms
- Room types: Laundry, Other
Primary bedroom
- Dimensions: 12'11x15'
Bedroom 2
- Dimensions: 12'2x11'6
Bedroom 3
- Dimensions: 12'2x11'4
Dining room
- Dimensions: 14'10x10'6
Garage
- Level: Lower
- Dimensions: 28'x25'2
Kitchen
- Features: Eat-in Kitchen
- Dimensions: 21'4x9'2
Laundry
- Level: Lower
- Dimensions: 4'4x6'8
Living room
- Dimensions: 15'6x17'1
Heating
- Heat Pump, Multiple Heating Units, Natural Gas
Cooling
- Central Air, Electric, Heat Pump
Appliances
- Included: Convection Oven, Double Oven, Dishwasher, Electric Oven, Electric Range, Electric Water Heater, Microwave, Refrigerator, Smooth Cooktop, Plumbed For Ice Maker
- Laundry: Washer Hookup, Electric Dryer Hookup
Features
- Ceiling Fan(s), Dual Sinks, Fireplace, Laminate Countertop, Bath in Primary Bedroom, Tub Shower, Walk-In Closet(s), Window Treatments
- Flooring: Carpet, Luxury Vinyl, Luxury VinylTile
- Windows: Blinds
- Basement: None,Crawl Space
- Has fireplace: Yes
- Fireplace features: Gas, Option
Interior area
- Total structure area: 1,642
- Total interior livable area: 1,642 sqft
Property
Parking
- Total spaces: 2
- Parking features: Attached, Garage, Driveway, Garage Door Opener
- Attached garage spaces: 2
Features
- Levels: Multi/Split
- Patio & porch: Patio, Porch
- Exterior features: Fence, Pool, Patio
- Pool features: In Ground
- Fencing: Yard Fenced
Lot
- Size: 1.31 Acres
- Features: Not In Subdivision, Outside City Limits
Details
- Parcel number: 1200003022
Construction
Type & style
- Home type: SingleFamily
- Architectural style: Other,See Remarks,Split Level
- Property subtype: Single Family Residence
Materials
- Wood Siding
- Foundation: Crawlspace
- Roof: Architectural,Shingle
Condition
- Year built: 1986
Utilities & green energy
- Sewer: Septic Tank
- Water: Public
- Utilities for property: Electricity Available, Septic Available, Water Available
Community & HOA
Community
- Security: Smoke Detector(s)
HOA
- Has HOA: No
Location
- Region: Anderson
Financial & listing details
- Price per square foot: $204/sqft
- Tax assessed value: $217,640
- Annual tax amount: $907
- Date on market: 10/22/2026
- Cumulative days on market: 21 days
- Listing agreement: Exclusive Right To Sell
- Listing terms: USDA Loan
Estimated market value
$331,200
$315,000 - $348,000
$1,785/mo
Price history
| Date | Event | Price |
|---|---|---|
| 10/28/2026 | Pending sale | $335,000$204/sqft |
Source:  Greater Greenville AOR #1607403 Report a problem | ||
| 10/28/2026 | Contingent | $335,000$204/sqft |
Source:  WUMLS #20308410 Report a problem | ||
| 10/22/2026 | Listed for sale | $335,000+76.3%$204/sqft |
Source: WUMLS #20308410 Report a problem | ||
| 6/12/2006 | Sold | $190,000$116/sqft |
Source: Public Record Report a problem | ||
Public tax history
| Year | Property taxes | Tax assessment |
|---|---|---|
| 2025 | $2,417 -0.2% | $8,710 |
| 2024 | $2,421 +1.2% | $8,710 |
| 2023 | $2,393 +2.6% | $8,710 |
| 2022 | $2,333 +10% | $8,710 +28.3% |
| 2021 | $2,121 +171.5% | $6,790 |
| 2020 | $781 | $6,790 |
| 2019 | $781 | $6,790 |
| 2018 | $781 -1.7% | $6,790 |
| 2017 | $794 | $6,790 +7.6% |
| 2016 | -- | $6,310 |
| 2015 | -- | $6,310 |
| 2014 | -- | $6,310 |
| 2013 | -- | $6,310 -4.8% |
| 2012 | -- | $6,630 |
| 2011 | -- | $6,630 |
| 2010 | -- | $6,630 |
| 2009 | -- | $6,630 |
| 2008 | -- | $6,630 |
| 2007 | -- | $6,630 +54.5% |
| 2006 | -- | $4,290 +0.9% |
| 2005 | -- | $4,250 |
| 2004 | -- | $4,250 |
| 2003 | -- | $4,250 +13% |
| 2002 | -- | $3,760 |
| 2001 | -- | $3,760 |
| 2000 | -- | $3,760 |
Find assessor info on the county website
Monthly payment
Est. payment
Payment breakdown
Explore the cost of this home by adjusting the details. Changes won't be saved.Climate risks
Neighborhood: 29621
Nearby schools
Schools provided by the listing agent
- Elementary: North Pointe Elementary
- Middle: Mccants Middle
- High: Tl Hanna High
Source: WUMLS. This data may not be complete. We recommend contacting the local school district to confirm school assignments for this home.


Similar homes
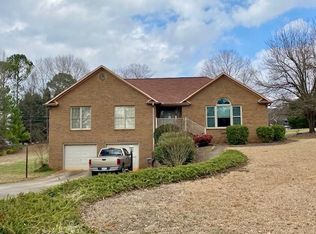
- $305,0003 bd2 ba1.3k sqft206 Cretewood Dr, Anderson, SC 29621For Sale
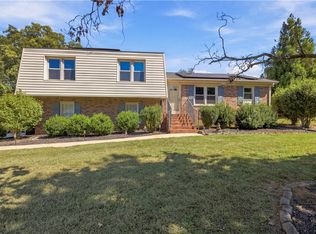 MLS ID #20309193, Tifanny Geter, Keller Williams Realty. WUMLS
- $350,0004 bd3 ba2.3k sqft1107 White Oak Dr, Anderson, SC 29621For Sale
 MLS ID #20308961, Chappelear and Associates, Western Upstate Keller William. WUMLS
- $375,0003 bd3 ba2.2k sqft104 Towne Creek Trl, Anderson, SC 29621For Sale
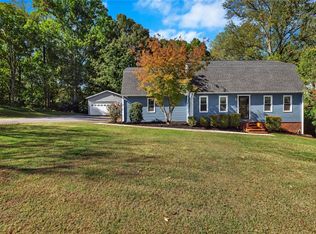 MLS ID #20308813, Trish Bowland, Carolina Properties. WUMLS
- $299,9003 bd2 ba2.1k sqft1204 Stonehurst Dr, Anderson, SC 29621For Sale
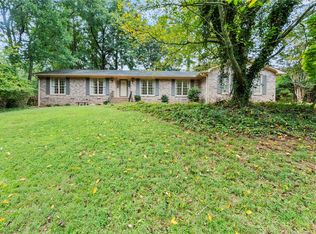 MLS ID #20308581, Lisa O’Brien, Keller Williams Greenville Cen. WUMLS
