Welcome to this striking contemporary home nestled on a peaceful cul-de-sac in one of Stafford's most desirable neighborhoods. Offering nearly 3,000 square feet of living space, this four-bedroom, three-bathroom residence presents an exciting canvas for homeowners ready to add their personal vision and unlock its full potential. Inside, discover a thoughtfully designed floor plan that blends comfortable living with modern architectural lines. The spacious layout provides generous room sizes throughout, including a private primary bedroom retreat and three additional bedrooms offering flexible use options. The home backs directly to mature trees, creating a serene and private backdrop that feels like your own personal nature preserve. The surrounding community delivers an impressive array of amenities designed to complement your lifestyle, while nearby commuter options along Route 610 provide seamless access to major employment corridors and everything Northern Virginia has to offer. This location strikes the perfect balance between suburban tranquility and everyday convenience. With its solid bones, generous square footage, and prime positioning, this home is brimming with renovation potential waiting to be realized. This property *MAY* qualify for seller financing (VENDEE). If the property was built prior to 1978, Lead-Based Paint may Potentially Exists.
Pending
$460,900
107 Nina Cv, Stafford, VA 22554
4beds
2,964sqft
Single Family Residence
Built in 1977
0.7 Acres Lot
$-- Zestimate®
$155/sqft
$174/mo HOA
What's special
Serene and private backdropThoughtfully designed floor planGenerous room sizes throughoutPeaceful cul-de-sacFour-bedroom three-bathroom residencePrivate primary bedroom retreatSpacious layout
- 100 days
- 77
- 2
Zillow last checked:
Listing updated:
Listed by:
Karla Cornwell 703-201-5440,
Rally Point Real Estate 703-201-5440,
Co-Listing Agent: Roger L Cornwell 703-201-5450,
Rally Point Real Estate
Source: Bright MLS,MLS#: VAST2048562
Facts & features
Interior
Bedrooms & bathrooms
- Bedrooms: 4
- Bathrooms: 3
- Full bathrooms: 3
- Main level bathrooms: 1
Rooms
- Room types: Living Room, Dining Room, Primary Bedroom, Bedroom 2, Bedroom 3, Bedroom 4, Kitchen, Foyer, Laundry, Loft, Office, Bathroom 1, Bathroom 2, Primary Bathroom
Primary bedroom
- Features: Cathedral/Vaulted Ceiling, Flooring - Carpet, Walk-In Closet(s)
- Level: Upper
- Area: 240 Square Feet
- Dimensions: 15 X 16
Bedroom 2
- Features: Flooring - Carpet
- Level: Upper
- Area: 144 Square Feet
- Dimensions: 9 X 16
Bedroom 3
- Features: Flooring - Carpet
- Level: Upper
- Area: 132 Square Feet
- Dimensions: 11 X 12
Bedroom 4
- Features: Ceiling Fan(s), Flooring - Carpet, Balcony Access
- Level: Upper
Primary bathroom
- Features: Double Sink, Flooring - Tile/Brick, Bathroom - Tub Shower
- Level: Upper
Bathroom 1
- Features: Granite Counters, Flooring - Tile/Brick, Bathroom - Tub Shower
- Level: Main
Bathroom 2
- Features: Granite Counters, Flooring - Tile/Brick, Bathroom - Tub Shower
- Level: Upper
Dining room
- Features: Built-in Features, Chair Rail, Flooring - Carpet, Crown Molding
- Level: Main
- Area: 240 Square Feet
- Dimensions: 15 X 16
Foyer
- Features: Cathedral/Vaulted Ceiling, Flooring - Tile/Brick
- Level: Main
Kitchen
- Features: Granite Counters, Flooring - Tile/Brick, Kitchen Island, Cathedral/Vaulted Ceiling, Kitchen - Electric Cooking, Pantry
- Level: Main
- Area: 165 Square Feet
- Dimensions: 11 X 15
Laundry
- Features: Flooring - Tile/Brick
- Level: Main
Living room
- Features: Fireplace - Wood Burning, Flooring - Carpet, Cathedral/Vaulted Ceiling
- Level: Main
- Area: 884 Square Feet
- Dimensions: 26 X 34
Loft
- Features: Flooring - Carpet
- Level: Upper
Office
- Features: Built-in Features, Flooring - Laminated
- Level: Main
Heating
- Heat Pump, Central, Forced Air, Electric
Cooling
- Ceiling Fan(s), Central Air, Heat Pump, Electric
Appliances
- Included: Microwave, Dishwasher, Disposal, Dryer, Refrigerator, Washer, Ice Maker, Oven/Range - Electric, Stainless Steel Appliance(s), Water Heater, Electric Water Heater
- Laundry: Main Level, Has Laundry, Dryer In Unit, Washer In Unit, Laundry Room
Features
- Built-in Features, Ceiling Fan(s), Chair Railings, Open Floorplan, Recessed Lighting, Spiral Staircase, Walk-In Closet(s), Crown Molding, Dining Area, Family Room Off Kitchen, Formal/Separate Dining Room, Pantry, Kitchen Island, Primary Bath(s), Sauna, Bathroom - Tub Shower, Upgraded Countertops, Additional Stairway, 2 Story Ceilings, 9'+ Ceilings, Vaulted Ceiling(s)
- Flooring: Ceramic Tile, Carpet, Laminate
- Doors: Double Entry, French Doors, Atrium
- Windows: Double Pane Windows, Vinyl Clad, Skylight(s)
- Has basement: No
- Number of fireplaces: 1
- Fireplace features: Stone, Wood Burning
Interior area
- Total structure area: 2,964
- Total interior livable area: 2,964 sqft
- Finished area above ground: 2,964
- Finished area below ground: 0
Property
Parking
- Total spaces: 1
- Parking features: Storage, Garage Faces Front, Driveway, Attached
- Attached garage spaces: 1
- Has uncovered spaces: Yes
Accessibility
- Accessibility features: None
Features
- Levels: Three
- Stories: 3
- Patio & porch: Deck, Patio
- Exterior features: Lighting, Balcony
- Pool features: Community
- Fencing: Picket,Back Yard,Wood
- Has view: Yes
- View description: Trees/Woods
- Body of water: Aquia Creek
Lot
- Size: 0.7 Acres
- Features: Backs to Trees, Cul-De-Sac, Front Yard, Rear Yard, SideYard(s), Wooded
Details
- Additional structures: Above Grade, Below Grade
- Parcel number: 21B 168
- Zoning: R1
- Special conditions: Real Estate Owned
Construction
Type & style
- Home type: SingleFamily
- Architectural style: Mid-Century Modern,Contemporary
- Property subtype: Single Family Residence
Materials
- Wood Siding
- Foundation: Slab
- Roof: Asphalt,Shingle
Condition
- Below Average
- New construction: No
- Year built: 1977
Utilities & green energy
- Sewer: Public Sewer
- Water: Public
- Utilities for property: Cable Available
Community & HOA
Community
- Features: Pool
- Subdivision: Aquia Harbour
HOA
- Has HOA: Yes
- Amenities included: Clubhouse, Common Grounds, Gated, Golf Course, Horse Trails, Marina/Marina Club, Pier/Dock, Pool, Riding/Stables, Bar/Lounge, Baseball Field, Basketball Court, Bike Trail, Boat Dock/Slip, Boat Ramp, Community Center, Dining Rooms, Fencing, Golf Club, Golf Course Membership Available, Jogging Path, Meeting Room, Non-Lake Recreational Area, Party Room, Picnic Area, Pool Mem Avail, Security, Soccer Field, Tennis Court(s), Tot Lots/Playground, Volleyball Courts, Water/Lake Privileges, Other
- Services included: Reserve Funds, Road Maintenance, Snow Removal, Trash, Common Area Maintenance, Management, Pier/Dock Maintenance, Security, Other
- HOA fee: $174 monthly
- HOA name: AQUIA HARBOUR PROPERTY OWNERS ASSOCIATION, INC
Location
- Region: Stafford
Financial & listing details
- Price per square foot: $155/sqft
- Tax assessed value: $424,100
- Annual tax amount: $3,973
- Date on market: 6/2/2026
- Listing agreement: Exclusive Right To Sell
- Listing terms: Cash,Conventional,FHA 203(k)
- Ownership: Fee Simple
- Road surface type: Paved
Foreclosure details
Estimated market value
Not available
Estimated sales range
Not available
$3,215/mo
Price history
| Date | Event | Price |
|---|---|---|
| 9/30/2025 | Sold | $458,591-1.4%$155/sqft |
Source: Public Record Report a problem | ||
| 12/16/2023 | Listing removed | -- |
Source:  Bright MLS #VAST2003654 Report a problem Bright MLS #VAST2003654 Report a problem | ||
| 12/15/2021 | Sold | $465,000-1%$157/sqft |
Source: Bright MLS #VAST2003654 Report a problem | ||
| 10/17/2021 | Pending sale | $469,900$159/sqft |
Source: Bright MLS #VAST2003654 Report a problem | ||
| 9/23/2021 | Listed for sale | $469,900+14.6%$159/sqft |
Source: Bright MLS #VAST2003654 Report a problem | ||
| 1/16/2020 | Listing removed | $409,900$138/sqft |
Source: Long & Foster Real Estate, Inc. #VAST215990 Report a problem | ||
| 11/13/2019 | Price change | $409,900-2.4%$138/sqft |
Source: Long & Foster Fairfax Centre #VAST215990 Report a problem | ||
| 10/17/2019 | Listed for sale | $419,900+7.7%$142/sqft |
Source: Long & Foster Real Estate, Inc. #VAST215990 Report a problem | ||
| 4/19/2017 | Sold | $390,000$132/sqft |
Source: Public Record Report a problem | ||
| 2/11/2017 | Pending sale | $390,000$132/sqft |
Source: Real Living At Home #ST9773509 Report a problem | ||
| 1/11/2017 | Price change | $390,000-5.3%$132/sqft |
Source: Real Living At Home #ST9773509 Report a problem | ||
| 9/24/2016 | Listed for sale | $412,000+2.5%$139/sqft |
Source: McEnearney Associates Inc. #ST9773509 Report a problem | ||
| 12/17/2015 | Sold | $402,000+3.1%$136/sqft |
Source: Public Record Report a problem | ||
| 10/29/2015 | Pending sale | $389,995$132/sqft |
Source: Samson Properties #ST9502802 Report a problem | ||
| 10/21/2015 | Price change | $389,995-2.4%$132/sqft |
Source: Samson Properties #ST9502802 Report a problem | ||
| 10/13/2015 | Price change | $399,777-5.9%$135/sqft |
Source: Samson Properties #ST9502802 Report a problem | ||
| 10/1/2015 | Price change | $424,999+13.3%$143/sqft |
Source: Samson Properties #ST9502802 Report a problem | ||
| 8/12/2015 | Price change | $374,995+29.3%$127/sqft |
Source: Samson Properties #ST8683057 Report a problem | ||
| 8/7/2015 | Price change | $289,995+11.5%$98/sqft |
Source: Samson Properties #ST8683057 Report a problem | ||
| 7/14/2015 | Price change | $259,995-3.7%$88/sqft |
Source: Samson Properties #ST8683057 Report a problem | ||
| 7/11/2015 | Price change | $269,995-1.8%$91/sqft |
Source: Samson Properties #ST8683057 Report a problem | ||
| 7/8/2015 | Price change | $274,995-5.2%$93/sqft |
Source: Samson Properties #ST8683057 Report a problem | ||
| 7/5/2015 | Listed for sale | $289,985+21.7%$98/sqft |
Source: Samson Properties #ST8683057 Report a problem | ||
| 7/2/2015 | Sold | $238,350-4.7%$80/sqft |
Source: Public Record Report a problem | ||
| 5/19/2015 | Pending sale | $250,000$84/sqft |
Source: First Decision Realty LLC #ST8486074 Report a problem | ||
| 12/17/2014 | Price change | $250,000-5.7%$84/sqft |
Source: First Decision Realty LLC #ST8486074 Report a problem | ||
| 11/18/2014 | Price change | $265,000-4.3%$89/sqft |
Source: First Decision Realty LLC #ST8486074 Report a problem | ||
| 10/28/2014 | Listed for sale | $277,000+78.7%$93/sqft |
Source: First Decision Realty LLC #ST8486074 Report a problem | ||
| 12/8/2000 | Sold | $155,000$52/sqft |
Source: Public Record Report a problem | ||
Public tax history
| Year | Property taxes | Tax assessment |
|---|---|---|
| 2025 | $3,917 +3.4% | $424,100 |
| 2024 | $3,790 +12.7% | $424,100 +13.2% |
| 2023 | $3,364 +5.6% | $374,800 |
| 2022 | $3,186 -12% | $374,800 +0.4% |
| 2021 | $3,622 | $373,400 |
| 2020 | $3,622 -1.5% | $373,400 +2.6% |
| 2019 | $3,677 +2% | $364,100 |
| 2018 | $3,605 | $364,100 -4% |
| 2017 | $3,605 -4% | $379,100 |
| 2016 | $3,753 | $379,100 +44.4% |
| 2015 | -- | $262,600 |
| 2014 | -- | $262,600 +5.1% |
| 2013 | -- | $249,800 |
| 2012 | -- | $249,800 +14.4% |
| 2011 | -- | $218,400 |
| 2010 | -- | $218,400 -28.2% |
| 2009 | -- | $304,000 |
| 2008 | -- | $304,000 -26.2% |
| 2006 | -- | $411,900 |
| 2005 | -- | $411,900 +64.6% |
| 2004 | -- | $250,300 +27.1% |
| 2003 | -- | $196,900 |
| 2002 | -- | $196,900 +14.1% |
| 2001 | -- | $172,500 |
Find assessor info on the county website
Monthly payment
Climate risks
Neighborhood: Aquia Harbour
Nearby schools
Schools provided by the listing agent
- Elementary: Anne E. Moncure
- Middle: Shirley C. Heim
- High: Brooke Point
- District: Stafford County Public Schools
Source: Bright MLS. This data may not be complete. We recommend contacting the local school district to confirm school assignments for this home.
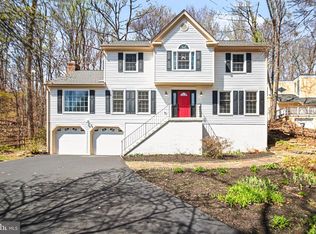
Similar homes
- $499,9994 bd3 ba2.1k sqft62 Confederate Way, Stafford, VA 22554For Sale
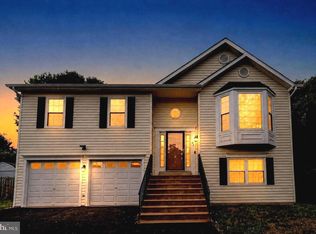
 MLS ID #VAST2048396, Reina Robinson, Keller Williams Realty/Lee Beaver & Assoc.. Bright MLS
 - $475,0003 bd3 ba2.1k sqft20 Raspberry Ln, Stafford, VA 22554For Sale
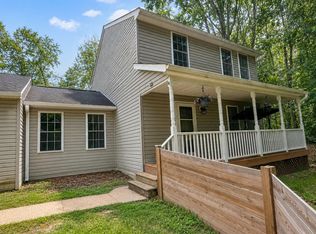 MLS ID #VAST2052872, Kelly Wallace, CENTURY 21 New Millennium. Bright MLS
 - $495,0003 bd2 ba1.5k sqft5 Greenridge Dr, Stafford, VA 22554For Sale
 MLS ID #VAST2049160, Crystal Harmon, CENTURY 21 New Millennium. Bright MLS
 - $499,9003 bd4 ba2.5k sqft119 Columbus Cv, Stafford, VA 22554For Sale
 MLS ID #VAST2052462, Mike Unruh, Keller Williams Capital Properties. Bright MLS
 - $574,9005 bd3 ba3.1k sqft1228 Aquia Dr, Stafford, VA 22554For SaleMLS ID #VAST2052466, Mike Unruh, Keller Williams Capital Properties. Bright MLS
- $534,0004 bd3 ba2.4k sqft308 Raft Cv, Stafford, VA 22554For SaleMLS ID #VAST2047476, TRACIE JACKSON, Real Broker, LLC. Bright MLS
- $524,9003 bd3 ba2k sqft2026 Admiral Dr, Stafford, VA 22554For SaleMLS ID #VAST2053270, Mike Unruh, Keller Williams Capital Properties. Bright MLS
- $425,0003 bd2 ba1.7k sqft51 Brent Point Rd, Stafford, VA 22554For SaleMLS ID #VAST2050150, Carolyn Young, Samson Properties. Bright MLS
- $547,0004 bd3 ba2.3k sqft2320 Harpoon Dr, Stafford, VA 22554For SaleMLS ID #VAST2047002, Donald Miller, Real Broker, LLC. Bright MLS
- $534,9004 bd4 ba2.6k sqft9 Hunter Trl, Stafford, VA 22554For SaleMLS ID #VAST2052900, Daniell Boggs, First Priority Realty. Bright MLS
- $495,0005 bd3 ba2.2k sqft72 Vista Woods Rd, Stafford, VA 22556For SaleMLS ID #VAST2052154, KAREN ALCANTARA, Spring Hill Real Estate, LLC.. Bright MLS
- $544,9993 bd3 ba2.6k sqft40 Rocky Way Dr, Stafford, VA 22554For SaleMLS ID #VAST2051014, Steven Koleno, BEYCOME BROKERAGE REALTY LLC. Bright MLS
- $495,0003 bd3 ba2.3k sqft40 Catherine Ln, Stafford, VA 22554For SaleMLS ID #VAST2049330, Nakita Mattocks, Real Broker, LLC. Bright MLS
- $669,9004 bd4 ba3.7k sqft17 Sydney Ln, Stafford, VA 22554For SaleMLS ID #VAST2049696, Ms. Alicia Angstadt, Angstadt Real Estate Group, LLC. Bright MLS
- $619,9005 bd4 ba3.4k sqft304 Commodore Cv, Stafford, VA 22554For SaleMLS ID #VAST2052080, Bob Swartz, Samson Properties. Bright MLS
- $670,0004 bd4 ba2.9k sqft26 Cannon Bluff Dr, Stafford, VA 22554For SaleMLS ID #VAST2050268, Brendan Heatherman, Heatherman Homes, LLC.. Bright MLS
- $475,0005 bd2 ba1.9k sqft4220 Piper Ln, Marbury, MD 20658For SaleMLS ID #MDCH2059004, Carol Manning, EXP Realty, LLC. Bright MLS
- $651,0004 bd2 ba1.5k sqft794 Telegraph Rd, Stafford, VA 22554For SaleMLS ID #VAST2046376, Gregg Herpst, Pearson Smith Realty, LLC. Bright MLS
- $610,0004 bd4 ba2.1k sqft40 Carlsbad Dr, Stafford, VA 22554For SaleMLS ID #VAST2050726, Ana Cruz, Berkshire Hathaway HomeServices PenFed Realty. Bright MLS
