Boasting striking brick curb appeal and impressive landscaping potential, this stunning, move-in-ready 5-bedroom, 2-bathroom Mount Prospect home is a must-see! Step inside to fresh paint throughout, gleaming hardwood floors, plush new carpet, and stylish luxury vinyl tile. The main level welcomes you with a bright, sun-drenched living room, a lovely formal dining room, and a beautifully appointed kitchen featuring abundant cabinetry, sparkling quartz countertops, stainless steel appliances, and a cozy breakfast nook. Upward, you'll find three spacious bedrooms on the second level and a private fourth bedroom on the third level, while the finished lower level offers an expansive family room perfect for entertaining, along with an ideal home office or extra bedroom. Complete with a 2-car garage for easy parking and storage, and situated just moments from top schools, parks, dining, and shopping, this versatile property won't last long-book your showing today!
Contingent
$549,900
107 S Hi Lusi Ave, Mount Prospect, IL 60056
5beds
--sqft
Single Family Residence
Built in 1951
7,800 Square Feet Lot
$-- Zestimate®
$--/sqft
$-- HOA
What's special
Striking brick curb appealStylish luxury vinyl tilePrivate fourth bedroomThree spacious bedroomsImpressive landscapingFresh paint throughoutGleaming hardwood floors
- --
- 1,098
- views
- 70
- saves
Zillow last checked:
Listing updated:
Listed by:
Ivan Santos 786-498-7978,
O'Neil Property Group, LLC
Source: MRED as distributed by MLS GRID,MLS#: 12774744
Facts & features
Interior
Bedrooms & bathrooms
- Bedrooms: 5
- Bathrooms: 2
- Full bathrooms: 2
Rooms
- Room types: Bedroom 5
Primary bedroom
- Area: 224 Square Feet
- Dimensions: 16X14
Bedroom 2
- Area: 66 Square Feet
- Dimensions: 6X11
Bedroom 3
- Area: 154 Square Feet
- Dimensions: 14X11
Bedroom 4
- Area: 144 Square Feet
- Dimensions: 12X12
Bedroom 5
- Area: 266 Square Feet
- Dimensions: 14X19
Dining room
- Area: 77 Square Feet
- Dimensions: 7X11
Family room
- Area: 196 Square Feet
- Dimensions: 14X14
Kitchen
- Area: 88 Square Feet
- Dimensions: 8X11
Laundry
- Area: 154 Square Feet
- Dimensions: 14X11
Living room
- Area: 224 Square Feet
- Dimensions: 16X14
Heating
- Has Heating (Unspecified Type)
Cooling
- Central Air
Appliances
- Included: Range, Microwave, Dishwasher, Refrigerator
Features
- Basement: Crawl Space
Interior area
- Total structure area: 0
Property
Parking
- Total spaces: 6
- Parking features: Asphalt, Yes, Garage Owned, Detached, Driveway, Owned, Garage
- Garage spaces: 2
- Has uncovered spaces: Yes
Accessibility
- Accessibility features: No Disability Access
Lot
- Size: 7,800 Square Feet
Details
- Parcel number: 08112080040000
- Special conditions: None
Construction
Type & style
- Home type: SingleFamily
- Property subtype: Single Family Residence
Materials
- Aluminum Siding, Brick, Cedar
Condition
- New construction: No
- Year built: 1951
Utilities & green energy
- Sewer: Public Sewer
- Water: Public
Community & HOA
HOA
- Services included: None
Location
- Region: Mount Prospect
Financial & listing details
- Tax assessed value: $350,000
- Annual tax amount: $3,847
- Date on market: 10/2/2026
- Ownership: Fee Simple
Estimated market value
Not available
Estimated sales range
Not available
Not available
Price history
| Date | Event | Price |
|---|---|---|
| 6/23/2026 | Sold | $308,500 |
Source: Public Record Report a problem | ||
Public tax history
| Year | Property taxes | Tax assessment |
|---|---|---|
| 2024 | $4,219 +9.7% | $35,000 |
| 2023 | $3,847 +0.8% | $35,000 |
| 2022 | $3,816 -7.3% | $35,000 +76.2% |
| 2021 | $4,115 -1.3% | $19,868 |
| 2020 | $4,169 -0.1% | $19,868 -10% |
| 2019 | $4,173 -24.1% | $22,076 -11.1% |
| 2018 | $5,498 -4.5% | $24,843 |
| 2017 | $5,757 +5.4% | $24,843 |
| 2016 | $5,463 +5.7% | $24,843 +11.5% |
| 2015 | $5,169 +1.2% | $22,282 |
| 2014 | $5,109 +0.7% | $22,282 |
| 2013 | $5,074 -16.8% | $22,282 -20.3% |
| 2012 | $6,099 +1.3% | $27,954 |
| 2011 | $6,018 +13% | $27,954 |
| 2010 | $5,326 +20.3% | $27,954 -16.6% |
| 2009 | $4,426 +8.2% | $33,501 -7% |
| 2008 | $4,091 +3.3% | $36,023 |
| 2007 | $3,959 -5% | $36,023 +30.2% |
| 2006 | $4,168 +5% | $27,659 |
| 2005 | $3,969 +5.9% | $27,659 |
| 2004 | $3,746 -1.5% | $27,659 +31.1% |
| 2003 | $3,804 +3.9% | $21,091 |
| 2002 | $3,663 +13.7% | $21,091 |
| 2001 | $3,222 +1.4% | $21,091 +16.2% |
| 2000 | $3,177 +2.1% | $18,148 |
| 1999 | $3,112 | $18,148 |
Find assessor info on the county website
Monthly payment
Est. payment
Payment breakdown
Explore the cost of this home by adjusting the details. Changes won't be saved.Climate risks
Neighborhood: 60056
Nearby schools
Schools provided by the listing agent
- District: 57
Source: MRED as distributed by MLS GRID. This data may not be complete. We recommend contacting the local school district to confirm school assignments for this home.
- $442,8003 bd2 ba1.1k sqft109 S Hi Lusi Ave, Mount Prospect, IL 60056Off Market
- $434,4004 bd1 ba1.3k sqft105 S Hi Lusi Ave, Mount Prospect, IL 60056Off Market
- $483,4004 bd2 ba1.2k sqft103 S Hi Lusi Ave, Mount Prospect, IL 60056Off Market
- $516,2003 bd2 ba2.1k sqft111 S Hi Lusi Ave, Mount Prospect, IL 60056Off Market
Similar homes
- $465,0004 bd2 ba1.7k sqft301 W Lonnquist Blvd, Mount Prospect, IL 60056Active
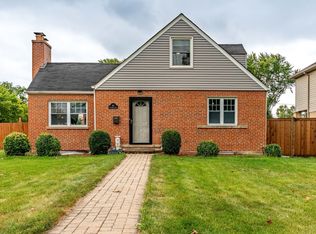 MLS ID #12782516, Javier Alday, Realty of America, LLC. MRED as distributed by MLS GRID
- $599,9004 bd2 ba1.5k sqft1430 E Emmerson Ln, Mount Prospect, IL 60056Active
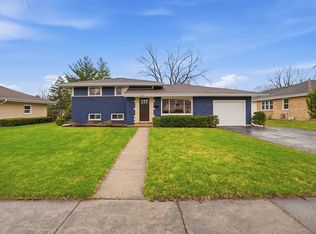 MLS ID #12703108, Katarzyna Wasik, HomeSmart Connect LLC. MRED as distributed by MLS GRID
- $634,7004 bd2 ba1.8k sqft617 S Busse Rd, Mount Prospect, IL 60056Active
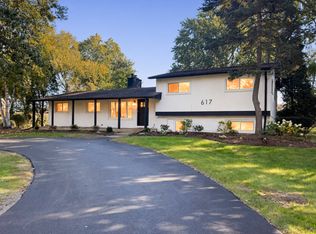 MLS ID #12761276, Neil Gates, Chase Real Estate LLC. MRED as distributed by MLS GRID
- $647,5004 bd3 ba2.8k sqft1805 W Willow Ln, Mount Prospect, IL 60056Active
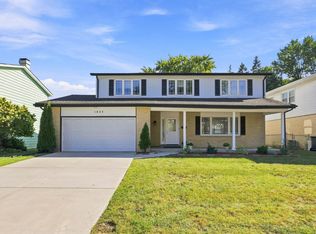 MLS ID #12778099, Bonnie Antosh, RE/MAX Suburban. MRED as distributed by MLS GRID
