Welcome to this 4 bedroom 3.5 bath residence situated in desirable Coventry Woods community of Cary, NC. This single-family home offers comfortable living spaces w/ generous room configurations that accommodate various lifestyle needs. The expansive 2,907 square-foot home provides ample space for family & friends. Flexible open floor that has both formals as well as a Large kitchen, eat in area & Large Vaulted ceiling family room. Home boasts just refinished hardwoods, fresh paint & heavy trim details. There is plenty of room for everyone to enjoy their own private space. This property presents an excellent opportunity for those seeking a well-proportioned residence in an established Cary community.
Pending
$660,000
107 Stansbury Ct, Cary, NC 27518
4beds
2,906sqft
:
Get pre-qualified$3,947/mo
Single Family Residence, Residential
Built in 1996
0.26 Acres Lot
$675,800 Zestimate®
$227/sqft
$17/mo HOA
What's special
- 12 days |
- 1,107 |
- 89 |
Zillow last checked:
Listing updated:
Listed by:
Nancy Guenther 919-522-8330,
Keller Williams Legacy
Source: Doorify MLS,MLS#: 10180060
Facts & features
Interior
Bedrooms & bathrooms
- Bedrooms: 4
- Bathrooms: 4
- Full bathrooms: 3
- 1/2 bathrooms: 1
Heating
- Heat Pump
Cooling
- Ceiling Fan(s), Central Air
Appliances
- Included: Dishwasher, Disposal, Microwave, Stainless Steel Appliance(s)
- Laundry: Laundry Room, Main Level
Features
- Bar, Breakfast Bar, Ceiling Fan(s), Chandelier, Crown Molding, Dining L, Double Vanity, Eat-in Kitchen, Granite Counters, High Ceilings, Kitchen Island, Kitchen/Dining Room Combination, Open Floorplan, Recessed Lighting, Separate Shower, Smooth Ceilings, Vaulted Ceiling(s), Walk-In Closet(s), Walk-In Shower, Wet Bar
- Flooring: Carpet, Hardwood, Tile, Wood
- Doors: French Doors, Storm Door(s)
- Windows: Skylight(s)
- Basement: Crawl Space
- Has fireplace: Yes
- Common walls with other units/homes: No Common Walls
Interior area
- Total structure area: 2,906
- Total interior livable area: 2,906 sqft
- Finished area above ground: 2,906
- Finished area below ground: 0
Property
Parking
- Total spaces: 2
- Parking features: Attached, Driveway, Garage, Garage Door Opener, Kitchen Level, Off Street
- Attached garage spaces: 2
Features
- Levels: Two
- Stories: 2
- Patio & porch: Awning(s), Deck, Front Porch, Porch
- Exterior features: Awning(s), Rain Gutters
- Spa features: Bath
- Fencing: None
- Has view: Yes
- View description: See Remarks
Lot
- Size: 0.26 Acres
- Features: Back Yard, Level
Details
- Parcel number: 077203349086000 0215299
- Zoning: R8
- Special conditions: Standard
Construction
Type & style
- Home type: SingleFamily
- Architectural style: Transitional
- Property subtype: Single Family Residence, Residential
Materials
- Brick, Brick Veneer, Masonite
- Foundation: Raised
- Roof: Shingle
Condition
- New construction: No
- Year built: 1996
Utilities & green energy
- Sewer: Public Sewer
- Water: Public
- Utilities for property: Cable Available, Electricity Connected, Natural Gas Available, Phone Available, Sewer Connected
Community & HOA
Community
- Features: Sidewalks, Suburban
- Subdivision: Coventry Woods
HOA
- Has HOA: Yes
- Services included: None
- HOA fee: $202 annually
Location
- Region: Cary
Financial & listing details
- Price per square foot: $227/sqft
- Tax assessed value: $562,745
- Annual tax amount: $4,843
- Date on market: 7/17/2026
- Road surface type: Asphalt
Estimated market value
$675,800
$642,000 - $710,000
$3,010/mo
Price history
| Date | Event | Price |
|---|---|---|
| 7/19/2026 | Pending sale | $660,000$227/sqft |
Source:  Doorify MLS #10180060 Report a problem Doorify MLS #10180060 Report a problem | ||
| 7/17/2026 | Listed for sale | $660,000+180.3%$227/sqft |
Source: Doorify MLS #10180060 Report a problem | ||
| 5/16/1996 | Sold | $235,500$81/sqft |
Source: Agent Provided Report a problem | ||
Public tax history
| Year | Property taxes | Tax assessment |
|---|---|---|
| 2025 | $4,843 +2.2% | $562,745 |
| 2024 | $4,739 +18% | $562,745 +41.2% |
| 2023 | $4,015 +3.9% | $398,665 |
| 2022 | $3,865 +38.7% | $398,665 |
| 2021 | $2,787 -26.8% | $398,665 |
| 2020 | $3,807 +4.5% | $398,665 +17.8% |
| 2019 | $3,645 | $338,559 |
| 2018 | $3,645 +10.9% | $338,559 |
| 2017 | $3,287 +1.5% | $338,559 |
| 2016 | $3,238 +2% | $338,559 +5.6% |
| 2015 | $3,175 +6% | $320,456 |
| 2014 | $2,994 | $320,456 |
| 2013 | -- | $320,456 |
| 2012 | -- | $320,456 |
| 2011 | -- | $320,456 |
| 2010 | -- | $320,456 |
| 2009 | -- | $320,456 |
| 2008 | -- | -- |
| 2007 | -- | -- |
| 2006 | -- | -- |
| 2005 | -- | -- |
| 2004 | -- | -- |
| 2003 | -- | -- |
| 2002 | -- | -- |
| 2001 | -- | -- |
Find assessor info on the county website
Monthly payment
Est. payment
Payment breakdown
Explore the cost of this home by adjusting the details. Changes won't be saved.Climate risks
Neighborhood: Coventry Woods
Nearby schools
GreatSchools rating
- 8/10Swift Creek ElementaryGrades: K-5Distance: 1 mi
- 7/10Dillard Drive MiddleGrades: 6-8Distance: 1.7 mi
- 8/10Athens Drive HighGrades: 9-12Distance: 3 mi
Schools provided by the listing agent
- Elementary: Wake - Swift Creek Elementary
- Middle: Wake - Dillard Drive Middle
- High: Wake - Athens Drive High
Source: Doorify MLS. This data may not be complete. We recommend contacting the local school district to confirm school assignments for this home.
- $713,900-- bd2 ba3.1k sqft109 Stansbury Ct, Cary, NC 27518Off Market
- $724,700-- bd2 ba3.1k sqft105 Stansbury Ct, Cary, NC 27518Off Market
- $704,900-- bd2 ba3k sqft203 Danton Dr, Cary, NC 27518Off Market
- $743,1004 bd3 ba3.2k sqft205 Danton Dr, Cary, NC 27518Off Market
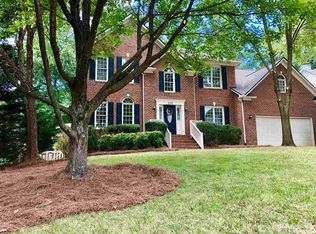
- $752,100-- bd3 ba3k sqft100 Dagenham Ln, Cary, NC 27518Off Market
- $749,300-- bd2 ba3.2k sqft102 Dagenham Ln, Cary, NC 27518Off Market
- $807,2005 bd4 ba3.3k sqft111 Stansbury Ct, Cary, NC 27518Off Market
- $610,5003 bd3 ba2.2k sqft108 Stansbury Ct, Cary, NC 27518Off Market
A local agent can set up tours, give advice and negotiate with sellers.
Similar homes
- $769,9905 bd4 ba3.2k sqft406 Cricketfield Ln, Cary, NC 27518For Sale
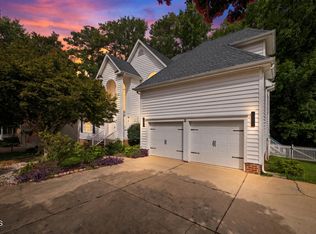
 MLS ID #10182230, Martin Verdi. Doorify MLS
 - $695,0004 bd3 ba2.6k sqft102 Windswept Ln, Cary, NC 27518For Sale
 MLS ID #10182111, Leslie-Anne Ball. Doorify MLS
 - $749,0004 bd3 ba3.2k sqft503 Cricketfield Ln, Cary, NC 27518For Sale
 MLS ID #10178533, Teresa Lloyd. Doorify MLS
 - $775,0005 bd3 ba3.7k sqft805 Cricketfield Ln, Cary, NC 27518For Sale
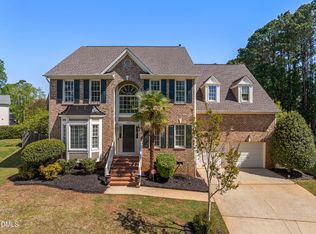 MLS ID #10178860, Marianne Mansour. Doorify MLS
 - $749,0005 bd3 ba3.2k sqft101 Greygate Pl, Cary, NC 27518For SaleMLS ID #10172026, Mary Kromenhoek. Doorify MLS
- $644,9004 bd3 ba2.3k sqft101 Plumtree Way, Cary, NC 27518For SaleMLS ID #10179174, Charles Johnson. Doorify MLS
- $574,9004 bd3 ba2.2k sqft311 Durington Pl, Cary, NC 27518For SaleMLS ID #10180706, Victoria Reddy. Doorify MLS
- $625,0004 bd3 ba2.4k sqft206 Whitehall Way, Cary, NC 27511For SaleMLS ID #10181636, Jade Van Ert. Doorify MLS
- $675,0004 bd3 ba3.1k sqft102 Amesbury Ln, Cary, NC 27511For SaleMLS ID #10181364, Bill Barefoot. Doorify MLS
- $715,0004 bd3 ba3.2k sqft107 Thornewood Dr, Cary, NC 27518For SaleMLS ID #10161379, Spencer Sifinski. Doorify MLS
- $659,8505 bd3 ba2.8k sqft2205 Swabia Ct, Cary, NC 27518For SaleMLS ID #10159937, Rick Mangrum. Doorify MLS
- $615,0004 bd3 ba2.7k sqft111 Copper Hill Dr, Cary, NC 27518For SaleMLS ID #10178081, Derek McIlvenna. Doorify MLS
- $750,0004 bd4 ba3.5k sqft109 E Wind Ln, Cary, NC 27518For SaleMLS ID #10178582, Pam Campbell. Doorify MLS
- $615,0004 bd3 ba2.3k sqft110 Overview Ln, Cary, NC 27511For SaleMLS ID #10179729, Sheryl Ward. Doorify MLS
- $750,0004 bd3 ba2.8k sqft6329 Deerview Dr, Raleigh, NC 27606For SaleMLS ID #10181489, Kimberly Pappalardo. Doorify MLS
- $633,0004 bd3 ba2.9k sqft102 Carmel Ct, Cary, NC 27511For SaleMLS ID #10175699, Thomas Ladane Shoupe. Doorify MLS
- $619,5004 bd3 ba2.3k sqft101 Ridgepath Way, Cary, NC 27511For SaleMLS ID #10166899, Stewart Corchiani. Doorify MLS
- $610,0003 bd3 ba2.2k sqft6512 Bakersfield Dr, Raleigh, NC 27606For SaleMLS ID #10178858, Tom Finigan. Doorify MLS
- $663,0004 bd4 ba2.2k sqft1301 Lake Pine Dr, Cary, NC 27511For SaleMLS ID #10175166, Cristina Mariano. Doorify MLS
- $650,0003 bd3 ba1.7k sqft323 Walnut St, Cary, NC 27511For SaleMLS ID #10180494, Ana Victoria Echem. Doorify MLS
