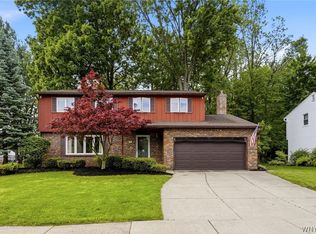
FABULOUS COLONIAL with great space, stunning hardwood floors and recent updates throughout is waiting for you on a quiet, pretty street in West Seneca. This four-bedroom, 2.5 bath home was carefully maintained for decades across its 2,184 square feet before a recent refreshing extracted even more beauty. Pristine hardwood floors grace the massive living room and dining room and three of the four bedrooms upstairs. Eat-in kitchen includes granite countertops and plenty of room for cooking and gathering. Family room has plenty of space and includes a gas fireplace. It was purposely left unchanged, allowing the fortunate buyer to add their own personal touch. Neutral carpeting was installed up the stairs and into the massive primary bedroom earlier this month. Primary bedroom includes walk-in closet and updated ensuite. Another full bathroom on the second floor was also refreshed with new flooring, new toilet and more. The other three bedrooms also have generous size along with the hardwoods. Basement is dry and partially finished with carpeting. New furnace was installed in 2022. HWT was installed in April 2026. Whole-house generator provides extra peace of mind. Beautiful backyard with patio, mature trees and great space provide privacy and peace. Landscaping has been meticulously maintained. Showings begin immediately. Sellers will review offers as received.
Pending
$339,900
107 Sunrise Ter W, Buffalo, NY 14224
4beds
2,184sqft
Single Family Residence
Built in 1969
0.25 Acres Lot
$-- Zestimate®
$156/sqft
$-- HOA
What's special
Pristine hardwood floorsMature treesGranite countertopsBeautiful backyard with patioEat-in kitchenStunning hardwood floors
- 58 days |
- 17 |
- 2 |
Zillow last checked:
Listing updated:
Listed by:
HUNT Real Estate ERA 716-662-9701,
Brian Hillery 716-512-3425,
James Gleason 716-536-3101,
HUNT Real Estate ERA
Source: NYSAMLSs,MLS#: B1687868 Originating MLS: Buffalo
Originating MLS: BuffaloFacts & features
Interior
Bedrooms & bathrooms
- Bedrooms: 4
- Bathrooms: 3
- Full bathrooms: 2
- 1/2 bathrooms: 1
- Main level bathrooms: 1
Heating
- Gas, Forced Air
Cooling
- Central Air
Appliances
- Included: Dryer, Dishwasher, Electric Cooktop, Electric Oven, Electric Range, Free-Standing Range, Gas Water Heater, Oven, Refrigerator, Washer
- Laundry: In Basement
Features
- Ceiling Fan(s), Eat-in Kitchen, Galley Kitchen, Kitchen/Family Room Combo, Living/Dining Room, Sliding Glass Door(s), Solid Surface Counters, Natural Woodwork, Programmable Thermostat
- Flooring: Carpet, Hardwood, Luxury Vinyl, Tile, Varies
- Doors: Sliding Doors
- Basement: Full,Sump Pump
- Number of fireplaces: 1
Interior area
- Total structure area: 2,184
- Total interior livable area: 2,184 sqft
Property
Parking
- Total spaces: 2
- Parking features: Attached, Electricity, Garage, Garage Door Opener
- Attached garage spaces: 2
Accessibility
- Accessibility features: Accessible Doors
Features
- Levels: Two
- Stories: 2
- Patio & porch: Open, Patio, Porch
- Exterior features: Concrete Driveway, Patio
Lot
- Size: 0.25 Acres
- Dimensions: 75 x 146
- Features: Rectangular, Rectangular Lot, Residential Lot
Details
- Parcel number: 1468001442000001036000
- Special conditions: Estate
- Other equipment: Generator
Construction
Type & style
- Home type: SingleFamily
- Architectural style: Colonial
- Property subtype: Single Family Residence
Materials
- Brick, Cedar, Wood Siding, Copper Plumbing
- Foundation: Poured
- Roof: Architectural,Shingle
Condition
- Resale
- Year built: 1969
Utilities & green energy
- Electric: Circuit Breakers
- Sewer: Connected
- Water: Connected, Public
- Utilities for property: Electricity Connected, High Speed Internet Available, Sewer Connected, Water Connected
Community & HOA
Community
- Subdivision: Buffalo Crk Reservation
Location
- Region: Buffalo
Financial & listing details
- Price per square foot: $156/sqft
- Tax assessed value: $83,700
- Annual tax amount: $8,565
- Date on market: 6/8/2026
- Cumulative days on market: 58 days
- Listing terms: Cash,Conventional,FHA,VA Loan
Estimated market value
Not available
Estimated sales range
Not available
Not available
Price history
| Date | Event | Price |
|---|---|---|
| 6/22/2026 | Pending sale | $339,900$156/sqft |
Source:  NYSAMLSs #B1687868 Report a problem NYSAMLSs #B1687868 Report a problem | ||
| 6/8/2026 | Listed for sale | $339,900$156/sqft |
Source: NYSAMLSs #B1687868 Report a problem | ||
Public tax history
Tax history is unavailable.
Monthly payment
Climate risks
Neighborhood: 14224
Nearby schools
GreatSchools rating
- 4/10Clinton Elementary SchoolGrades: K-5Distance: 3.1 mi
- 5/10East Middle SchoolGrades: 6-8Distance: 1.8 mi
- 7/10West Seneca East Senior High SchoolGrades: 9-12Distance: 1.6 mi
Schools provided by the listing agent
- District: West Seneca
Source: NYSAMLSs. This data may not be complete. We recommend contacting the local school district to confirm school assignments for this home.
- $339,9004 bd3 ba2.1k sqft107 Sunrise Ter, Buffalo, NY 14224Pending
- $423,9004 bd2 ba2.5k sqft115 Sunrise Ter, Buffalo, NY 14224Off Market
- $325,0004 bd2 ba1.9k sqft99 Sunrise Ter, Buffalo, NY 14224Sold

- $323,3003 bd1 ba1.8k sqft123 Sunrise Ter, Buffalo, NY 14224Off Market
- $473,2004 bd2 ba2.2k sqft91 Sunrise Ter, Buffalo, NY 14224Off Market
- $332,5003 bd1 ba1.2k sqft29 Deer Path, Buffalo, NY 14224Off Market
- $419,5004 bd3 ba2.1k sqft128 Valley Dr, Buffalo, NY 14224Off Market
- $469,6004 bd2 ba2.2k sqft98 Sunrise Ter, Buffalo, NY 14224Off Market
A local agent can set up tours, give advice and negotiate with sellers.
Similar homes
- $350,0006 bd3 ba2.5k sqft20 East Ave, Buffalo, NY 14224For Sale
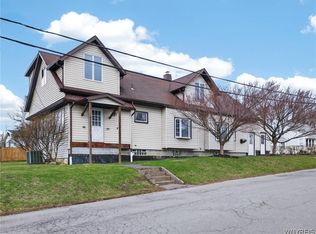
 MLS ID #B1668237, Brian Kras, Listing by: WNY Metro Roberts Realty. NYSAMLSs
 - $389,9004 bd2 ba2.3k sqft117 Emerald Dr, Buffalo, NY 14224For Sale
 MLS ID #B1702289, Jennifer Sennett, Listing by: Keller Williams Realty Lancaster. NYSAMLSs
 - $349,9004 bd3 ba1.9k sqft303 Hilltop Dr, Elma, NY 14059For Sale
 MLS ID #B1697103, Jerrold R Thompson II, Listing by: Century 21 North East. NYSAMLSs
 - $399,0004 bd3 ba2.1k sqft33 Gregory Dr, Buffalo, NY 14224For Sale
 MLS ID #B1700473, Shanan King, Listing by: WNY Metro Roberts Realty. NYSAMLSs
 - $329,9004 bd2 ba1.7k sqft29 Rosemead Ln, Buffalo, NY 14227For SaleMLS ID #B1702426, Cristin Bishop, Listing by: eXp Realty. NYSAMLSs
- $349,9994 bd3 ba1.7k sqft4685 Sawmill Rd, Clarence, NY 14031For SaleMLS ID #B1703212, Jackson Kostorowski, Listing by: HUNT Real Estate ERA. NYSAMLSs
- $449,9005 bd2 ba3k sqft100 Northwood Ave, Buffalo, NY 14224For SaleMLS ID #B1702630, Nicholas W Casillo, Listing by: WNY Real Estate. NYSAMLSs
- $349,9004 bd2 ba2k sqft7 Jeffrey Dr, Depew, NY 14043For SaleMLS ID #B1703644, Alexis Erway, Listing by: Howard Hanna WNY Inc.. NYSAMLSs
- $285,0002 bd2 ba1.2k sqft15 In The Woods Ln, Buffalo, NY 14224For SaleMLS ID #B1700632, Anna Marie Falkner, Listing by: HUNT Real Estate ERA. NYSAMLSs
- $329,0004 bd2 ba2.5k sqft133 Gold St, Buffalo, NY 14206For SaleMLS ID #B1701099, Dianne Michlinski, Listing by: HUNT Real Estate ERA. NYSAMLSs
- $339,9004 bd3 ba2k sqft4091 Millersport Hwy, Amherst, NY 14228For SaleMLS ID #B1696190, Colette E Sikorski, Listing by: Howard Hanna WNY Inc.. NYSAMLSs
- $325,0003 bd2 ba1.7k sqft4497 Gentwood Dr, Williamsville, NY 14221For SaleMLS ID #B1702936, Kathleen Harvey, Listing by: Realty ONE Group Empower. NYSAMLSs
- $399,9004 bd3 ba2.3k sqft111 Lehn Springs Dr, Williamsville, NY 14221For SaleMLS ID #B1703246, Dana Sciolino, Listing by: WNY Metro Roberts Realty. NYSAMLSs
- $389,9003 bd2 ba1.7k sqft6394 Armor Duells Rd, Orchard Park, NY 14127For SaleMLS ID #B1703974, Kristan Jakubowski, Listing by: WNY Metro Roberts Realty. NYSAMLSs
- $399,9003 bd1 ba1.5k sqft7304 Michael Rd, Orchard Park, NY 14127For SaleMLS ID #B1693672, William T Vogel, Listing by: Coldwell Banker Integrity Real. NYSAMLSs
- $349,9003 bd1 ba1.2k sqft4591 Abbott Rd, Orchard Park, NY 14127For SaleMLS ID #B1701680, Matthew C Laufer, Listing by: MATTHEW C. LAUFER. NYSAMLSs
- $369,0003 bd2 ba1.4k sqft12 Fairlawn Dr, East Aurora, NY 14052For SaleMLS ID #B1702794, Lisa Simme, Listing by: MJ Peterson Real Estate Inc.. NYSAMLSs
- $189,9003 bd2 ba1.4k sqft1935 Transit Rd, Elma, NY 14059For SaleMLS ID #B1699257, Melissa Ann Liberatore, Listing by: Keller Williams Realty Lancaster. NYSAMLSs
- $379,9005 bd2 ba1.9k sqft35 Tomcyn Dr, Williamsville, NY 14221For SaleMLS ID #B1703569, Tahir Bhatti, Listing by: Prestige Family Realty. NYSAMLSs
- $289,9003 bd2 ba1.5k sqft49 Thornwood Dr, Cheektowaga, NY 14227For SaleMLS ID #B1690473, Muhammad Ahsan, Listing by: Howard Hanna WNY Inc.. NYSAMLSs
