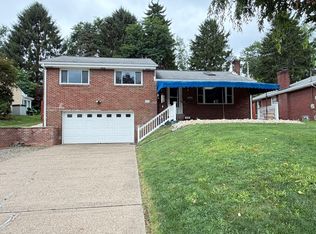
If you are looking for a well maintained home in a desirable neighborhood do not look any further. This home is located in the well desired Royal Oak plan in Monroeville. The landscape invites you to the front door. When it opens you are transported to an inviting open space with wood flooring throughout that transforms into a large kitchen. The kitchen pours light and offers an abundance of cabinets and storage. It also contains an island with four bar stools that give ample space to eat and socialize. Off the kitchen you are carried off to an addition with a large window and skylights that gush natural light through the whole space. It also contain a gas fireplace and french doors that will take to the back patio and yard to catch some fresh air. There are a set of stairs that will transcends you to the upper level of your backyard. You may enter the home from the back deck by another door that guides you to the dining room. The second floor has four generous sized bedrooms and two full bathrooms. The master bedroom has an attached private bathroom. The garage has a epoxy flake flooring that was just done. This home is very close to shopping, easy access to Routes 286 and 22, commuting downtown or heading out of the city is a breeze. Do not miss this gem that is in a great location! Professional pictures will be coming.
Under contract
$339,900
107 Verlinden Dr, Monroeville, PA 15146
4beds
1,804sqft
:
Get pre-qualified$2,319/mo
Single Family Residence
Built in 1974
0.37 Acres Lot
$340,000 Zestimate®
$188/sqft
$-- HOA
What's special
Gas fireplaceKitchen pours lightFour generous sized bedroomsInviting open spaceWood flooring throughoutLarge kitchen
- 10 days |
- 681 |
- 32 |
Zillow last checked:
Listing updated:
Listed by:
Josephine Davis 724-327-0123,
COLDWELL BANKER REALTY 724-327-0123
Source: WPMLS,MLS#: 1764701 Originating MLS: West Penn Multi-List
Originating MLS: West Penn Multi-ListFacts & features
Interior
Bedrooms & bathrooms
- Bedrooms: 4
- Bathrooms: 3
- Full bathrooms: 2
- 1/2 bathrooms: 1
Primary bedroom
- Level: Upper
- Dimensions: 12x14
Bedroom 2
- Level: Upper
- Dimensions: 10x13
Bedroom 3
- Level: Upper
- Dimensions: 10x13
Bedroom 4
- Level: Upper
- Dimensions: 10x9
Bonus room
- Level: Main
- Dimensions: 15x20
Dining room
- Level: Main
- Dimensions: 10x9
Entry foyer
- Level: Main
- Dimensions: 9x5
Family room
- Level: Main
- Dimensions: 20x13
Kitchen
- Level: Main
- Dimensions: 21x13
Heating
- Forced Air, Gas
Cooling
- Central Air
Appliances
- Included: Some Gas Appliances, Dishwasher, Microwave, Refrigerator, Stove
Features
- Flooring: Ceramic Tile, Carpet
- Basement: Full,Walk-Up Access
- Number of fireplaces: 1
- Fireplace features: Gas
Interior area
- Total structure area: 1,804
- Total interior livable area: 1,804 sqft
Video & virtual tour
Property
Parking
- Total spaces: 2
- Parking features: Attached, Garage, Off Street, Garage Door Opener
- Has attached garage: Yes
Features
- Levels: Two
- Stories: 2
- Pool features: None
Lot
- Size: 0.37 Acres
- Dimensions: 0.3653
Details
- Parcel number: 1242K00097000000
Construction
Type & style
- Home type: SingleFamily
- Architectural style: Two Story
- Property subtype: Single Family Residence
Materials
- Brick
- Roof: Asphalt
Condition
- Resale
- Year built: 1974
Details
- Warranty included: Yes
Utilities & green energy
- Sewer: Public Sewer
- Water: Public
Community & HOA
Community
- Features: Public Transportation
Location
- Region: Monroeville
Financial & listing details
- Price per square foot: $188/sqft
- Tax assessed value: $148,000
- Annual tax amount: $4,836
- Date on market: 7/15/2026
Estimated market value
$340,000
$323,000 - $357,000
$2,211/mo
Price history
| Date | Event | Price |
|---|---|---|
| 7/21/2026 | Pending sale | $339,900$188/sqft |
Source:  WPMLS #1764701 Report a problem WPMLS #1764701 Report a problem | ||
| 7/15/2026 | Listed for sale | $339,900+225.3%$188/sqft |
Source: WPMLS #1764701 Report a problem | ||
| 10/11/1994 | Sold | $104,500$58/sqft |
Source: Public Record Report a problem | ||
Public tax history
| Year | Property taxes | Tax assessment |
|---|---|---|
| 2025 | $4,663 +13.6% | $130,000 |
| 2024 | $4,106 +567.8% | $130,000 |
| 2023 | $615 | $130,000 |
| 2022 | $615 | $130,000 |
| 2021 | $615 +2% | $130,000 |
| 2020 | $603 -2% | $130,000 |
| 2019 | $615 -83.1% | $130,000 |
| 2018 | $3,647 0% | $130,000 |
| 2017 | $3,648 +493.2% | $130,000 |
| 2016 | $615 -82.9% | $130,000 |
| 2015 | $3,591 | $130,000 |
| 2014 | -- | $130,000 -2.3% |
| 2013 | -- | $133,000 +33.1% |
| 2012 | -- | $99,900 |
| 2011 | -- | $99,900 |
| 2010 | -- | $99,900 |
| 2009 | -- | $99,900 |
| 2008 | -- | $99,900 |
| 2007 | -- | $99,900 +11.7% |
| 2006 | -- | $89,400 |
| 2005 | -- | $89,400 |
| 2004 | -- | $89,400 -14.4% |
| 2003 | -- | $104,400 |
| 2002 | -- | $104,400 |
Find assessor info on the county website
Monthly payment
Est. payment
Payment breakdown
Explore the cost of this home by adjusting the details. Changes won't be saved.Climate risks
Neighborhood: 15146
Nearby schools
GreatSchools rating
- 7/10University Park El SchoolGrades: PK-4Distance: 1.3 mi
- 5/10Gateway Middle SchoolGrades: 5-8Distance: 2.8 mi
- 8/10Gateway Senior High SchoolGrades: 9-12Distance: 2.6 mi
Schools provided by the listing agent
- District: Gateway
Source: WPMLS. This data may not be complete. We recommend contacting the local school district to confirm school assignments for this home.
- $258,4003 bd1 ba1.5k sqft109 Verlinden Dr, Monroeville, PA 15146Off Market
- $292,9003 bd2 ba1.5k sqft105 Verlinden Dr, Monroeville, PA 15146Off Market
- $329,0004 bd2 ba2k sqft109 Collingwood Pl, Monroeville, PA 15146Off Market

- $270,1003 bd1 ba1.7k sqft111 Collingwood Pl, Monroeville, PA 15146Off Market
- $312,2004 bd2 ba1.8k sqft107 Collingwood Pl, Monroeville, PA 15146Off Market
- $320,5004 bd2 ba1.8k sqft111 Verlinden Dr, Monroeville, PA 15146Off Market
- $351,9004 bd2 ba2k sqft113 Collingwood Pl, Monroeville, PA 15146Off Market
- $245,2004 bd2 ba1.3k sqft104 Verlinden Dr, Monroeville, PA 15146Off Market
A local agent can set up tours, give advice and negotiate with sellers.
A local lender can help you make sure your offer is ready when you are.
Similar homes
- $325,0004 bd3 ba1.3k sqft1718 Mountainview Dr, Monroeville, PA 15146For Sale
 MLS ID #1765346, Roxanne Humes. WPMLS
 - $360,0004 bd3 ba1.9k sqft1257 Catalina Dr, Monroeville, PA 15146For Sale
 MLS ID #1765768, Adam Slivka. WPMLS
 - $369,0004 bd3 ba2.5k sqft106 Pagoda Dr, Monroeville, PA 15146For Sale
 MLS ID #1762930, Robert Rodkey. WPMLS
 - $329,9003 bd2 ba1.2k sqft415 Colonial Dr, Monroeville, PA 15146For Sale
 MLS ID #1766177, Deborah Kane. WPMLS
 - $348,0004 bd3 ba1.9k sqft2401 Haymaker Rd, Monroeville, PA 15146For SaleMLS ID #1764026, Jessica Lacey. WPMLS
- $385,0004 bd3 ba2k sqft4423 Helmar Dr, Monroeville, PA 15146For SaleMLS ID #1764011, Katie Wymard. WPMLS
- $320,0004 bd3 ba1.8k sqft261 Shasta Dr, Pittsburgh, PA 15239For SaleMLS ID #1762913, Shawn McGregor. WPMLS
- $339,9994 bd4 ba2k sqft133 Pagoda Dr, Monroeville, PA 15146For SaleMLS ID #1752107, Linda Eng. WPMLS
- $359,9004 bd3 ba2k sqft2104 Berkshire Dr, Monroeville, PA 15146For SaleMLS ID #1762508, Lauren Klein. WPMLS
- $335,0004 bd3 ba2k sqft143 Penn Lear Dr, Monroeville, PA 15146For SaleMLS ID #1762195, Madalynn Bonadio. WPMLS
- $309,0004 bd3 ba1.7k sqft4611 Northern Pike, Monroeville, PA 15146For SaleMLS ID #1760268, Derek Greene. WPMLS
- $396,0004 bd2 ba2.3k sqft265 Berkeley Way, Monroeville, PA 15146For SaleMLS ID #1766456, Nick Stupakis. WPMLS
- $329,9003 bd3 ba1.7k sqft1019 Harvard Rd, Monroeville, PA 15146For SaleMLS ID #1763888, Lauren Klein. WPMLS
- $345,0003 bd3 ba2.1k sqft645 Carnival Dr, Pittsburgh, PA 15239For SaleMLS ID #1766243, Jerome Yoders. WPMLS
- $350,0004 bd3 ba2.4k sqft2105 Pendleton Dr, Monroeville, PA 15146For SaleMLS ID #1761357, DJ Fairley. WPMLS
- $350,0004 bd4 ba2.4k sqft1028 Harvard Rd, Monroeville, PA 15146For SaleMLS ID #1753950, Roxanne Humes. WPMLS
- $375,0004 bd4 ba2k sqft219 Darlan Hill Dr, Pittsburgh, PA 15239For SaleMLS ID #1766325, Michael Ricciuti. WPMLS
- $259,0004 bd3 ba1.6k sqft138 Matterhorn Rd, Monroeville, PA 15146For SaleMLS ID #1764720, Kristie Keller. WPMLS
- $287,0003 bd2 ba1.2k sqft557 Beatty Rd, Monroeville, PA 15146For SaleMLS ID #1766595, Sean Sabina. WPMLS
- $275,0004 bd2 ba1.8k sqft406 Eden Dr, Monroeville, PA 15146For SaleMLS ID #1754612, David Yungwirth. WPMLS
