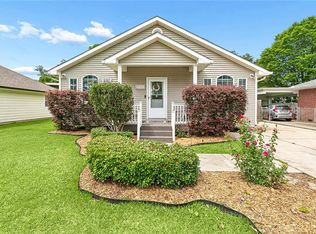
Beautifully maintained 4-bedroom, 2.5-bath home situated on a huge 200 x 218 lot. This spacious single-story residence offers multiple living areas, including a formal living room, a large family room with a brick fireplace, and an open kitchen design. The kitchen features abundant cabinetry, generous counter space, a center island, double ovens, and a breakfast bar overlooking the family room. The primary suite offers ample space, an en-suite bath, and excellent closet storage. Three additional bedrooms are all very spacious and have double closets. Enjoy the charm and character throughout, including custom built-ins, large windows that provide natural light, and a welcoming front porch. Outside, the expansive yard offers endless possibilities for outdoor living. A long driveway provides plenty of parking along with an attached 2-car garage. A rare opportunity to own a spacious home on a large lot with room to grow. Call today to schedule your own private showing!
Active under contract
$375,000
107 Victoria Dr, Belle Chasse, LA 70037
4beds
2,600sqft
:
Get pre-qualified$2,260/mo
Single Family Residence
Built in 1964
1 Acres Lot
$368,100 Zestimate®
$144/sqft
$-- HOA
What's special
Spacious single-story residenceExpansive yardDouble ovensAbundant cabinetryCustom built-insWelcoming front porchEn-suite bath
- 40 days |
- 451 |
- 32 |
Likely to sell faster than
Zillow last checked:
Listing updated:
Listed by:
Blaine Tatje 504-293-2460,
Forte Realty, LLC 504-276-2668
Source: GSREIN,MLS#: 2563281
Facts & features
Interior
Bedrooms & bathrooms
- Bedrooms: 4
- Bathrooms: 3
- Full bathrooms: 2
- 1/2 bathrooms: 1
Primary bedroom
- Level: Lower
- Dimensions: 17'4x14'7
Bedroom
- Level: Lower
- Dimensions: 16'5x14'5
Bedroom
- Level: Lower
- Dimensions: 14'3x14
Bedroom
- Level: Lower
- Dimensions: 14x11'1
Dining room
- Level: Lower
- Dimensions: 14'3x12'7
Family room
- Level: Lower
- Dimensions: 25x14
Garage
- Level: Lower
- Dimensions: 20'3x19'11
Kitchen
- Level: Lower
- Dimensions: 16'3x14
Laundry
- Level: Lower
- Dimensions: 17'5x10
Living room
- Level: Lower
- Dimensions: 20'10x14'2
Mud room
- Level: Lower
- Dimensions: 9'8x3'7
Storage room
- Level: Lower
- Dimensions: 10'5x9'6
Sunroom
- Level: Lower
- Dimensions: 20'6x14
Heating
- Central, Multiple Heating Units
Cooling
- Central Air, 2 Units
Appliances
- Included: Double Oven, Dryer, Dishwasher, Microwave, Range, Refrigerator, Washer
- Laundry: Washer Hookup, Dryer Hookup
Features
- Ceiling Fan(s), Pantry
- Has fireplace: Yes
- Fireplace features: Gas
Interior area
- Total structure area: 2,950
- Total interior livable area: 2,600 sqft
Property
Parking
- Total spaces: 2
- Parking features: Attached, Garage, Two Spaces, Garage Door Opener
- Has attached garage: Yes
Features
- Levels: One
- Stories: 1
- Patio & porch: Other, Porch, Screened
- Exterior features: Enclosed Porch, Fence
- Pool features: None
Lot
- Size: 1 Acres
- Dimensions: 200 x 218
- Features: City Lot, Oversized Lot
Details
- Additional structures: Shed(s)
- Parcel number: 1546250
- Special conditions: None
Construction
Type & style
- Home type: SingleFamily
- Architectural style: Ranch
- Property subtype: Single Family Residence
Materials
- Brick
- Foundation: Slab
- Roof: Shingle
Condition
- Very Good Condition
- Year built: 1964
Utilities & green energy
- Sewer: Public Sewer
- Water: Public
Community & HOA
HOA
- Has HOA: No
Location
- Region: Belle Chasse
Financial & listing details
- Price per square foot: $144/sqft
- Tax assessed value: $256,670
- Annual tax amount: $1,247
- Date on market: 6/17/2026
Estimated market value
$368,100
$350,000 - $387,000
$3,484/mo
Price history
| Date | Event | Price |
|---|---|---|
| 7/7/2026 | Contingent | $375,000$144/sqft |
Source:  GSREIN #2563281 Report a problem GSREIN #2563281 Report a problem | ||
| 6/17/2026 | Listed for sale | $375,000$144/sqft |
Source: GSREIN #2563281 Report a problem | ||
Public tax history
| Year | Property taxes | Tax assessment |
|---|---|---|
| 2025 | $1,247 -3.6% | $25,667 |
| 2024 | $1,293 +0.7% | $25,667 |
| 2023 | $1,284 +0.3% | $25,667 |
| 2022 | $1,280 -0.7% | $25,667 |
| 2021 | $1,289 +1.2% | $25,667 |
| 2020 | $1,274 +2.1% | $25,667 |
| 2019 | $1,247 +4.1% | $25,667 |
| 2018 | $1,198 -30.8% | $25,667 |
| 2017 | $1,732 +7.5% | $25,667 +4.4% |
| 2015 | $1,611 | $24,585 |
| 2014 | $1,611 +4.8% | $24,585 |
| 2013 | $1,537 | $24,585 |
| 2012 | $1,537 | $24,585 |
| 2011 | $1,537 | $24,585 |
| 2010 | $1,537 | $24,585 |
Find assessor info on the county website
Monthly payment
Est. payment
Payment breakdown
Explore the cost of this home by adjusting the details. Changes won't be saved.Climate risks
Neighborhood: 70037
Nearby schools
GreatSchools rating
- 10/10Belle Chasse Elementary SchoolGrades: 2-4Distance: 2.1 mi
- 7/10Belle Chasse Middle SchoolGrades: 5-8Distance: 9.6 mi
- 9/10Belle Chasse High SchoolGrades: 9-12Distance: 1.2 mi
- $500,9004 bd3 ba2.7k sqft109 Victoria Dr, Belle Chasse, LA 70037Off Market

- $577,6004 bd5 ba5.2k sqft105 Victoria Dr, Belle Chasse, LA 70037Off Market

- $440,7004 bd3 ba2.6k sqft108 Victoria Dr, Belle Chasse, LA 70037Off Market
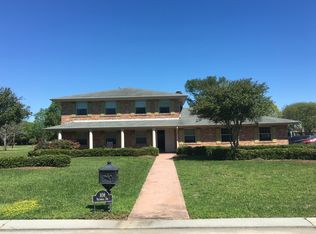
- $445,3004 bd3 ba2.5k sqft108 Royal Crescent Dr, Belle Chasse, LA 70037Off Market

- $--4 bd4 ba3.3k sqft106 Royal Crescent Dr, Belle Chasse, LA 70037Sold
- $453,700-- bd-- ba-- sqft106 Victoria Dr, Belle Chasse, LA 70037Off Market
- $487,100-- bd-- ba-- sqft110 Victoria Dr, Belle Chasse, LA 70037Off Market
- $94,040-- bd-- ba-- sqft37183 Highway 11, Buras, LA 70041Off Market
A local agent can set up tours, give advice and negotiate with sellers.
Similar homes
- $415,0004 bd3 ba2.2k sqft134 Vogt Dr, Belle Chasse, LA 70037For Sale
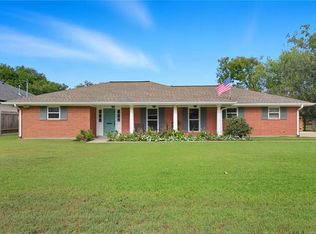
 MLS ID #2525494, Lulu Latham, Epique Realty. GSREIN
 - $399,0003 bd2 ba1.8k sqft516 1/2 Oak Rd, Belle Chasse, LA 70037For Sale
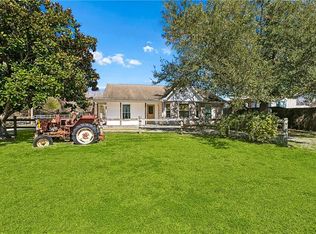 MLS ID #2545780, Felix Forjet, Thrive Real Estate LLC. GSREIN
 - $375,0003 bd2 ba2.3k sqft112 Langridge Dr, Belle Chasse, LA 70037For Sale
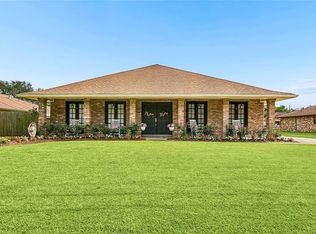 MLS ID #2562524, Jennifer Shelley, Homesmart Realty South. GSREIN
 - $329,0004 bd3 ba2.1k sqft120 Saint Ann St, Belle Chasse, LA 70037For Sale
 MLS ID #2556240, Cory Cheramie, Generations Realty Group, LLC. GSREIN
 - $425,0003 bd2 ba2.3k sqft108 Dickson Dr, Belle Chasse, LA 70037For SaleMLS ID #2563750, Jennifer Shelley, Homesmart Realty South. GSREIN
- $365,0004 bd3 ba2.9k sqft41 Kings Canyon Dr, New Orleans, LA 70131For SaleMLS ID #2567773, Betsy Wilson, Compass Westbank. GSREIN
- $365,0004 bd3 ba3k sqft2473 Cumberland Ct, New Orleans, LA 70131For SaleMLS ID #2548207, Nicole Freeman, Russell Frank Realty Group, L.L.C.. GSREIN
- $350,0004 bd3 ba2.4k sqft19 Park Timbers Dr, New Orleans, LA 70131For SaleMLS ID #2561381, David Dao, Compass Westbank. GSREIN
- $398,7005 bd5 ba2.9k sqft33 Tennyson Pl, New Orleans, LA 70131For SaleMLS ID #2563138, Harriet Reynolds, Compass Westbank. GSREIN
- $376,9004 bd3 ba2.7k sqft1321 Avenue A, Marrero, LA 70072For SaleMLS ID #2551327, Sandra Rousselle, 1 Percent Lists. GSREIN
- $349,0004 bd3 ba2.7k sqft24 Yosemite Dr, New Orleans, LA 70131For SaleMLS ID #2555603, Wade Blondeau, Falaya. GSREIN
- $435,0004 bd2 ba2.7k sqft1800 Lake Salvador Dr, Harvey, LA 70058For SaleMLS ID #2568294, Cody LeBoeuf, 1% Lists Realty Professionals. GSREIN
- $475,0004 bd3 ba3k sqft12242 Highway 23, Belle Chasse, LA 70037For SaleMLS ID #2557207, Emily Haynie Ferraro, KELLER WILLIAMS REALTY 455-0100. GSREIN
- $399,0004 bd4 ba3.3k sqft2524 Crestwood Rd, Marrero, LA 70072For SaleMLS ID #2535949, Tangie Stephens, KELLER WILLIAMS REALTY 455-0100. GSREIN
- $339,9005 bd5 ba3.1k sqft45 E Carmack Dr, Chalmette, LA 70043For SaleMLS ID #2550703, Kasi Champagne, eXp Realty, LLC. GSREIN
- $350,0004 bd3 ba2.2k sqft3844 Deerrun Ln, Harvey, LA 70058For SaleMLS ID #2549743, Tamike Veal, Epique Realty. GSREIN
- $299,0004 bd3 ba2.2k sqft801 Ginette Dr, Gretna, LA 70056For SaleMLS ID #2562887, Tina Nata, Engel & Volkers Slidell - Mandeville. GSREIN
- $317,5004 bd4 ba2.6k sqft3700 Magellan St, New Orleans, LA 70114For SaleMLS ID #2558135, Erika Luengo-Buxton, NOLA Living Realty. GSREIN
- $290,0004 bd2 ba2.4k sqft3630 Mimosa Ct, New Orleans, LA 70131For SaleMLS ID #2506006, Amy Vega, Mirambell Realty. GSREIN
- $375,0004 bd3 ba2.4k sqft605 Focis St, Metairie, LA 70005For SaleMLS ID #2564890, Cassondra Larsen, KELLER WILLIAMS REALTY 455-0100. GSREIN
