Never-Flooded 14-Acre Estate & Ultimate Outdoor Setup in Jesuit Bend! Tucked a serene 1,000 feet back off the highway for total privacy, this hidden gem in Belle Chasse has never flooded & offers exterior infrastructure you simply cannot find in a standard subdivision. Sitting on approx. 14 total acres, the unique property layout features 3.7 high-and-dry acres surrounding the home leading to the drainage canal, plus an additional 10+ acres extending out across the water to the historic 40 Arpent Line—perfect for a private recreational tract or natural buffer. The backyard is a true entertainer’s oasis, featuring a 1,500 sq ft fully screened enclosure wrapping an inviting inground swimming pool, freshly replastered in 2023. Enjoy outdoor living from a relaxing, covered front porch or a large attached screened porch. The property also features a new, large fenced yard for pets with a wide gate open towards the back of the lot, 2 attached carports providing covered parking for 3 vehicles, & a massive 30x40 detached metal warehouse equipped with power, a roll-up door, & an estimated 12-foot ceiling height for tractors, boats, or heavy equipment. Move right in or renovate into your dream luxurious home! The property comes equipped with 2 HVAC systems (1 is just 4 years young!). The massive living room boasts a dramatic stone fireplace & soaring 14+ foot cathedral wood ceilings. The massive kitchen serves as an entertainer's dream, featuring rich wood cabinetry, stainless steel appliances, a large walk-in pantry & endless granite counter space anchored by both a cooking island & an expansive breakfast bar. The bright, open layout flows seamlessly into the dining area, making it both functional for today's enjoyment and a perfect canvas for creating your ultimate gourmet culinary space. The spacious floor plan also features an incredible 600+ sq ft primary suite complete with a massive walk-in closet & a spacious bathroom with a separate tub & shower. Bring your vision & inherit a rare piece of Louisiana paradise. Schedule your tour today!
Active under contract
Price cut: $25K (6/29)
$475,000
12242 Highway 23, Belle Chasse, LA 70037
4beds
3,054sqft
:
Get pre-qualified$2,826/mo
Single Family Residence
Built in 1992
14 Acres Lot
$456,600 Zestimate®
$156/sqft
$-- HOA
What's special
Stainless steel appliancesRich wood cabinetrySpacious floor planLarge attached screened porchRelaxing covered front porchLarge walk-in pantryMassive walk-in closet
- 69 days |
- 1,008 |
- 50 |
Zillow last checked:
Listing updated:
Listed by:
Emily Haynie Ferraro 504-430-6004,
KELLER WILLIAMS REALTY 455-0100 504-455-0100
Source: GSREIN,MLS#: 2557207
Facts & features
Interior
Bedrooms & bathrooms
- Bedrooms: 4
- Bathrooms: 3
- Full bathrooms: 2
- 1/2 bathrooms: 1
Primary bedroom
- Level: Lower
- Dimensions: 23.9 x 16.3
Bedroom
- Level: Lower
- Dimensions: 17.25 x 11.9
Bedroom
- Level: Lower
- Dimensions: 17.25 x 11.9
Bedroom
- Level: Lower
- Dimensions: 14.75 x 10.3
Primary bathroom
- Level: Lower
- Dimensions: 15.6 x 9.8
Bathroom
- Level: Lower
- Dimensions: 14.8 x 7.75
Other
- Level: Lower
- Dimensions: 12.3 x 7.25
Other
- Level: Lower
- Dimensions: 13.25 x 18.6
Dining room
- Level: Lower
- Dimensions: 16.2 x 11.9
Kitchen
- Level: Lower
- Dimensions: 24.6 x 13.75
Laundry
- Level: Lower
- Dimensions: 14.8 x 8.6
Living room
- Level: Lower
- Dimensions: 20.25 x 32.75
Pantry
- Level: Lower
- Dimensions: 6.75 x 4.25
Porch
- Level: Lower
- Dimensions: 21 x 14.2
Porch
- Level: Lower
- Dimensions: 17.75 x 13.6
Heating
- Central, Multiple Heating Units
Cooling
- Central Air, 2 Units
Appliances
- Included: Dishwasher, Disposal, Microwave, Oven, Range, Refrigerator
- Laundry: Washer Hookup, Dryer Hookup
Features
- Ceiling Fan(s), Cathedral Ceiling(s), Granite Counters, High Ceilings, Pantry, Vaulted Ceiling(s)
- Has fireplace: Yes
- Fireplace features: Wood Burning
Interior area
- Total structure area: 4,380
- Total interior livable area: 3,054 sqft
Property
Parking
- Total spaces: 3
- Parking features: Attached, Carport, Three or more Spaces, Boat, RV Access/Parking
- Has carport: Yes
Features
- Levels: One
- Stories: 1
- Patio & porch: Concrete, Other, Patio, Porch, Screened
- Exterior features: Enclosed Porch, Fence, Porch, Patio
- Pool features: In Ground
- Waterfront features: Bayou
Lot
- Size: 14 Acres
- Dimensions: 130.77 x 4557 x 139.81 x 4585
- Features: 1 to 5 Acres, Acreage, Outside City Limits
Details
- Additional structures: Workshop
- Parcel number: 10C2
- Special conditions: None
Construction
Type & style
- Home type: SingleFamily
- Architectural style: Ranch
- Property subtype: Single Family Residence
Materials
- Brick Veneer
- Foundation: Slab
- Roof: Asphalt,Shingle
Condition
- Very Good Condition
- Year built: 1992
Utilities & green energy
- Sewer: Septic Tank
- Water: Public
Community & HOA
HOA
- Has HOA: No
Location
- Region: Belle Chasse
Financial & listing details
- Price per square foot: $156/sqft
- Tax assessed value: $305,880
- Annual tax amount: $2,099
- Date on market: 5/21/2026
Estimated market value
$456,600
$434,000 - $479,000
$3,139/mo
Price history
| Date | Event | Price |
|---|---|---|
| 7/28/2026 | Contingent | $475,000$156/sqft |
Source:  GSREIN #2557207 Report a problem GSREIN #2557207 Report a problem | ||
| 6/29/2026 | Price change | $475,000-5%$156/sqft |
Source: GSREIN #2557207 Report a problem | ||
| 5/21/2026 | Listed for sale | $500,000-6.5%$164/sqft |
Source: GSREIN #2557207 Report a problem | ||
| 3/10/2023 | Sold | -- |
Source: GSREIN #2378183 Report a problem | ||
| 2/7/2023 | Pending sale | $535,000$175/sqft |
Source: GSREIN #2378183 Report a problem | ||
| 2/1/2023 | Listed for sale | $535,000$175/sqft |
Source: GSREIN #2378183 Report a problem | ||
Public tax history
| Year | Property taxes | Tax assessment |
|---|---|---|
| 2025 | $2,099 -3.6% | $30,588 |
| 2024 | $2,178 -42.6% | $30,588 -43% |
| 2023 | $3,791 -6.6% | $53,628 -6.9% |
| 2022 | $4,060 -0.7% | $57,624 |
| 2021 | $4,090 +276.3% | $57,624 +150.5% |
| 2020 | $1,087 +2.1% | $23,000 |
| 2019 | $1,064 +4.1% | $23,000 |
| 2018 | $1,022 -34.1% | $23,000 |
| 2017 | $1,552 +3% | $23,000 |
| 2015 | $1,507 | $23,000 |
| 2014 | $1,507 -50.3% | $23,000 -52.6% |
| 2013 | $3,033 | $48,500 |
| 2012 | $3,033 | $48,500 |
| 2011 | $3,033 | $48,500 |
| 2010 | $3,033 | $48,500 |
Find assessor info on the county website
Monthly payment
Est. payment
Payment breakdown
Explore the cost of this home by adjusting the details. Changes won't be saved.Climate risks
Neighborhood: 70037
Nearby schools
GreatSchools rating
- 7/10Belle Chasse Middle SchoolGrades: 5-8Distance: 2.6 mi
- 9/10Belle Chasse High SchoolGrades: 9-12Distance: 7.5 mi
- 10/10Belle Chasse Elementary SchoolGrades: 2-4Distance: 10.2 mi
- $--12.48 Acres12226 Highway 23, Belle Chasse, LA 70037Sold
- $4,930-- bd-- ba-- sqft96 Tierra Lago Dr, Belle Chasse, LA 70037Off Market
- $16,820-- bd-- ba-- sqft12242 Highway 23, Belle Chasse, LA 70037Off Market
- $716,100-- bd-- ba-- sqft12266 Highway 23, Belle Chasse, LA 70037Off Market
- $553,950-- bd-- ba625 sqft12310 Highway 11, Belle Chasse, LA 70037Off Market
- $46,670-- bd-- ba-- sqft12310 Highway 11, Belle Chasse, LA 70037Off Market
- $7,740-- bd-- ba-- sqft12252 Highway 11, Belle chasse, LA 70037Off Market
- $--18 Acres12380 Highway 23, Belle Chasse, LA 70037Sold
A local agent can set up tours, give advice and negotiate with sellers.
Similar homes
- $468,0004 bd3 ba2.5k sqft9552 Barataria Blvd, Marrero, LA 70072For Sale
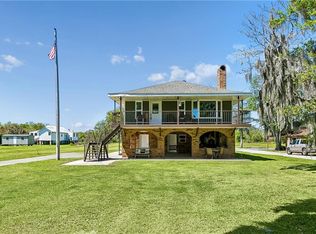
 MLS ID #2567062, Ellen Boykin, Meghan Mercadel, Broker. GSREIN
 - $348,0004 bd3 ba2.3k sqft13053 Highway 23, Belle Chasse, LA 70037For Sale
 MLS ID #2522520, Lulu Latham, Epique Realty. GSREIN
 - $289,9003 bd2 ba1.7k sqft203 Wilson St, Belle Chasse, LA 70037For Sale
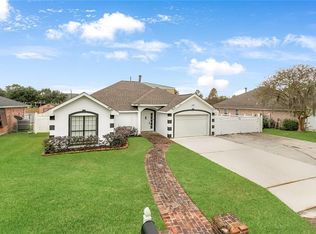 MLS ID #2563285, Trey Miley, 1 Percent Lists Legacy. GSREIN
 - $625,0004 bd6 ba4k sqft212 Cedar Grove Ln, Belle Chasse, LA 70037For Sale
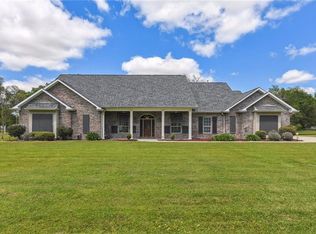 MLS ID #2496901, Betsy Wilson, Compass Westbank. GSREIN
 - $315,0004 bd2 ba1.8k sqft14159 Highway 23, Belle Chasse, LA 70037For SaleMLS ID #2563031, Bonnie Buras, CBTEC BELLE CHASSE. GSREIN
- $435,0004 bd2 ba2.7k sqft1800 Lake Salvador Dr, Harvey, LA 70058For SaleMLS ID #2568294, Cody LeBoeuf, 1% Lists Realty Professionals. GSREIN
- $559,9004 bd4 ba4k sqft110 Noble Dr, Belle Chasse, LA 70037For SaleMLS ID #2543694, Stacey Perreira, NOLA's Essential Property, L.L.C.. GSREIN
- $425,0003 bd2 ba2.3k sqft108 Dickson Dr, Belle Chasse, LA 70037For SaleMLS ID #2563750, Jennifer Shelley, Homesmart Realty South. GSREIN
- $415,0004 bd3 ba2.2k sqft134 Vogt Dr, Belle Chasse, LA 70037For SaleMLS ID #2525494, Lulu Latham, Epique Realty. GSREIN
- $499,9004 bd4 ba3.3k sqft3924 Lake Arrowhead Dr, Harvey, LA 70058For SaleMLS ID #2549525, Samantha Andrus, Keller Williams Realty New Orleans. GSREIN
- $599,9003 bd4 ba3.3k sqft9474 Barataria Blvd, Marrero, LA 70072For SaleMLS ID #2543570, Jeannie Wildey, Homesmart Realty South. GSREIN
- $399,0003 bd2 ba1.8k sqft516 1/2 Oak Rd, Belle Chasse, LA 70037For SaleMLS ID #2545780, Felix Forjet, Thrive Real Estate LLC. GSREIN
- $465,0004 bd4 ba3.3k sqft33 Hermitage Dr, Belle Chasse, LA 70072For SaleMLS ID #2563695, Lesha Freeland, KELLER WILLIAMS REALTY 455-0100. GSREIN
- $440,0004 bd6 ba4k sqft107 Shirley St, Belle Chasse, LA 70037For SaleMLS ID #2535982, Kelly Cagle, Compass Covington (COMP27). GSREIN
- $329,0004 bd3 ba2.1k sqft120 Saint Ann St, Belle Chasse, LA 70037For SaleMLS ID #2556240, Cory Cheramie, Generations Realty Group, LLC. GSREIN
- $435,0004 bd4 ba2.9k sqft520 Fairfield Ave, Gretna, LA 70056For SaleMLS ID #2564139, Catherine Poche LeBlanc, REVE, REALTORS. GSREIN
- $519,0005 bd4 ba3.2k sqft2948 Bayou Rd, Saint Bernard, LA 70085For SaleMLS ID #2564779, Macy Nation, Nation Realty LLC. GSREIN
- $449,0004 bd3 ba2.8k sqft805 Smith Dr, Metairie, LA 70005For SaleMLS ID #2567299, Amanda Clark, REVE, REALTORS. GSREIN
- $485,0004 bd3 ba2.5k sqft1400 Butternut Ave, Metairie, LA 70001For SaleMLS ID #2558260, Sean Mercer, Mercer Realty Group. GSREIN
- $399,0004 bd4 ba3.3k sqft2524 Crestwood Rd, Marrero, LA 70072For SaleMLS ID #2535949, Tangie Stephens, KELLER WILLIAMS REALTY 455-0100. GSREIN
