Move-in ready and full of charm, this well-maintained 3-bedroom, 2-bath home sits on an oversized, flat, level lot in the highly desirable Tahitian Village community. The open floor plan features soaring ceilings, abundant natural light, updated flooring, and a spacious living room centered around a cozy fireplace. The modern kitchen offers plenty of cabinet and counter space and flows seamlessly into the dining and living areas, making it ideal for both everyday living and entertaining. The private primary suite includes a large walk-in closet and en suite bath, while two additional bedrooms provide flexibility for family, guests, or a home office. Outside, you'll find a huge backyard with room to play, garden, or entertain, plus a storage building for all your tools and outdoor equipment. A two-car garage adds even more convenience. Located in the scenic Tahitian Village neighborhood, you'll enjoy towering pine trees, rolling hills, and a peaceful setting just minutes from the Colorado River, Bastrop State Park, and miles of hiking, biking, and outdoor recreation. Historic downtown Bastrop is only a short drive away, offering locally owned restaurants, shopping, live music, breweries, festivals, and the small-town charm that has made Bastrop one of Central Texas' most sought-after communities. Enjoy the best of quiet neighborhood living while remaining within an easy commute to Austin.
Active
$280,000
107 W Pauwela Ln, Bastrop, TX 78602
3beds
1,423sqft
Single Family Residence
Built in 2004
0.3 Acres Lot
$272,000 Zestimate®
$197/sqft
$17/mo HOA
What's special
Cozy fireplaceTowering pine treesOpen floor planOversized flat level lotTwo-car garageUpdated flooringAbundant natural light
- 31 days |
- 468 |
- 46 |
Likely to sell faster than
Zillow last checked:
Listing updated:
Listed by:
Dustin Raye (512) 554-7461,
Spyglass Realty (512) 759-0889,
Chris Amato (512) 484-8282,
Spyglass Realty
Source: Unlock MLS,MLS#: 4664437
Facts & features
Interior
Bedrooms & bathrooms
- Bedrooms: 3
- Bathrooms: 2
- Full bathrooms: 2
- Main level bedrooms: 3
Heating
- Central, Electric
Cooling
- Ceiling Fan(s), Central Air, Electric
Appliances
- Included: Dishwasher, Electric Range, RNGHD, Stainless Steel Appliance(s)
Features
- Built-in Features, Ceiling Fan(s), Vaulted Ceiling(s), Laminate Counters, Double Vanity, Electric Dryer Hookup, No Interior Steps, Open Floorplan, Primary Bedroom on Main, Walk-In Closet(s), Washer Hookup
- Flooring: Tile, Vinyl
- Windows: Blinds, Vinyl Windows
- Number of fireplaces: 1
- Fireplace features: Living Room, Wood Burning
Interior area
- Total interior livable area: 1,423 sqft
Video & virtual tour
Property
Parking
- Total spaces: 2
- Parking features: Attached, Concrete, Driveway, Garage, Garage Faces Front
- Attached garage spaces: 2
Accessibility
- Accessibility features: None
Features
- Levels: One
- Stories: 1
- Patio & porch: Covered, Porch, Rear Porch
- Exterior features: Gutters Full
- Pool features: None
- Fencing: None
- Has view: Yes
- View description: Neighborhood
- Waterfront features: None
Lot
- Size: 0.3 Acres
- Features: Cleared, Level
Details
- Additional structures: Shed(s), Storage
- Parcel number: 36998
- Special conditions: Real Estate Owned
Construction
Type & style
- Home type: SingleFamily
- Property subtype: Single Family Residence
Materials
- Foundation: Slab
- Roof: Asphalt, Shingle
Condition
- Resale
- New construction: No
- Year built: 2004
Utilities & green energy
- Sewer: Aerobic Septic
- Water: Public
- Utilities for property: Electricity Connected, Water Connected
Community & HOA
Community
- Features: None
- Subdivision: Tahitian Village,
HOA
- Has HOA: Yes
- Services included: See Remarks
- HOA fee: $204 annually
- HOA name: Tahitian Village POA
Location
- Region: Bastrop
Financial & listing details
- Price per square foot: $197/sqft
- Tax assessed value: $279,377
- Annual tax amount: $4,666
- Date on market: 7/17/2026
- Listing terms: Cash,Conventional,FHA,VA Loan
- Electric utility on property: Yes
Foreclosure details
Estimated market value
$272,000
$258,000 - $286,000
$1,784/mo
Price history
| Date | Event | Price |
|---|---|---|
| 12/16/2024 | Sold | -- |
Source: Agent Provided Report a problem | ||
| 8/30/2024 | Price change | $315,000-6%$221/sqft |
Source:  Unlock MLS #2333361 Report a problem Unlock MLS #2333361 Report a problem | ||
| 8/2/2024 | Listed for sale | $335,000$235/sqft |
Source: Unlock MLS #2333361 Report a problem | ||
| 7/25/2024 | Pending sale | $335,000$235/sqft |
Source: Unlock MLS #2333361 Report a problem | ||
| 7/20/2024 | Contingent | $335,000$235/sqft |
Source: Unlock MLS #2333361 Report a problem | ||
| 7/16/2024 | Listed for sale | $335,000+48.9%$235/sqft |
Source: Unlock MLS #2333361 Report a problem | ||
| 5/21/2020 | Listing removed | $225,000$158/sqft |
Source: Keller Williams Realty Southwest Market Center #3961692 Report a problem | ||
| 4/11/2020 | Pending sale | $225,000$158/sqft |
Source: Keller Williams Realty #3961692 Report a problem | ||
| 4/9/2020 | Listed for sale | $225,000$158/sqft |
Source: Keller Williams Realty #3961692 Report a problem | ||
Public tax history
| Year | Property taxes | Tax assessment |
|---|---|---|
| 2025 | $3,243 -5.3% | $279,377 -2.4% |
| 2024 | $3,426 -6.7% | $286,237 -6.4% |
| 2023 | $3,672 -24.3% | $305,736 +10% |
| 2022 | $4,851 +30.5% | $277,942 +41.3% |
| 2021 | $3,718 +6.2% | $196,745 +1.9% |
| 2020 | $3,501 +17.9% | $193,050 +11.9% |
| 2018 | $2,970 | $172,500 +10.5% |
| 2017 | $2,970 +10.7% | $156,102 +10% |
| 2016 | $2,682 +53.9% | $141,911 +22.8% |
| 2015 | $1,743 | $115,537 +10% |
| 2014 | $1,743 | $105,034 +0.4% |
| 2013 | -- | $104,569 -2.1% |
| 2011 | -- | $106,824 -3.8% |
| 2010 | -- | $111,091 |
| 2009 | -- | $111,091 |
| 2008 | -- | $111,091 +12% |
| 2007 | -- | $99,197 -10.3% |
| 2006 | -- | $110,613 |
Find assessor info on the county website
Monthly payment
Climate risks
Neighborhood: 78602
Nearby schools
GreatSchools rating
- 4/10Emile Elementary SchoolGrades: PK-5Distance: 1.6 mi
- 4/10Bastrop Middle SchoolGrades: 7-8Distance: 2.6 mi
- 5/10Bastrop High SchoolGrades: 9-12Distance: 2.3 mi
Schools provided by the listing agent
- Elementary: Emile
- Middle: Riverside
- High: Bastrop
- District: Bastrop ISD
Source: Unlock MLS. This data may not be complete. We recommend contacting the local school district to confirm school assignments for this home.
- $277,900-- bd-- ba-- sqft103 W Pauwela Ln, Bastrop, TX 78602Off Market
- $303,3003 bd2 ba1.4k sqft107 Pauwela, bastrop, TX 78602Off Market
- $60,0009,583 sqft0 W Pauwela Ln, Bastrop, TX 78602Lot/Land

- $--0.3 acres109 W Pauwela Ln, Bastrop, TX 78602Sold
- $397,600-- bd-- ba2.1k sqft368 Nene Ln, Bastrop, TX 78602Off Market
- $---- bd-- ba-- sqftLOT 424 W Pauwela Ln, Bastrop, TX 78602Off Market
- $358,700-- bd-- ba1.5k sqft104 W Pauwela Ln, Bastrop, TX 78602Off Market
- $61,0220.31 acres111 W Pauwela Ln, Bastrop, TX 78602Off Market
A local agent can set up tours, give advice and negotiate with sellers.
Similar homes
- $279,0003 bd2 ba1.3k sqft119 W Kikipua Ln, Bastrop, TX 78602Active
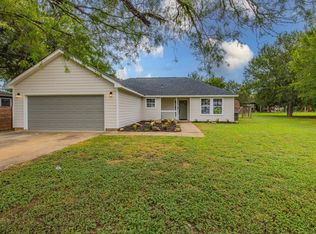
 MLS ID #1308361, Linda Welling, Texas Property Brokers, LLC. Unlock MLS
 - $315,0003 bd3 ba1.6k sqft123 Kawainui Ln, Bastrop, TX 78602Active
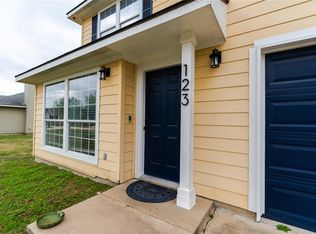 MLS ID #8042666, Danielle Becker, Bramlett Partners. Unlock MLS
 - $295,0003 bd2 ba1.4k sqft108 W Keomuku Ln, Bastrop, TX 78602Active
 MLS ID #8897529, Chris Watters, Watters International Realty. Unlock MLS
 - $289,0003 bd2 ba1.4k sqft274 Akaloa Dr, Bastrop, TX 78602Active
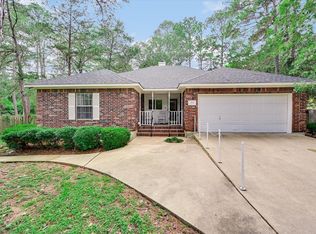 MLS ID #9367280, Steve Darilek, RE/MAX Bastrop Area. Unlock MLS
 - $319,0003 bd2 ba1.5k sqft119 Mercer St, Bastrop, TX 78602ActiveMLS ID #6440357, Steve Koleno, Beycome Brokerage Realty LLC. Unlock MLS
- $305,0003 bd3 ba1.5k sqft106 Crooked Trl, Bastrop, TX 78602ActiveMLS ID #6964471, Stephen Koile, Gamma Realty. Unlock MLS
- $324,9904 bd2 ba1.6k sqft225 Waikakaaua Dr, Bastrop, TX 78602ActiveMLS ID #7083557, Blake Kaiser, Kana Real Estate. Unlock MLS
- $279,9903 bd2 ba1.2k sqft706 Roaring Fork Ln, Bastrop, TX 78602ActiveMLS ID #7733607, Jeffrey Estes, Stanberry REALTORS. Unlock MLS
- $290,0003 bd2 ba1.4k sqft214 Jennifer Ln, Bastrop, TX 78602ActiveMLS ID #3277130, Ashley Garcia, LPT Realty LLC - Ascend Group. Unlock MLS
- $298,5003 bd2 ba1.7k sqft415 Tahitian Dr, Bastrop, TX 78602ActiveMLS ID #3192061, Deisy Zavodny, Stanberry REALTORS. Unlock MLS
- $271,0003 bd2 ba1.7k sqft616 Barbara Way, Bastrop, TX 78602ActiveMLS ID #2093894, Amber Broadway, Opendoor Brokerage, LLC. Unlock MLS
- $274,9993 bd3 ba1.8k sqft612 Blair Ave, Bastrop, TX 78602ActiveMLS ID #6516263, Jacki Short, All City Real Estate Ltd. Co. Unlock MLS
- $365,0003 bd2 ba1.6k sqft115 Mokulua Ln, Bastrop, TX 78602ActiveMLS ID #4890111, Sue Ellett, Bramlett Partners. Unlock MLS
- $289,0003 bd2 ba1.4k sqft107 Buck Shot Ct, Bastrop, TX 78602ActiveMLS ID #8930773, Maela Hughes, RE/MAX Bastrop Area. Unlock MLS
- $319,9993 bd2 ba1.3k sqft107 Hawea Ln, Bastrop, TX 78602ActiveMLS ID #2472754, Jacki Short, All City Real Estate Ltd. Co. Unlock MLS
- $279,9003 bd2 ba1.6k sqft309 Nicole Way, Bastrop, TX 78602ActiveMLS ID #7355643, Billy Smith, All City Real Estate Ltd. Co. Unlock MLS
- $274,9993 bd2 ba1.4k sqft301 Bird Dog Bnd, Bastrop, TX 78602ActiveMLS ID #1272289, Jacki Short, All City Real Estate Ltd. Co. Unlock MLS
- $309,9003 bd2 ba1.6k sqft105 S Kaupo Dr, Bastrop, TX 78602ActiveMLS ID #9132663, Kevin White, Keller Williams Realty. Unlock MLS
- $262,9903 bd2 ba1.5k sqft718 Blair Ave, Bastrop, TX 78602ActiveMLS ID #4710471, Diana Cuero, Compass RE Texas, LLC. Unlock MLS
- $250,0003 bd2 ba2k sqft136 Pine Hill Loop APT C, Bastrop, TX 78602ActiveMLS ID #5788016, William Pharis, Great Western Realty. Unlock MLS
