
A truly spectacular penthouse condo with a private heated 4 car garage, private elevator access, and a private rooftop deck with panoramic city views. Each bedroom has its own private bathroom and walk in closet! Gorgeous cherry HDWD floors, gourmet custom kitchen with Cambria counters, custom cabinets, GE monogram SS appliances, and butlers kitchen. Media room with built in entertainment system. The primary suite is amazing with vaulted ceilings, floor to ceiling windows, fireplace, huge bathroom, and large walk in closet. Private in unit laundry room! The unit alone is 3680sqft, with an additional 760sqft of a heated private garage complete with internet and tv, and 748sqft of private rooftop patio and balconies. A one of a kind unit!
Active
$1,295,000
1070 Grandview Ct NE APT 406, Columbia Heights, MN 55421
3beds
3,680sqft
:
Get pre-qualified$8,773/mo
(CC) High Rise (4+ Levels)
Built in 2005
-- sqft lot
$1,258,900 Zestimate®
$352/sqft
$997/mo HOA
What's special
Floor to ceiling windowsPrivate elevator accessGe monogram ss appliancesCustom cabinetsCambria countersButlers kitchenHuge bathroom
- 11 days |
- 112 |
- 3 |
Zillow last checked:
Listing updated:
Listed by:
Phillip M Beaumia 952-905-6505,
Executive Realty Inc.,
Nikki Beaumia 952-836-6126
Source: NorthstarMLS as distributed by MLS GRID,MLS#: 7108466
Facts & features
Interior
Bedrooms & bathrooms
- Bedrooms: 3
- Bathrooms: 4
- Full bathrooms: 3
- 1/2 bathrooms: 1
Bedroom
- Level: Main
- Area: 550 Square Feet
- Dimensions: 25x22
Bedroom 2
- Level: Main
- Area: 225 Square Feet
- Dimensions: 15x15
Bedroom 3
- Level: Main
- Area: 196 Square Feet
- Dimensions: 14x14
Primary bathroom
- Level: Main
- Area: 225 Square Feet
- Dimensions: 15x15
Dining room
- Level: Main
- Area: 306 Square Feet
- Dimensions: 18x17
Foyer
- Level: Main
- Area: 144 Square Feet
- Dimensions: 12x12
Garage
- Level: Basement
- Area: 760 Square Feet
- Dimensions: 40x19
Kitchen
- Level: Main
- Area: 270 Square Feet
- Dimensions: 18x15
Living room
- Level: Main
- Area: 450 Square Feet
- Dimensions: 25x18
Media room
- Level: Main
- Area: 210 Square Feet
- Dimensions: 15x14
Patio
- Level: Upper
- Area: 648 Square Feet
- Dimensions: 36x18
Walk in closet
- Level: Main
- Area: 135 Square Feet
- Dimensions: 15x9
Heating
- Forced Air
Cooling
- Central Air
Appliances
- Included: Central Vacuum, Cooktop, Dishwasher, Disposal, Dryer, Exhaust Fan, Microwave, Refrigerator, Trash Compactor, Wall Oven, Washer
Features
- Central Vacuum
- Basement: None
- Number of fireplaces: 2
- Fireplace features: Gas, Living Room, Primary Bedroom
Interior area
- Total structure area: 5,184
- Total interior livable area: 3,680 sqft
- Finished area above ground: 3,680
- Finished area below ground: 0
Property
Parking
- Total spaces: 4
- Parking features: Attached, Covered, Garage Door Opener, Heated Garage, Insulated Garage, Tandem Garage, Underground
- Attached garage spaces: 4
- Has uncovered spaces: Yes
- Details: Garage Dimensions (40x19), Garage Door Height (7), Garage Door Width (16)
Accessibility
- Accessibility features: Accessible Elevator Installed, No Stairs External, No Stairs Internal
Features
- Levels: One
- Stories: 1
Lot
- Features: Irregular Lot
Details
- Foundation area: 3680
- Parcel number: 253024320134
- Zoning description: Residential-Single Family
Construction
Type & style
- Home type: Condo
- Property subtype: (CC) High Rise (4+ Levels)
- Attached to another structure: Yes
Materials
- Block
Condition
- New construction: No
- Year built: 2005
Utilities & green energy
- Electric: Circuit Breakers, Power Company: Xcel Energy
- Gas: Natural Gas
- Sewer: City Sewer/Connected
- Water: City Water/Connected
Community & HOA
Community
- Security: Fire Sprinkler System
- Subdivision: Cic 183 Grand Central Lofts
HOA
- Has HOA: Yes
- Amenities included: Elevator(s), Fire Sprinkler System, Security Building
- Services included: Maintenance Structure, Hazard Insurance, Lawn Care, Maintenance Grounds, Professional Mgmt, Sanitation, Security System, Snow Removal
- HOA fee: $997 monthly
- HOA name: Cedar Management
- HOA phone: 763-231-4517
Location
- Region: Columbia Heights
Financial & listing details
- Price per square foot: $352/sqft
- Tax assessed value: $641,100
- Annual tax amount: $10,524
- Date on market: 7/15/2026
- Cumulative days on market: 434 days
Estimated market value
$1,258,900
$1.20M - $1.32M
$3,074/mo
Price history
| Date | Event | Price |
|---|---|---|
| 7/15/2026 | Listed for sale | $1,295,000-0.3%$352/sqft |
Source:  NorthstarMLS as distributed by MLS GRID #7108466 Report a problem NorthstarMLS as distributed by MLS GRID #7108466 Report a problem | ||
| 5/28/2026 | Listing removed | $1,299,000$353/sqft |
Source: NorthstarMLS as distributed by MLS GRID #6823249 Report a problem | ||
| 12/2/2025 | Listed for sale | $1,299,000$353/sqft |
Source: NorthstarMLS as distributed by MLS GRID #6823249 Report a problem | ||
| 12/2/2025 | Listing removed | $1,299,000$353/sqft |
Source: NorthstarMLS as distributed by MLS GRID #6697757 Report a problem | ||
| 4/4/2025 | Listed for sale | $1,299,000$353/sqft |
Source: NorthstarMLS as distributed by MLS GRID #6697757 Report a problem | ||
| 4/2/2025 | Listing removed | $1,299,000$353/sqft |
Source: NorthstarMLS as distributed by MLS GRID #6570583 Report a problem | ||
| 7/17/2024 | Listed for sale | $1,299,000+30.6%$353/sqft |
Source: NorthstarMLS as distributed by MLS GRID #6570583 Report a problem | ||
| 6/19/2024 | Listing removed | -- |
Source: NorthstarMLS as distributed by MLS GRID #6495876 Report a problem | ||
| 3/3/2024 | Listed for sale | $995,000-23.2%$270/sqft |
Source: NorthstarMLS as distributed by MLS GRID #6495876 Report a problem | ||
| 4/12/2021 | Listing removed | -- |
Source: Zillow Rental Manager Report a problem | ||
| 3/24/2021 | Listed for rent | $3,750+8.7%$1/sqft |
Source: Zillow Rental Manager Report a problem | ||
| 3/7/2019 | Listing removed | $1,294,900$352/sqft |
Source: Executive Realty Inc. #4870276 Report a problem | ||
| 9/18/2018 | Price change | $1,294,9000%$352/sqft |
Source: Executive Realty Inc. #4870276 Report a problem | ||
| 5/17/2018 | Listed for sale | $1,295,000-5.8%$352/sqft |
Source: Executive Realty Inc. #4870276 Report a problem | ||
| 4/9/2018 | Listing removed | $1,375,000$374/sqft |
Source: Executive Realty Inc. #4870276 Report a problem | ||
| 2/27/2018 | Listing removed | $3,450-0.7%$1/sqft |
Source: Executive Realty & Cities Rentals Report a problem | ||
| 2/27/2018 | Price change | $1,375,000+1.9%$374/sqft |
Source: Executive Realty Inc. #4870276 Report a problem | ||
| 8/29/2017 | Listed for sale | $1,350,000$367/sqft |
Source: Executive Realty Inc. #4870276 Report a problem | ||
| 8/29/2017 | Listing removed | $3,475$1/sqft |
Source: Executive Realty & Cities Rentals Report a problem | ||
| 7/11/2017 | Price change | $3,475-7.3%$1/sqft |
Source: Executive Realty & Cities Rentals Report a problem | ||
| 6/30/2017 | Price change | $3,750-0.7%$1/sqft |
Source: MPLS LIST Report a problem | ||
| 5/26/2017 | Price change | $3,775-11.2%$1/sqft |
Source: Executive Realty & Cities Rentals Report a problem | ||
| 3/14/2017 | Listed for rent | $4,250+9%$1/sqft |
Source: Executive Realty & Cities Rentals Report a problem | ||
| 4/9/2016 | Listing removed | $1,350,000$367/sqft |
Source: Keller Williams - Lake Minnetonka #4557484 Report a problem | ||
| 2/1/2015 | Listing removed | $3,900$1/sqft |
Source: Executive Realty & Cities Rentals Report a problem | ||
Public tax history
| Year | Property taxes | Tax assessment |
|---|---|---|
| 2025 | $9,534 +9.5% | $641,100 +2.7% |
| 2024 | $8,705 +10.8% | $624,200 +1.6% |
| 2023 | $7,854 +4.6% | $614,600 -4.3% |
| 2022 | $7,509 +0.1% | $642,400 +19.3% |
| 2021 | $7,504 -25.4% | $538,300 -20.8% |
| 2019 | $10,062 +88.6% | $680,000 +85.9% |
| 2018 | $5,334 +8.6% | $365,700 +6.8% |
| 2017 | $4,909 | $342,400 -4.3% |
| 2016 | $4,909 -16.8% | $357,700 |
| 2015 | $5,900 +7.4% | $357,700 +17.2% |
| 2014 | $5,493 -8.1% | $305,300 |
| 2013 | $5,975 +17.9% | -- |
| 2012 | $5,069 +2.3% | -- |
| 2011 | $4,954 -6.4% | -- |
| 2010 | $5,294 -30.1% | -- |
| 2008 | $7,577 +2.8% | -- |
| 2007 | $7,370 +5087.3% | -- |
| 2006 | $142 | -- |
Find assessor info on the county website
Monthly payment
Est. payment
Payment breakdown
Explore the cost of this home by adjusting the details. Changes won't be saved.Climate risks
Neighborhood: 55421
Nearby schools
GreatSchools rating
- 3/10Highland Elementary SchoolGrades: PK-5Distance: 0.4 mi
- 3/10Columbia AcademyGrades: 6-8Distance: 0.2 mi
- 6/10Columbia Heights Senior High SchoolGrades: 9-12Distance: 0.2 mi
- $235,0002 bd3 ba1.4k sqft1070 Grandview Ct NE APT 310, Columbia Heights, MN 55421Sold
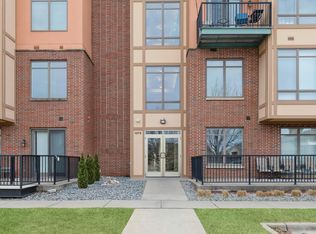
- $190,0001 bd2 ba1k sqft1070 Grandview Ct NE APT 308, Columbia Heights, MN 55421Sold
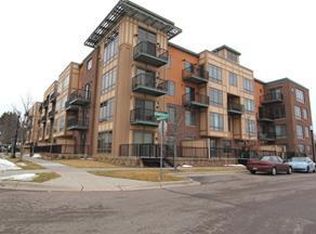
- $214,2001 bd2 ba1.1k sqft1070 Grandview Ct #317, Columbia Heights, MN 55421Off Market
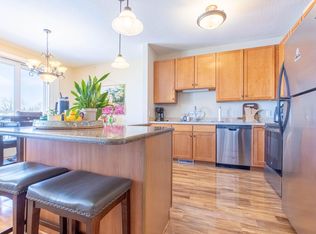
- $255,0002 bd3 ba1.5k sqft1070 Grandview Ct NE APT 304, Columbia Heights, MN 55421For Sale
- $229,3002 bd3 ba1.3k sqft1070 Grandview Ct NE #10X, Minneapolis, MN 55421Off Market
- $307,4002 bd2 ba1.5k sqft1070 Grandview Ct NE APT 410, Columbia Heights, MN 55421Off Market
- $276,0002 bd2 ba1.4k sqft1070 Grandview Ct NE APT 400, Columbia Heights, MN 55421Off Market
- $268,3002 bd2 ba1.3k sqft1070 Grandview Ct NE APT 102, Columbia Heights, MN 55421Off Market
A local agent can set up tours, give advice and negotiate with sellers.
Similar homes
- $1,300,0005 bd5 ba4.7k sqft2960 122nd Ct NE, Blaine, MN 55449For Sale

 MLS ID #7113897, Joe D. Collins, Edina Realty, Inc.. NorthstarMLS as distributed by MLS GRID
 - $1,200,0004 bd4 ba3.8k sqft2716 103rd Ct NE, Blaine, MN 55449For Sale
 MLS ID #7093471, Jado Hark, Compass. NorthstarMLS as distributed by MLS GRID
 - $1,309,0004 bd4 ba3.5k sqft3620 James Ave, Deephaven, MN 55391For Sale
 MLS ID #7100712, Deno Sterzinger, Minnesota Premier Realty, Inc.. NorthstarMLS as distributed by MLS GRID
 - $1,274,9003 bd4 ba5.2k sqft9943 Vagabond Ln N, Maple Grove, MN 55311For Sale
 MLS ID #7047177, Carrie F Schmitz, Keller Williams Classic Rlty NW. NorthstarMLS as distributed by MLS GRID
 - $1,295,0005 bd4 ba4.3k sqft5811 Shannon Dr, Edina, MN 55439For SaleMLS ID #7069772, Julia Distel, RE/MAX Results. NorthstarMLS as distributed by MLS GRID
- $1,398,0004 bd4 ba3.2k sqft4294 Windwood Way, Minnetonka, MN 55345For SaleMLS ID #7107566, Timothy Berg, Edina Realty, Inc.. NorthstarMLS as distributed by MLS GRID
- $675,0005 bd4 ba3.7k sqft13345 54th Ave N, Plymouth, MN 55442For SaleMLS ID #7110670, Regan Y Englund, Keller Williams Classic Rlty NW. NorthstarMLS as distributed by MLS GRID
- $664,9003 bd3 ba3.1k sqft2355 Lehman Ln NE, Blaine, MN 55449For SaleMLS ID #7087442, Susan M. Juneau, Keller Williams Classic Realty. NorthstarMLS as distributed by MLS GRID
- $950,0004 bd4 ba3.5k sqft2841 Imperial Ave N, Lake Elmo, MN 55042For SaleMLS ID #7112797, Jim Campbell, Steve Goff Realty, Inc. NorthstarMLS as distributed by MLS GRID
- $995,0005 bd4 ba4.6k sqft6786 Yellowstone Ln N, Maple Grove, MN 55311For SaleMLS ID #7113489, Ryan A Haagenson, RE/MAX Results. NorthstarMLS as distributed by MLS GRID
- $1,692,0002 bd3 ba3k sqft101 Main St NE Suite 8, Minneapolis, MN 55413For SaleMLS ID #7064373, Patricia (Trish) Jones, Real Estate Nexus. NorthstarMLS as distributed by MLS GRID
- $1,150,0004 bd5 ba4.9k sqft211 Paisley Ln, Golden Valley, MN 55422For SaleMLS ID #7090493, Steven P. Reinke, Real Estate Masters, Ltd.. NorthstarMLS as distributed by MLS GRID
- $822,0004 bd4 ba3.8k sqft491 Harbor Ct, Shoreview, MN 55126For SaleMLS ID #7107086, Sonia Kohli, Edina Realty, Inc.. NorthstarMLS as distributed by MLS GRID
- $1,395,0005 bd6 ba4.1k sqft16416 Hidden Valley Rd, Minnetonka, MN 55345For SaleMLS ID #7083409, Angela M Toomey, Keller Williams Premier Realty Lake Minnetonka. NorthstarMLS as distributed by MLS GRID
- $1,175,0004 bd4 ba4.2k sqft6511 Belmore Ln, Edina, MN 55343For SaleMLS ID #7093811, Shaun A Gray, LakeLine Realty. NorthstarMLS as distributed by MLS GRID
- $1,299,0002 bd2 ba1.9k sqft1 Hill Farm Rd #302, North Oaks, MN 55127New ConstructionMLS ID #6785946, Jim Seabold, Coldwell Banker Realty. NorthstarMLS as distributed by MLS GRID
- $1,350,0005 bd5 ba3.9k sqft6912 Paiute Dr, Edina, MN 55439For SaleMLS ID #7098764, Matthew C Johnson, Compass. NorthstarMLS as distributed by MLS GRID
- $864,9003 bd4 ba3.7k sqft671 Willoughby Way E, Minnetonka, MN 55305For SaleMLS ID #7075899, Nick Leyendecker, Leyendecker Realty. NorthstarMLS as distributed by MLS GRID
- $1,595,0003 bd3 ba3.5k sqft715 Linden St Unit 204, Mendota Heights, MN 55118For SaleMLS ID #6762730, Paul G Dorn - The Dorn Group, RE/MAX Results. NorthstarMLS as distributed by MLS GRID
- $995,0004 bd4 ba3.4k sqft607 Ivy Falls Ave, Mendota Heights, MN 55118For SaleMLS ID #7086826, John Lyden, Real Broker, LLC. NorthstarMLS as distributed by MLS GRID
