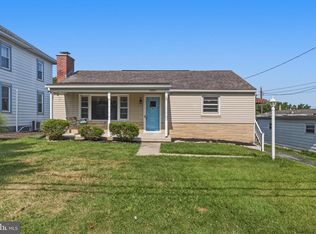
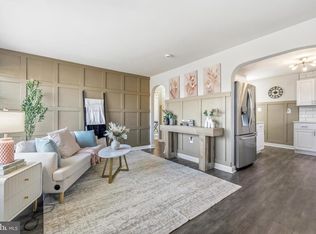
Updated, move-in ready, and exceptionally well maintained, this rancher is packed with value. Located on a small dead-end street, the home offers a setting with minimal through traffic while remaining incredibly convenient to shopping, dining, schools, commuter routes, and everyday amenities. Inside, you'll find a spacious remodeled kitchen featuring granite countertops, stainless steel appliances, abundant cabinetry, generous workspace, and room for a dining table. The bright living room provides a comfortable gathering space with access to the rear deck, while four bedrooms and a beautifully updated full bathroom offer flexibility for family, guests, hobbies, or home office needs. The full basement provides extensive storage and excellent potential for future finished living space! Recent updates, including the heat pump and central air system, hot water heater, pressure tank, UV water filtration system, and water softener, provide peace of mind and make this home truly ready for its next owner. Outside, you'll find a spacious yard, rear deck, off-street parking, and an attached garage. One of the home's standout features is its proximity to Halfway Park, which is within walking distance and offers something for everyone, including walking trails, ball fields, playgrounds, picnic areas, and a community pool. With its combination of updates, four-bedroom flexibility, garage, basement potential, and convenient location, this property offers an outstanding opportunity for buyers seeking a home they can enjoy from day one while still having room to grow in the future.
Pending
$279,900
10703 Yvonne Ln, Williamsport, MD 21795
4beds
1,064sqft
:
Get pre-qualified$1,962/mo
Single Family Residence
Built in 1963
0.28 Acres Lot
$-- Zestimate®
$263/sqft
$-- HOA
What's special
Attached garageRear deckFull basementAbundant cabinetrySpacious yardStainless steel appliancesOff-street parking
- 56 days |
- 85 |
- 6 |
Zillow last checked:
Listing updated:
Listed by:
Kari Shank 240-291-2059,
Samson Properties 7033788810,
Listing Team: Kari & Associates
Source: Bright MLS,MLS#: MDWA2037444
Facts & features
Interior
Bedrooms & bathrooms
- Bedrooms: 4
- Bathrooms: 1
- Full bathrooms: 1
- Main level bathrooms: 1
- Main level bedrooms: 4
Basement
- Area: 864
Heating
- Heat Pump, Electric
Cooling
- Central Air, Electric
Appliances
- Included: Refrigerator, Cooktop, Dishwasher, Washer, Dryer, Electric Water Heater
Features
- Basement: Connecting Stairway,Unfinished,Space For Rooms
- Has fireplace: No
Interior area
- Total structure area: 1,928
- Total interior livable area: 1,064 sqft
- Finished area above ground: 1,064
- Finished area below ground: 0
Property
Parking
- Total spaces: 1
- Parking features: Garage Faces Front, Garage Door Opener, Attached, Driveway
- Attached garage spaces: 1
- Has uncovered spaces: Yes
Accessibility
- Accessibility features: None
Features
- Levels: One
- Stories: 1
- Patio & porch: Deck
- Pool features: None
Lot
- Size: 0.28 Acres
Details
- Additional structures: Above Grade, Below Grade
- Parcel number: 2226001447
- Zoning: RS
- Special conditions: Standard
Construction
Type & style
- Home type: SingleFamily
- Architectural style: Ranch/Rambler
- Property subtype: Single Family Residence
Materials
- Vinyl Siding
- Foundation: Block
Condition
- New construction: No
- Year built: 1963
Utilities & green energy
- Sewer: Private Septic Tank
- Water: Well
Community & HOA
Community
- Subdivision: None
HOA
- Has HOA: No
Location
- Region: Williamsport
Financial & listing details
- Price per square foot: $263/sqft
- Tax assessed value: $242,633
- Annual tax amount: $2,399
- Date on market: 6/13/2026
- Listing agreement: Exclusive Right To Sell
- Ownership: Fee Simple
Estimated market value
Not available
Estimated sales range
Not available
$1,694/mo
Price history
| Date | Event | Price |
|---|---|---|
| 6/15/2026 | Pending sale | $279,900$263/sqft |
Source:  Bright MLS #MDWA2037444 Report a problem Bright MLS #MDWA2037444 Report a problem | ||
| 6/13/2026 | Listed for sale | $279,900+61.3%$263/sqft |
Source: Bright MLS #MDWA2037444 Report a problem | ||
| 7/30/2019 | Sold | $173,500+2.1%$163/sqft |
Source: Public Record Report a problem | ||
| 6/14/2019 | Price change | $169,900-5.6%$160/sqft |
Source: Keller Williams Realty Centre #MDWA165370 Report a problem | ||
| 6/5/2019 | Listed for sale | $180,000+210.3%$169/sqft |
Source: Keller Williams Realty Centre #MDWA165370 Report a problem | ||
| 3/29/2019 | Sold | $58,000-41.3%$55/sqft |
Source: Public Record Report a problem | ||
| 10/21/2018 | Listed for sale | -- |
Source: Auction.com Report a problem | ||
| 10/16/2018 | Sold | $98,800-53.4%$93/sqft |
Source: Public Record Report a problem | ||
| 3/5/2007 | Sold | $212,000$199/sqft |
Source: Public Record Report a problem | ||
Public tax history
| Year | Property taxes | Tax assessment |
|---|---|---|
| 2025 | $2,399 +12% | $230,700 +12% |
| 2024 | $2,142 +13.7% | $205,933 +13.7% |
| 2023 | $1,884 +15.8% | $181,167 +15.8% |
| 2022 | $1,627 +7.2% | $156,400 +9.2% |
| 2021 | $1,518 +10.2% | $143,200 +10.2% |
| 2020 | $1,378 +11.3% | $130,000 +11.3% |
| 2019 | $1,238 | $116,800 |
| 2018 | $1,238 -12.5% | $116,800 |
| 2017 | $1,416 +5.4% | $116,800 -0.9% |
| 2016 | $1,343 | $117,900 |
| 2015 | $1,343 | $117,900 |
| 2014 | $1,343 | $117,900 -6.6% |
| 2013 | -- | $126,200 |
| 2012 | -- | $126,200 |
| 2011 | -- | $126,200 -23.2% |
| 2010 | -- | $164,340 +12.9% |
| 2009 | -- | $145,620 +14.8% |
| 2008 | -- | $126,900 +17.3% |
| 2007 | -- | $108,180 +10.4% |
| 2006 | -- | $98,022 +11.6% |
| 2005 | -- | $87,866 +13.1% |
| 2004 | -- | $77,710 +2% |
| 2003 | -- | $76,156 +2.1% |
| 2002 | -- | $74,603 +2.1% |
| 2001 | -- | $73,050 |
Find assessor info on the county website
Monthly payment
Est. payment
Payment breakdown
Explore the cost of this home by adjusting the details. Changes won't be saved.Climate risks
Neighborhood: 21795
Nearby schools
GreatSchools rating
- 2/10Hickory Elementary SchoolGrades: PK-5Distance: 0.8 mi
- 4/10Springfield Middle SchoolGrades: 6-8Distance: 2 mi
- 7/10Williamsport High SchoolGrades: 9-12Distance: 2.1 mi
Schools provided by the listing agent
- Elementary: Hickory
- Middle: Springfield
- High: Williamsport
- District: Washington County Public Schools
Source: Bright MLS. This data may not be complete. We recommend contacting the local school district to confirm school assignments for this home.
- $252,100-- bd1 ba720 sqft10644 Bower Ave, Williamsport, MD 21795Off Market
- $336,600-- bd1 ba1.6k sqft10652 Bower Ave, Williamsport, MD 21795Off Market
- $226,400-- bd1 ba1.2k sqft10700 Yvonne Ln, Williamsport, MD 21795Off Market
- $228,400-- bd1 ba840 sqft10704 Yvonne Ln, Williamsport, MD 21795Off Market
- $295,700-- bd1 ba924 sqft10656 Bower Ave, Williamsport, MD 21795Off Market
- $172,1002 bd-- ba1.1k sqft10710 Yvonne Ln, Williamsport, MD 21795Off Market
- $203,500-- bd1 ba1.1k sqft17111 Lombard St, Williamsport, MD 21795Off Market
- $46,500-- bd-- ba-- sqftBower Ave, Hagerstown, MD 21740Off Market
A local agent can set up tours, give advice and negotiate with sellers.
Similar homes
- $275,9002 bd2 ba1.4k sqft10920 Bower Ave, Hagerstown, MD 21740For Sale
 MLS ID #MDWA2038372, Casey Cauffman, Berkshire Hathaway HomeServices Homesale Realty. Bright MLS
 - $290,0003 bd2 ba1.1k sqft824 Armstrong Ave, Hagerstown, MD 21740For Sale
 MLS ID #MDWA2038118, Sherry Scire, RE/MAX Results. Bright MLS
 - $223,0003 bd1 ba1.4k sqft15029 Clear Spring Rd, Williamsport, MD 21795For Sale
 MLS ID #MDWA2038426, Jose Salvador Rivera Jr, RE/MAX Excellence Realty. Bright MLS
 - $279,0003 bd1 ba1.1k sqft1405 Outer Dr, Hagerstown, MD 21742For Sale
 MLS ID #MDWA2038904, Larry Lessin, Save 6, Incorporated. Bright MLS
 - $279,9003 bd2 ba1.2k sqft507 E Franklin St, Hagerstown, MD 21740For SaleMLS ID #MDWA2037310, Susan Dattilio, Real Estate Innovations. Bright MLS
- $339,9993 bd1 ba1k sqft10802 Lincoln Ave, Hagerstown, MD 21740For SaleMLS ID #MDWA2038976, Marylou Fisher, Century 21 Redwood Realty. Bright MLS
- $295,0003 bd1 ba1.1k sqft213 Nottingham Rd, Hagerstown, MD 21740For SaleMLS ID #MDWA2038880, Daysi Diaz, Samson Properties. Bright MLS
- $299,9003 bd2 ba1.2k sqft1254 Pinecrest Ave, Hagerstown, MD 21740For SaleMLS ID #MDWA2034938, Dan Hozhabri, Keller Williams Realty Centre. Bright MLS
- $289,0003 bd2 ba1.5k sqft721 Virginia Ave, Hagerstown, MD 21740For SaleMLS ID #MDWA2037636, Ashkan Hosseinipoul, United Real Estate Premier. Bright MLS
- $274,9003 bd2 ba1.4k sqft18024 Edith Ave, Maugansville, MD 21767For SaleMLS ID #MDWA2037600, Shirley Bayer, RE/MAX Results. Bright MLS
- $249,0003 bd2 ba1.5k sqft241 S Potomac St, Hagerstown, MD 21740For SaleMLS ID #MDWA2038926, Elizabeth Williams, Berkshire Hathaway HomeServices Homesale Realty. Bright MLS
- $269,9003 bd2 ba1.5k sqft846 Guilford Ave, Hagerstown, MD 21740For SaleMLS ID #MDWA2037968, Charlotte Ashton, RE/MAX Results. Bright MLS
- $279,9003 bd2 ba1.2k sqft926 Park St, Waynesboro, PA 17268For SaleMLS ID #PAFL2036026, Nicholas Feudale, Keller Williams Keystone Realty. Bright MLS
- $314,9002 bd1 ba1k sqft19929 Jefferson Blvd, Hagerstown, MD 21742For SaleMLS ID #MDWA2038622, Lisa Parsons, RE/MAX Results. Bright MLS
- $285,0004 bd2 ba1.4k sqft11125 Sylvan Dr, Mercersburg, PA 17236For SaleMLS ID #PAFL2035012, Ashley M Miller, CENTURY 21 New Millennium. Bright MLS
- $260,0006 bd2 ba1.5k sqft1132 Security Rd, Hagerstown, MD 21742For SaleMLS ID #MDWA2038024, Hector Mayorga, Compass. Bright MLS
- $224,9002 bd1 ba900 sqft22 Emmert Rd, Hagerstown, MD 21740For SaleMLS ID #MDWA2038868, Kyley St. Hill, Samson Properties. Bright MLS
- $280,0003 bd2 ba1.5k sqft142 Tammy Ln, Martinsburg, WV 25405For SaleMLS ID #WVBE2053058, Terry Walker, Coldwell Banker Premier. Bright MLS
- $310,0004 bd2 ba1.4k sqft17419 Taylors Landing Rd, Sharpsburg, MD 21782For SaleMLS ID #MDWA2034364, Jon Fleming, Weichert Realtors - Blue Ribbon. Bright MLS
- $340,0005 bd2 ba1.5k sqft129 Catawba Pl, Hagerstown, MD 21742For SaleMLS ID #MDWA2038912, John Ippolito, Redfin Corp. Bright MLS
