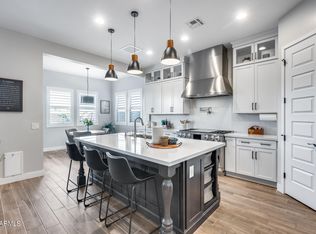
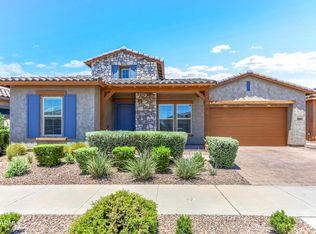
Experience elevated living in this exceptional Taylor Morrison Venture II Collection home in Eastmark. Offering 3 bed, a private den, 4 baths, a 3 car garage, 10' ceilings, and 8' interior doors, this residence showcases approx. $165,000 in selected luxury upgrades plus premium outdoor enhancements! The open concept design features a electric fireplace and a chef's kitchen with Monogram appliances, an over sized quartz island, designer coffee bar with a built in wine & mini fridge, soft close cabinetry, walk-in pantry, & designer lighting. Large format tile throughout, plantation shutters, matte black finishes, and curated details that elevate every space. The resort style backyard offers travertine, a built in BBQ, artificial turf, and a stunning 6' saltwater pool with 3 water features.
Pending
$944,900
10704 E THATCHER Avenue, Mesa, AZ 85212
3beds
2,876sqft
:
Get pre-qualified$5,812/mo
Single Family Residence
Built in 2021
8,100 Square Feet Lot
$-- Zestimate®
$329/sqft
$182/mo HOA
What's special
Electric fireplaceBuilt in bbqPrivate denWalk-in pantryArtificial turfSoft close cabinetryDesigner lighting
- 9 days |
- 374 |
- 14 |
Likely to sell faster than
Zillow last checked:
Listing updated:
Listed by:
Gina M Peterson 480-721-8484,
Real Broker
Source: ARMLS,MLS#: 7058116
Facts & features
Interior
Bedrooms & bathrooms
- Bedrooms: 3
- Bathrooms: 4
- Full bathrooms: 4
Heating
- Electric
Cooling
- Central Air, Ceiling Fan(s)
Appliances
- Included: Dryer, Washer, Gas Stub for Range, Refrigerator, Built-in Microwave, Dishwasher, Disposal, Gas Range
- Laundry: Inside
Features
- Pantry, Non-laminate Counter, Quartz Countertops, High Speed Internet, Double Vanity, Eat-in Kitchen, Breakfast Bar, 9+ Flat Ceilings, Kitchen Island, 3/4 Bath Master Bdrm
- Flooring: Tile
- Has basement: No
- Number of fireplaces: 1
- Fireplace features: Living Room, Gas
Interior area
- Total structure area: 2,876
- Total interior livable area: 2,876 sqft
Property
Parking
- Total spaces: 5
- Parking features: Attached, RV Gate, Garage Door Opener
- Attached garage spaces: 3
- Uncovered spaces: 2
Features
- Stories: 1
- Patio & porch: Covered, Patio
- Exterior features: Built-in Barbecue
- Has private pool: Yes
- Pool features: Outdoor Pool
- Has spa: Yes
- Spa features: Above Ground, Private
- Fencing: Back Yard,Block
Lot
- Size: 8,100 Square Feet
- Features: Desert Back, Desert Front, Gravel/Stone Front, Synthetic Grass Back
Details
- Parcel number: 31217504
Construction
Type & style
- Home type: SingleFamily
- Property subtype: Single Family Residence
Materials
- Stucco, Wood Frame, Painted
- Roof: Tile
Condition
- Year built: 2021
Utilities & green energy
- Sewer: Public Sewer
- Water: City Water
Community & HOA
Community
- Features: Pool, Gated, Playground, Biking/Walking Path
- Subdivision: ESTATES AT EASTMARK PARCEL 8-6
HOA
- Has HOA: Yes
- Services included: Maintenance Grounds
- HOA fee: $182 monthly
- HOA name: Estates at Eastmark
- HOA phone: 480-355-1190
Location
- Region: Mesa
Financial & listing details
- Price per square foot: $329/sqft
- Tax assessed value: $572,000
- Annual tax amount: $3,197
- Date on market: 7/24/2026
- Cumulative days on market: 9 days
- Listing terms: Cash,Conventional,FHA,VA Loan
- Ownership: Fee Simple
Estimated market value
Not available
Estimated sales range
Not available
Not available
Price history
| Date | Event | Price |
|---|---|---|
| 7/30/2026 | Pending sale | $944,900$329/sqft |
Source:  ARMLS #7058116 Report a problem ARMLS #7058116 Report a problem | ||
| 7/24/2026 | Listed for sale | $944,900+23.1%$329/sqft |
Source: ARMLS #7058116 Report a problem | ||
| 6/21/2022 | Sold | $767,303$267/sqft |
Source: Public Record Report a problem | ||
Public tax history
| Year | Property taxes | Tax assessment |
|---|---|---|
| 2025 | $2,273 -5.3% | $57,200 +0.6% |
| 2024 | $2,401 -2.1% | $56,870 +115.8% |
| 2023 | $2,452 +254.9% | $26,351 +96.5% |
| 2022 | $691 +0.6% | $13,410 +6.6% |
| 2021 | $687 +179.3% | $12,585 +169.8% |
| 2020 | $246 | $4,665 +466400% |
| 2019 | -- | $1 |
Find assessor info on the county website
Monthly payment
Est. payment
Payment breakdown
Explore the cost of this home by adjusting the details. Changes won't be saved.Climate risks
Neighborhood: 85212
Nearby schools
GreatSchools rating
- 6/10Gateway Polytechnic AcademyGrades: PK-8Distance: 0.3 mi
- 6/10Eastmark High SchoolGrades: 7-12Distance: 1.4 mi
Schools provided by the listing agent
- Elementary: Gateway Polytechnic Academy
- Middle: Queen Creek Junior High School
- High: Eastmark High School
- District: Queen Creek Unified District
Source: ARMLS. This data may not be complete. We recommend contacting the local school district to confirm school assignments for this home.
- $787,0003 bd4 ba2.8k sqft10660 E Thatcher Ave, Mesa, AZ 85212Sold

- $840,0004 bd4 ba2.7k sqft10710 E Thatcher Ave, Mesa, AZ 85212Sold
- $749,9003 bd3 ba2.4k sqft10716 E Thatcher Ave, Mesa, AZ 85212For Sale
- $824,400-- bd-- ba2.6k sqft10654 E Thatcher Ave, Mesa, AZ 85212Off Market
- $711,200-- bd-- ba2.7k sqft10707 E Thatcher Ave, Mesa, AZ 85212Off Market
- $806,800-- bd-- ba2.8k sqft10701 E Thatcher Ave, Mesa, AZ 85212Off Market
- $754,7003 bd2 ba2.4k sqft10648 E Thatcher Ave, Mesa, AZ 85212Off Market
- $722,600-- bd-- ba2.8k sqft10722 E Thatcher Ave, Mesa, AZ 85212Off Market
A local agent can set up tours, give advice and negotiate with sellers.
Similar homes
- $949,0004 bd4 ba2.7k sqft4450 S FREQUENCY --, Mesa, AZ 85212For Sale
 MLS ID #7044275, Angela Gordon, eXp Realty. ARMLS
 - $899,0003 bd3 ba3.1k sqft5637 S DEL RANCHO --, Mesa, AZ 85212For Sale
 MLS ID #7031266, Wendi Blair, Century 21 Arizona Foothills. ARMLS
 - $845,0003 bd4 ba2.8k sqft5250 S WESLEY Circle, Mesa, AZ 85212For Sale
 MLS ID #6977641, Michelle Rae O'Connell, eXp Realty. ARMLS
 - $795,0004 bd3 ba3k sqft10022 E REVOLUTION Drive, Mesa, AZ 85212For Sale
 MLS ID #7058924, Stephen Phelps, eXp Realty. ARMLS
 - $1,100,0003 bd4 ba3.7k sqft10545 E THORITE Avenue, Mesa, AZ 85212For SaleMLS ID #7014524, Shelly Albetta, eXp Realty. ARMLS
- $1,075,0005 bd5 ba4k sqft10611 E TUMBLEWEED Avenue, Mesa, AZ 85212For SaleMLS ID #7011943, Michelle Rae O'Connell, eXp Realty. ARMLS
- $889,0004 bd3 ba2.7k sqft10356 E WAVELENGTH Avenue, Mesa, AZ 85212For SaleMLS ID #7021017, Hope A. Salas, Keller Williams Integrity First Realty. ARMLS
- $1,250,0003 bd3 ba3.4k sqft10322 E THATCHER Avenue, Mesa, AZ 85212For SaleMLS ID #7041209, Michelle Rae O'Connell, eXp Realty. ARMLS
- $680,0003 bd3 ba2.4k sqft10339 E KINETIC Drive, Mesa, AZ 85212For SaleMLS ID #7023742, Andrea Lupo, West USA Realty. ARMLS
- $995,0004 bd4 ba3k sqft4717 S VENUS --, Mesa, AZ 85212For SaleMLS ID #7047046, Michelle Rae O'Connell, eXp Realty. ARMLS
- $774,8904 bd3 ba2.5k sqft9914 E TORINO Avenue, Mesa, AZ 85212For SaleMLS ID #6943078, Michelle Rae O'Connell, eXp Realty. ARMLS
- $784,9904 bd4 ba2.9k sqft4444 S FLARE --, Mesa, AZ 85212For SaleMLS ID #6988204, Carl W Ong, My Home Group Real Estate. ARMLS
- $780,0004 bd4 ba3k sqft9810 E RESISTANCE Avenue, Mesa, AZ 85212For SaleMLS ID #7030184, Stephen Phelps, eXp Realty. ARMLS
- $699,9003 bd3 ba2.3k sqft10351 E TEXAS Avenue, Mesa, AZ 85212For SaleMLS ID #6998465, Joni Zarka, Realty ONE Group. ARMLS
- $695,0005 bd5 ba3.2k sqft10612 E DURANT Drive, Mesa, AZ 85212For SaleMLS ID #7047656, Shelly Albetta, eXp Realty. ARMLS
- $975,0005 bd3 ba4.2k sqft22683 E Desert Hills Drive, Queen Creek, AZ 85142For SaleMLS ID #7058892, Molly M Gorman, Bentley & Company Real Estate. ARMLS
- $919,9003 bd3 ba2.7k sqft19495 S 211TH Way, Queen Creek, AZ 85142For SaleMLS ID #7043532, Blake Clark, Limitless Real Estate. ARMLS
- $655,9004 bd3 ba2.3k sqft11306 E Unity Avenue, Mesa, AZ 85212For SaleMLS ID #7037292, Cassity Trexler, Compass. ARMLS
- $925,0004 bd2 ba2.7k sqft4064 E CLUBVIEW Drive, Gilbert, AZ 85298For SaleMLS ID #7060146, Frank C. Merlo III, SERHANT.. ARMLS
- $775,0004 bd4 ba3.4k sqft20864 S 226TH Court, Queen Creek, AZ 85142For SaleMLS ID #7058705, Mondai Adair, Keller Williams Integrity First Realty. ARMLS
