Gorgeous, Updated Hm in Popular Sycamore School District on Cul-de-sac. Dramatic 2 Stry Fam Rm feat Beautiful FP & Custom Bulit-ins &Wall of Windows is Open to Fabulous, Updated Gourmet Kit w/Expansive Islnd, SS Appl &Granite w/Walk-out to Tiered Deck w/Pergola Overlooking Priv Wd Bkyrd. 1st Flr Stdy w/French Drs &Cust Bkshelves. Abundance of Win w/Fantastic Views of Greenery. Spacious Primary Ste w/Sit Area &Reno, Tranquil, Spa-like Ba w/Sleek, Zero Entry Shwr. Add'l Ensuite &2 Bds Joined by J-n-J Ba. Fin LL w/Rec Area, Poss 5th Bd & Ba w/Soaring 9ft Ceil. Oversized 3 Car Gar. Meticulously Maintained. New Carpet 1st Flr, Fresh Int Paint, New Stove Range &Vent, New Sprinkler System. All 5 Ba Updated. Sch Bus Stop-End of St. Located Near Shopping, Restaurants, Highway Access. This One is a Gem!
Pending
$889,000
10706 Woodgate Ln, Cincinnati, OH 45242
4beds
4,002sqft
Single Family Residence
Built in 1995
0.46 Acres Lot
$-- Zestimate®
$222/sqft
$33/mo HOA
What's special
New sprinkler systemWall of windows
- 27 days |
- 101 |
- 2 |
Likely to sell faster than
Zillow last checked:
Listing updated:
Listed by:
Diane Tafuri 513-602-6610,
Sibcy Cline, Inc. 513-793-2700
Source: Cincy MLS,MLS#: 1877605 Originating MLS: Cincinnati Area Multiple Listing Service
Originating MLS: Cincinnati Area Multiple Listing Service
Facts & features
Interior
Bedrooms & bathrooms
- Bedrooms: 4
- Bathrooms: 5
- Full bathrooms: 3
- 1/2 bathrooms: 2
Primary bedroom
- Features: Bath Adjoins, Walk-In Closet(s), Wall-to-Wall Carpet, Sitting Room
- Level: Second
- Area: 300
- Dimensions: 20 x 15
Bedroom 2
- Level: Second
- Area: 168
- Dimensions: 14 x 12
Bedroom 3
- Level: Second
- Area: 156
- Dimensions: 13 x 12
Bedroom 4
- Level: Second
- Area: 144
- Dimensions: 12 x 12
Bedroom 5
- Area: 0
- Dimensions: 0 x 0
Primary bathroom
- Features: Shower, Tile Floor, Double Vanity, Tub, Marb/Gran/Slate
Bathroom 1
- Features: Full
- Level: Second
Bathroom 2
- Features: Full
- Level: Second
Bathroom 3
- Features: Full
- Level: Second
Bathroom 4
- Features: Partial
- Level: First
Dining room
- Features: Chair Rail, Chandelier, Window Treatment, WW Carpet
- Level: First
- Area: 180
- Dimensions: 15 x 12
Family room
- Features: Bookcases, Wall-to-Wall Carpet
- Area: 360
- Dimensions: 20 x 18
Kitchen
- Features: Pantry, Planning Desk, Counter Bar, Eat-in Kitchen, Walkout, Gourmet, Kitchen Island, Wood Cabinets, Wood Floor, Marble/Granite/Slate
- Area: 400
- Dimensions: 20 x 20
Living room
- Features: Wall-to-Wall Carpet
- Area: 144
- Dimensions: 12 x 12
Office
- Features: Bookcases, Wall-to-Wall Carpet, French Doors
- Level: First
- Area: 168
- Dimensions: 14 x 12
Heating
- Forced Air, Gas
Cooling
- Central Air
Appliances
- Included: Disposal, Gas Cooktop, Microwave, Oven/Range, Refrigerator, Gas Water Heater
Features
- High Ceilings, Cathedral Ceiling(s), Crown Molding, Ceiling Fan(s)
- Doors: French Doors, Multi Panel Doors
- Windows: Double Hung, Insulated Windows
- Basement: Full,Finished,WW Carpet
- Number of fireplaces: 1
- Fireplace features: Ceramic, Gas
Interior area
- Total structure area: 4,002
- Total interior livable area: 4,002 sqft
Property
Parking
- Total spaces: 3
- Parking features: Off Street, Driveway, Garage Door Opener
- Attached garage spaces: 3
- Has uncovered spaces: Yes
Features
- Levels: Two
- Stories: 2
- Patio & porch: Tiered Deck
- Has view: Yes
- View description: Trees/Woods
Lot
- Size: 0.46 Acres
- Features: Cul-De-Sac, Sprinklers, Wooded, Less than .5 Acre
- Topography: Level
Details
- Parcel number: 6030020009500
- Zoning description: Residential
Construction
Type & style
- Home type: SingleFamily
- Architectural style: Transitional
- Property subtype: Single Family Residence
Materials
- EIFS
- Foundation: Concrete Perimeter
- Roof: Shingle
Condition
- New construction: No
- Year built: 1995
Details
- Warranty included: Yes
Utilities & green energy
- Gas: Natural
- Sewer: Public Sewer
- Water: Public
Community & HOA
Community
- Subdivision: Woodgate
HOA
- Has HOA: Yes
- HOA fee: $400 annually
Location
- Region: Cincinnati
Financial & listing details
- Price per square foot: $222/sqft
- Tax assessed value: $686,530
- Annual tax amount: $12,298
- Date on market: 5/6/2026
- Listing terms: No Special Financing
Estimated market value
Not available
Estimated sales range
Not available
Not available
Price history
| Date | Event | Price |
|---|---|---|
| 5/14/2026 | Pending sale | $889,000$222/sqft |
Source:  Cincy MLS #1877605 Report a problem Cincy MLS #1877605 Report a problem | ||
| 5/6/2026 | Listed for sale | $889,000+108.2%$222/sqft |
Source: Cincy MLS #1877605 Report a problem | ||
| 7/30/1999 | Sold | $427,000+22%$107/sqft |
Source: Cincy MLS #667236 Report a problem | ||
| 4/18/1997 | Sold | $349,900$87/sqft |
Source: Cincy MLS #582875 Report a problem | ||
Public tax history
| Year | Property taxes | Tax assessment |
|---|---|---|
| 2024 | $12,008 -0.6% | $240,286 |
| 2023 | $12,076 +6.2% | $240,286 +27.3% |
| 2022 | $11,372 +1.1% | $188,731 |
| 2021 | $11,246 | $188,731 +0% |
| 2020 | $11,246 +5.1% | $188,730 +10% |
| 2019 | $10,697 +17.5% | $171,574 |
| 2018 | $9,102 | $171,574 |
| 2017 | $9,102 +24.4% | $171,574 +15.1% |
| 2016 | $7,317 | $149,111 |
| 2015 | $7,317 -0.3% | $149,111 |
| 2014 | $7,342 +0.9% | $149,111 +4% |
| 2013 | $7,275 -0.3% | $143,374 |
| 2012 | $7,294 +1.8% | $143,374 |
| 2011 | $7,164 -3.4% | $143,374 -6.9% |
| 2010 | $7,414 +3.6% | $153,934 |
| 2009 | $7,159 +2.3% | $153,934 |
| 2008 | $6,996 +1.3% | $153,934 +3% |
| 2007 | $6,909 +0.2% | $149,450 |
| 2006 | $6,897 +0.2% | $149,450 |
| 2005 | $6,886 +2.4% | $149,450 +3.1% |
| 2003 | $6,724 -0.8% | $144,970 |
| 2002 | $6,776 +21.6% | $144,970 +31.3% |
| 2001 | $5,572 +2.2% | $110,390 |
| 2000 | $5,450 | $110,390 |
Find assessor info on the county website
Monthly payment
Est. payment
Payment breakdown
Explore the cost of this home by adjusting the details. Changes won't be saved.Climate risks
Neighborhood: 45242
Nearby schools
GreatSchools rating
- 9/10Montgomery Elementary SchoolGrades: K-4Distance: 2 mi
- 7/10Edwin H Greene Intermediate Middle SchoolGrades: 5-7Distance: 2.3 mi
- 9/10Sycamore High SchoolGrades: 9-12Distance: 1 mi
- $861,0004 bd3 ba3.1k sqft10704 Woodgate Ln, Cincinnati, OH 45242Off Market
- $893,4005 bd4 ba3k sqft10708 Woodgate Ln, Cincinnati, OH 45242Off Market
- $830,1004 bd3 ba3.2k sqft10702 Woodgate Ln, Cincinnati, OH 45242Off Market
- $860,3004 bd4 ba4.8k sqft10707 Woodgate Ln, Cincinnati, OH 45242Off Market
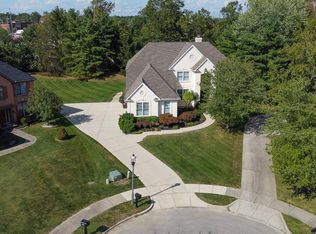
- $539,8005 bd2 ba2.4k sqft10769 Wellerwoods Dr, Cincinnati, OH 45242Off Market
- $9,620-- bd-- ba-- sqft10850 Montgomery Rd, Cincinnati, OH 45242Off Market
- $881,2004 bd3 ba3.4k sqft10703 Woodgate Ln, Cincinnati, OH 45242Off Market
- $886,8004 bd5 ba4.2k sqft10701 Woodgate Ln, Cincinnati, OH 45242Off Market
A local agent can set up tours, give advice and negotiate with sellers.
A local lender can help you make sure your offer is ready when you are.
Similar homes
- $849,9004 bd4 ba3.7k sqft819 River Forest Dr, Maineville, OH 45039For Sale
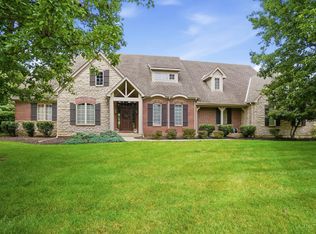
 MLS ID #1887476, Tracy Ward, Keller Williams Advisors. Cincy MLS
 - $769,9004 bd4 ba3.5k sqft11702 Retview Ln, Loveland, OH 45140For Sale
 MLS ID #1885037, Robert J Mahoney, Sibcy Cline, Inc.. Cincy MLS
 - $950,0004 bd4 ba3.6k sqft7976 Ashley View Dr, Cincinnati, OH 45227For Sale
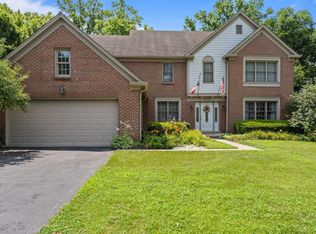 MLS ID #1887634, Steven Koleno, Beycome Brokerage Realty LLC. Cincy MLS
 - $862,0005 bd5 ba4.5k sqft1443 Nauticus Cv, Loveland, OH 45140For Sale
 MLS ID #1885787, Derek L Tye, Coldwell Banker Realty. Cincy MLS
 - $824,5005 bd4 ba4.5k sqft873 Miamiridge Dr, Loveland, OH 45140For Sale
 MLS ID #959161, Julie Stratman, Comey & Shepherd REALTORS. DABR MLS
 - $875,0005 bd5 ba4.7k sqft4030 Granite Ct, Mason, OH 45040For SaleMLS ID #1886030, Pawan Kumar, Coldwell Banker Realty. Cincy MLS
- $750,0004 bd4 ba4.9k sqft6632 Ridgeview Ct, Loveland, OH 45140For SaleMLS ID #1885229, Clark S Oughterson, Comey & Shepherd. Cincy MLS
- $990,0004 bd3 ba2.8k sqft6208 Snidercrest Dr, Mason, OH 45040For SaleMLS ID #1881225, Deborah Watters, Coldwell Banker Heritage. Cincy MLS
- $799,0003 bd5 ba3.5k sqft4053 Royal Dornoch Ln, Mason, OH 45040For SaleMLS ID #1885552, Sue S Lewis, Sibcy Cline, Inc.. Cincy MLS
- $524,9004 bd3 ba2k sqft10639 Weil Rd, Cincinnati, OH 45249For SaleMLS ID #1883430, Jeri O'Brien-Lofgren, Sibcy Cline, Inc.. Cincy MLS
- $799,0006 bd6 ba3.4k sqft9570 Old Village Dr, Loveland, OH 45140For SaleMLS ID #1881700, Maria Walley, Comey & Shepherd. Cincy MLS
- $885,0004 bd4 ba5k sqft431 Trailview Ct, Cincinnati, OH 45244For SaleMLS ID #1880159, Sondra M Parker, Coldwell Banker Realty. Cincy MLS
- $625,0004 bd4 ba3.6k sqft12191 Crestfield Ct, Cincinnati, OH 45249For SaleMLS ID #1876866, Laura Wogen, Coldwell Banker Realty. Cincy MLS
- $899,9004 bd5 ba4.9k sqft3328 Riverside Dr, Mason, OH 45040For SaleMLS ID #1882761, Tiffany B. Allen-Zeuch, Sibcy Cline, Inc.. Cincy MLS
- $1,050,0004 bd3 ba2.4k sqft884 Wallace Ave, Milford, OH 45150For SaleMLS ID #1886404, Sondra M Parker, Coldwell Banker Realty. Cincy MLS
- $659,9004 bd3 ba2.9k sqft9011 Foxhunter Ln, Cincinnati, OH 45242For SaleMLS ID #1885633, Kimberly K. Mansfield, Keller Williams Advisors. Cincy MLS
- $875,0005 bd5 ba3.1k sqft101 Linden Dr, Cincinnati, OH 45215For SaleMLS ID #1883789, Amy Getgey, Comey & Shepherd. Cincy MLS
- $699,9004 bd5 ba3k sqft8185 Misty Cv, Maineville, OH 45039For SaleMLS ID #1885286, John Fischer, Bowling & Kugler Realty. Cincy MLS
- $600,0004 bd4 ba2.8k sqft12075 Timberlake Dr, Cincinnati, OH 45249For SaleMLS ID #1885612, Karen B Powers, Coldwell Banker Realty. Cincy MLS
- $675,0003 bd3 ba3.2k sqft9450 Kempergrove Ln, Loveland, OH 45140For SaleMLS ID #1875962, Jon L Bowling, RE/MAX Preferred Group. Cincy MLS
