Welcome to 10707 Piave Way located in the highly sought-after gated Destinations Community near the Lodi border! Built in 2019, this beautiful 4-bedroom, 3-bath home offers 2,229 sq ft of modern living with a highly functional and desirable layout. The main level features a full bedroom and bathroom perfect for guests, multi-generational living, or a home office. The open-concept living space is ideal for entertaining, highlighted by a spacious great room and a stunning kitchen with quartz countertops, a large island with sink, pantry closet, and upgraded soft-close cabinetry throughout. Upstairs, you'll find a loft, a convenient laundry room, additional bedrooms, and a generously sized primary suite featuring dual walk-in closets and a well-appointed en suite bathroom with double sinks and a walk-in shower. Enjoy low-maintenance, outdoor living, with a private yard space, and pet-friendly area. Additional upgrades include a water softener system and energy-efficient features throughout. The HOA provides exceptional value, including front yard maintenance, security patrol, community pools, clubhouse access, and private parks offering a true resort-style lifestyle. Turn-key, well-appointed, and located in a secure, amenity-rich community this home is a must-see. Hurry it won't last long!
Active
$585,000
10707 Piave Way, Stockton, CA 95209
4beds
2,229sqft
:
Get pre-qualified$4,085/mo
Single Family Residence
Built in 2019
3,689 Square Feet Lot
$576,000 Zestimate®
$262/sqft
$180/mo HOA
What's special
Pet-friendly areaGenerously sized primary suiteLarge island with sinkPrivate yard spaceDual walk-in closetsOpen-concept living spaceUpgraded soft-close cabinetry throughout
- 7 days |
- 222 |
- 4 |
Zillow last checked:
Listing updated:
Listed by:
Steven Jackson DRE #01852747 209-687-7470,
NextHome Nexus
Source: MetroList Services of CA,MLS#: 226045060Originating MLS: MetroList Services, Inc.
Facts & features
Interior
Bedrooms & bathrooms
- Bedrooms: 4
- Bathrooms: 3
- Full bathrooms: 3
Rooms
- Room types: Family Room, Kitchen, Laundry, Loft
Primary bedroom
- Features: Walk-In Closet(s)
Primary bathroom
- Features: Shower Stall(s), Double Vanity, Low-Flow Toilet(s), Tile, Walk-In Closet(s), Window
Dining room
- Features: Dining/Family Combo, Dining/Living Combo
Kitchen
- Features: Pantry Closet, Quartz Counter, Island w/Sink, Kitchen/Family Combo
Heating
- Central, Zoned
Cooling
- Central Air, Whole House Fan, Zoned
Appliances
- Included: Free-Standing Gas Range, Free-Standing Refrigerator, Gas Cooktop, Gas Plumbed, Ice Maker, Dishwasher, Disposal, Microwave, Double Oven, Plumbed For Ice Maker, Self Cleaning Oven, Tankless Water Heater, ENERGY STAR Qualified Appliances, Free-Standing Gas Oven, Dryer, Washer
- Laundry: Laundry Room, Electric Dryer Hookup, Upper Level, Inside, Inside Room
Features
- Flooring: Carpet, Simulated Wood, Tile, Vinyl
- Has fireplace: No
Interior area
- Total structure area: 0
- Total interior livable area: 2,229 sqft
Property
Parking
- Total spaces: 2
- Parking features: Attached, Garage Door Opener, Garage Faces Front, Driveway
- Attached garage spaces: 2
- Has uncovered spaces: Yes
Features
- Levels: Two
- Stories: 2
- Exterior features: Outdoor Grill, Uncovered Courtyard
- Fencing: Back Yard,Wood
Lot
- Size: 3,689 Square Feet
- Features: Auto Sprinkler F&R, Corner Lot, Street Lights, Landscape Back, Landscape Front, Low Maintenance
Details
- Parcel number: 084150470000
- Zoning: Residential
- Special conditions: Standard
- Other equipment: Water Cond Equipment Owned, Water Filter System
Construction
Type & style
- Home type: SingleFamily
- Property subtype: Single Family Residence
Materials
- Ceiling Insulation, Concrete, Stucco, Wall Insulation
- Foundation: Concrete, Slab
- Roof: Spanish Tile
Condition
- Year built: 2019
Utilities & green energy
- Electric: 220 Volts, Other
- Sewer: Public Sewer
- Water: Public
- Utilities for property: Cable Available, Public, Electric, Internet Available, Solar, Underground Utilities, Natural Gas Connected
Green energy
- Energy generation: Solar
Community & HOA
Community
- Features: Gated
HOA
- Has HOA: Yes
- Amenities included: Playground, Pool, Clubhouse, Park
- Services included: Common Areas, Pool, Recreation Facility, Security, Maintenance Structure, Maintenance Grounds, Management
- HOA fee: $180 monthly
Location
- Region: Stockton
Financial & listing details
- Price per square foot: $262/sqft
- Tax assessed value: $590,700
- Annual tax amount: $6,898
- Price range: $585K - $585K
- Date on market: 7/17/2026
- Road surface type: Asphalt, Paved
Estimated market value
$576,000
$547,000 - $605,000
$2,927/mo
Price history
| Date | Event | Price |
|---|---|---|
| 4/29/2026 | Listed for sale | $585,000-4.4%$262/sqft |
Source:  NextHome #226045060 Report a problem NextHome #226045060 Report a problem | ||
| 6/16/2022 | Sold | $612,000+0.3%$275/sqft |
Source: MetroList Services of CA #222049294 Report a problem | ||
| 5/3/2022 | Pending sale | $610,000+45.8%$274/sqft |
Source: MetroList Services of CA #222049294 Report a problem | ||
| 2/4/2019 | Sold | $418,500$188/sqft |
Source: Public Record Report a problem | ||
Public tax history
| Year | Property taxes | Tax assessment |
|---|---|---|
| 2025 | $6,898 +0.4% | $590,700 |
| 2024 | $6,869 +2.8% | $590,700 +3.4% |
| 2023 | $6,683 +29.7% | $571,200 +29.9% |
| 2022 | $5,153 -2% | $439,706 +2% |
| 2021 | $5,257 +2.4% | $431,085 +1% |
| 2020 | $5,135 +28.5% | $426,666 +29% |
| 2019 | $3,997 +389.3% | $330,640 +480.1% |
| 2018 | $817 +139.8% | $57,000 +210.6% |
| 2017 | $341 +15.2% | $18,351 +2% |
| 2016 | $296 +0.1% | $17,991 +1.5% |
| 2015 | $295 | $17,721 +2% |
| 2014 | $295 | $17,374 +0.5% |
| 2013 | -- | $17,296 +2% |
| 2012 | -- | $16,957 +2% |
| 2011 | -- | $16,624 -66.8% |
| 2010 | -- | $50,000 -17.7% |
| 2009 | -- | $60,720 |
| 2008 | -- | $60,720 -51% |
| 2007 | -- | $124,000 |
Find assessor info on the county website
Monthly payment
Est. payment
Payment breakdown
Explore the cost of this home by adjusting the details. Changes won't be saved.Climate risks
Neighborhood: Elkhorn
Nearby schools
GreatSchools rating
- 4/10Podesta Ranch Elementary SchoolGrades: K-6Distance: 0.8 mi
- 4/10Christa McAuliffe Middle SchoolGrades: 7-8Distance: 2.8 mi
- 3/10Ronald E. McNair High SchoolGrades: 9-12Distance: 1.5 mi
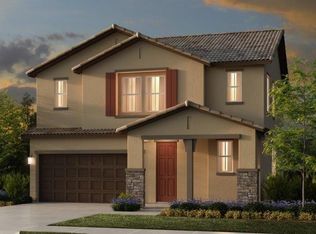
- $485,1003 bd3 ba2k sqft10713 Piave Way, Stockton, CA 95209Off Market
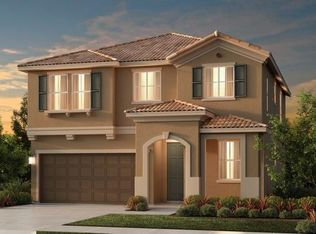
- $512,6004 bd3 ba2.2k sqft10712 Padua Way, Stockton, CA 95209Off Market
- $513,4004 bd3 ba2.2k sqft10720 Padua Way, Stockton, CA 95209Off Market

- $456,7003 bd2 ba1.7k sqft10725 Piave Way, Stockton, CA 95209Off Market
- $521,7004 bd3 ba2.2k sqft10706 Piave Way, Stockton, CA 95209Off Market
- $520,5004 bd3 ba2.2k sqft180 Vicenza Dr, Stockton, CA 95209Off Market
- $460,8003 bd2 ba1.7k sqft168 Vicenza Dr, Stockton, CA 95209Off Market
- $505,2004 bd3 ba2.2k sqft10712 Piave Way, Stockton, CA 95209Off Market
A local agent can set up tours, give advice and negotiate with sellers.
A local lender can help you make sure your offer is ready when you are.
Similar homes
- $585,0004 bd3 ba2.1k sqft144 Molveno Dr, Stockton, CA 95209For Sale
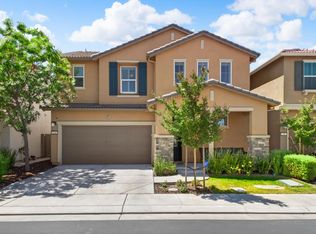 MLS ID #226066102, Rocelie Rodgers. MetroList Services of CA
 - $580,0004 bd3 ba2k sqft712 Renoir Ln, Stockton, CA 95209For Sale
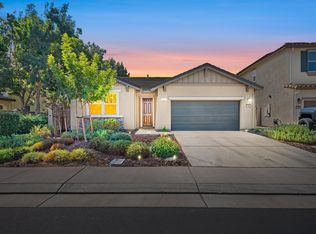 MLS ID #226076114, Eric Liu. MetroList Services of CA
 - $550,0003 bd2 ba1.9k sqft128 Scooter Way, Stockton, CA 95209For Sale
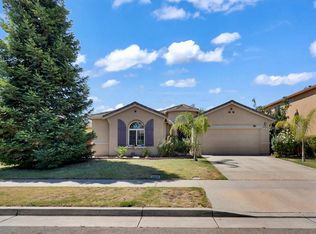 MLS ID #226088784, Jose Navia. MetroList Services of CA
 - $549,0004 bd2 ba1.8k sqft10546 Cherise Way, Stockton, CA 95209For Sale
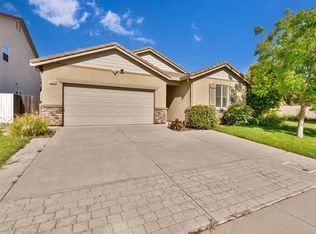 MLS ID #226052123, Ahmad Zeinali Hashjin. MetroList Services of CA
 - $500,0003 bd3 ba1.7k sqft10853 Orta Ln, Stockton, CA 95209For SaleMLS ID #226091485, Christina O'Neal. MetroList Services of CA
- $562,5004 bd3 ba2.1k sqft1155 Windjammer Dr, Stockton, CA 95209For SaleMLS ID #226067821, Roop Dhillon. MetroList Services of CA
- $565,0004 bd3 ba2.8k sqft1016 Cypress Run Dr, Stockton, CA 95209For SaleMLS ID #41141137, Yinka Dania. Bay East AOR
- $578,0004 bd3 ba2.6k sqft10385 Nations Cir, Stockton, CA 95209For SaleMLS ID #226073349, Davoud Fariba. MetroList Services of CA
- $479,0004 bd3 ba1.9k sqft1238 Chaparral Way, Stockton, CA 95209For SaleMLS ID #226091900, Daisy Anson. MetroList Services of CA
- $585,0003 bd2 ba2k sqft10611 Blackhawk Ct, Stockton, CA 95209For SaleMLS ID #226082294, Linda Contreras. MetroList Services of CA
- $562,5004 bd3 ba2.1k sqft1005 Windmill Cove Ct, Stockton, CA 95209For SaleMLS ID #226037284, Constance Carter. MetroList Services of CA
- $625,4004 bd2 ba2.5k sqft10689 Wellington Cir, Stockton, CA 95209For SaleMLS ID #226081559, Brian Lewis. MetroList Services of CA
- $535,0003 bd3 ba1.5k sqft10851 Albano Lane, Stockton, CA 95209For SaleMLS ID #226082358, Reijing A Hubbard, KW Vaca Valley. BAREIS
- $--5 bd3 ba2.5k sqft10639 Trevor Dr, Stockton, CA 95209AuctionXome
- $569,0004 bd3 ba2.2k sqft3215 Golden Poppy Ln, Stockton, CA 95209For SaleMLS ID #226069595, David Pfennig. MetroList Services of CA
- $579,0004 bd3 ba2.6k sqft10245 Point Reyes Cir, Stockton, CA 95209For SaleMLS ID #226078389, Emily West. MetroList Services of CA
- $625,0005 bd3 ba2.8k sqft2027 Bright Star Pl, Stockton, CA 95209For SaleMLS ID #226082214, Amrit Sandhu. MetroList Services of CA
- $625,0005 bd3 ba2.7k sqft10554 Rudder Way, Stockton, CA 95209For SaleMLS ID #225089315, Shan Fang. MetroList Services of CA
- $500,0003 bd3 ba1.7k sqft10739 Tovanella Way, Stockton, CA 95209For SaleMLS ID #226052253, Magdalena Sandoval. MetroList Services of CA
- $559,0003 bd3 ba1.7k sqft2307 Estate Dr, Stockton, CA 95209For SaleMLS ID #226072756, Steven Werner. MetroList Services of CA
Local buyer's agents are ready to help
