Welcome to luxury living in the prestigious Versailles community of Wellington. This beautifully maintained residence offers a private mother-in-law suite, perfect for multigenerational living. The kitchen boasts a gas stove and outdoor gas hookup for easy grilling and entertaining. Enjoy your private backyard oasis with a sparkling pool overlooking a breathtaking wide lake view. Relax year-round on the covered lanai, featuring electronic roll-down screens for added comfort and protection. Additional upgrades include a cabana bath, outdoor shower, new roof, tankless water heater, and accordion hurricane shutters. The three-car garage and space for up to nine vehicles make this a rare find. Located in a gated community with resort-style amenities and top-rated schools nearby.
For sale
$1,149,000
10715 Versailles Boulevard, Wellington, FL 33449
5beds
3,551sqft
:
Get pre-qualified$8,020/mo
Single Family Residence
Built in 2003
0.28 Acres Lot
$1,071,400 Zestimate®
$324/sqft
$553/mo HOA
What's special
Private mother-in-law suiteBreathtaking wide lake viewThree-car garageNew roofAccordion hurricane shuttersTankless water heaterCabana bath
- 8 days |
- 694 |
- 38 |
Likely to sell faster than
Zillow last checked:
Listing updated:
Listed by:
Lynda Molina 561-818-7101,
EXP Realty LLC
Source: BeachesMLS,MLS#: B26052600 Originating MLS: BeachesMLS
Originating MLS: BeachesMLSFacts & features
Interior
Bedrooms & bathrooms
- Bedrooms: 5
- Bathrooms: 3
- Full bathrooms: 3
- Main level bathrooms: 5
- Main level bedrooms: 3
Rooms
- Room types: Dining Room, Florida Room
Heating
- Central, Electric
Cooling
- Central Air, Ceiling Fan(s)
Appliances
- Included: Cooktop, Dryer, Dishwasher, Electric Range, Electric Water Heater, Gas Cooktop, Disposal, Ice Maker, Microwave, Oven, Refrigerator, Trash Compactor, Water Heater, Washer
- Laundry: Washer Hookup, Inside, Laundry Room, Laundry Tub, Sink
Features
- Breakfast Bar, Breakfast Area, Bathtub, Dining Area, Separate/Formal Dining Room, Dual Sinks, Eat-in Kitchen, High Ceilings, Kitchen Island, Living/Dining Room, Pantry, Split Bedrooms, Soaking Tub, Separate Shower, Vaulted Ceiling(s), Walk-In Closet(s)
- Flooring: Carpet, Ceramic Tile, Tile
- Doors: French Doors
- Windows: Blinds, Drapes, Shutters
- Has fireplace: Yes
Interior area
- Total structure area: 4,770
- Total interior livable area: 3,551 sqft
Video & virtual tour
Property
Parking
- Total spaces: 9
- Parking features: Attached, Concrete, Driveway, Garage, Paver Block
- Attached garage spaces: 3
- Uncovered spaces: 6
Accessibility
- Accessibility features: None
Features
- Levels: One
- Stories: 1
- Patio & porch: Covered, Patio, Screened
- Exterior features: Courtyard, Outdoor Living Area, Uncovered Courtyard
- Has private pool: Yes
- Pool features: Fenced, In Ground, Private, Association
- Fencing: Back Yard,Fenced
- Has view: Yes
- View description: Garden, Lake, Pond, Pool, Water
- Has water view: Yes
- Water view: Lake,Pond,Water
- Waterfront features: Pond
Lot
- Size: 0.28 Acres
- Features: Interior Lot, Landscaped, 1/4 to 1/2 Acre Lot, Sprinklers Automatic
Details
- Parcel number: 73414424050004310
- Zoning: PUD (city)
- Special conditions: Standard
- Other equipment: Satellite Dish
Construction
Type & style
- Home type: SingleFamily
- Architectural style: Mediterranean,Ranch
- Property subtype: Single Family Residence
Materials
- Block, Stone, Stucco
- Foundation: Block
- Roof: Barrel,Tile
Condition
- Resale
- New construction: No
- Year built: 2003
Utilities & green energy
- Sewer: Public Sewer
- Water: Public
- Utilities for property: Cable Available, Electricity Connected, Water Connected
Community & HOA
Community
- Features: Home Owners Association, Gated, Property Manager On-Site, Street Lights, Sidewalks
- Security: Gated Community, Key Card Entry, Smoke Detector(s)
- Subdivision: VERSAILLES
HOA
- Has HOA: Yes
- Amenities included: Basketball Court, Billiard Room, Clubhouse, Fitness Center, Maintenance Grounds, Gated, Library, Management, Picnic Area, Playground, Pool, Parking, Spa/Hot Tub, Security, Sidewalks, Tennis Court(s)
- Services included: Maintenance Grounds, Recreation Facilities, Security
- HOA fee: $553 monthly
- HOA name: Castle group
- HOA phone: 954-792-6000
Location
- Region: Wellington
Financial & listing details
- Price per square foot: $324/sqft
- Tax assessed value: $475,249
- Annual tax amount: $8,916
- Date on market: 7/17/2026
- Cumulative days on market: 8 days
- Listing terms: Cash,Conventional,FHA,VA Loan
- Electric utility on property: Yes
- Road surface type: Concrete
Estimated market value
$1,071,400
$1.02M - $1.12M
$7,374/mo
Price history
| Date | Event | Price |
|---|---|---|
| 7/17/2026 | Listed for sale | $1,149,000+114%$324/sqft |
Source:  BeachesMLS #B26052600 Report a problem BeachesMLS #B26052600 Report a problem | ||
| 11/7/2003 | Sold | $536,990$151/sqft |
Source: Public Record Report a problem | ||
Public tax history
| Year | Property taxes | Tax assessment |
|---|---|---|
| 2025 | $8,916 +3.2% | $475,249 +2.9% |
| 2024 | $8,637 +2.6% | $461,855 +3% |
| 2023 | $8,420 +2.2% | $448,403 +3% |
| 2022 | $8,237 +1.1% | $435,343 +3% |
| 2021 | $8,144 +1.1% | $422,663 +1.4% |
| 2020 | $8,053 +1.3% | $416,827 +2.3% |
| 2019 | $7,948 | $407,456 +1.9% |
| 2018 | $7,948 +8% | $399,859 +2.1% |
| 2017 | $7,363 +1.1% | $391,635 +2.1% |
| 2016 | $7,285 -0.1% | $383,580 +0.7% |
| 2015 | $7,294 -2.7% | $380,914 +0.8% |
| 2014 | $7,493 +1.3% | $377,891 +1.5% |
| 2013 | $7,400 +0.5% | $372,306 +1.7% |
| 2012 | $7,362 +1.1% | $366,083 +3% |
| 2011 | $7,283 +0.9% | $355,420 +1.5% |
| 2010 | $7,215 -4.5% | $350,167 -6.6% |
| 2009 | $7,554 -19.1% | $374,860 -25.9% |
| 2008 | $9,337 +1.4% | $505,803 +3% |
| 2007 | $9,205 -6.4% | $491,071 +2.5% |
| 2006 | $9,832 | $479,094 +3% |
| 2005 | -- | $465,140 +3% |
| 2004 | $5,464 +16432.4% | $451,592 +276.3% |
| 2003 | $33 -95.9% | $120,000 +245.8% |
| 2002 | $802 | $34,700 |
Find assessor info on the county website
Monthly payment
Est. payment
Payment breakdown
Explore the cost of this home by adjusting the details. Changes won't be saved.Climate risks
Neighborhood: Versailles
Nearby schools
GreatSchools rating
- 10/10Panther Run Elementary SchoolGrades: PK-5Distance: 0.6 mi
- 8/10Polo Park Middle SchoolGrades: 6-8Distance: 1.3 mi
- 5/10Palm Beach Central High SchoolGrades: 9-12Distance: 2.8 mi
Schools provided by the listing agent
- Elementary: Panther Run (Palm Beach)
- Middle: Polo Park
- High: Palm Beach Central
Source: BeachesMLS. This data may not be complete. We recommend contacting the local school district to confirm school assignments for this home.
- $1,009,2004 bd3 ba3.5k sqft10719 Versailles Blvd, Wellington, FL 33449Off Market
- $1,561,8005 bd5 ba5.2k sqft10711 Versailles Blvd, Wellington, FL 33449Off Market
- $1,245,9004 bd4 ba3.6k sqft3505 Turenne Way, Wellington, FL 33449Off Market

- $1,431,9005 bd5 ba5.2k sqft10714 Versailles Blvd, Wellington, FL 33449Off Market

- $2,317,1006 bd5 ba8.3k sqft10707 Versailles Blvd, Wellington, FL 33449Off Market
- $1,385,6004 bd3 ba3.5k sqft10718 Versailles Blvd, Wellington, FL 33449Off Market
- $1,150,0004 bd4 ba3.5k sqft10710 Versailles Blvd, Wellington, FL 33449Sold
- $2,201,7005 bd5 ba6.5k sqft3511 Turenne Way, Wellington, FL 33449Off Market
A local agent can set up tours, give advice and negotiate with sellers.
A local lender can help you make sure your offer is ready when you are.
Similar homes
- $1,154,9005 bd3 ba3.3k sqft11618 MANATEE BAY Lane, Wellington, FL 33449For Sale

 MLS ID #B26053796, Bonnie Schwartz, Douglas Elliman. BeachesMLS
 - $1,125,0005 bd5 ba3.7k sqft10380 Trianon Place, Wellington, FL 33449For Sale
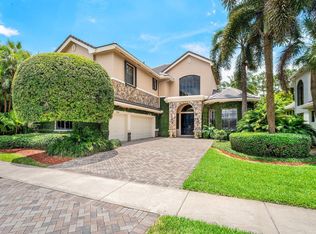 MLS ID #B26035952, Victor M Rodriguez, Florida's Best Realty Services. BeachesMLS
 - $925,0005 bd4 ba3.8k sqft3580 Birague Drive, Wellington, FL 33449For Sale
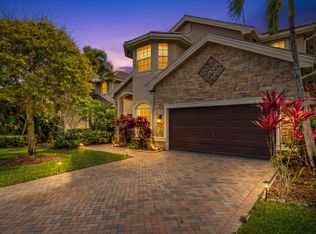 MLS ID #B26008132, Cheryl Mervine-Laible, Engel & Volkers Wellington. BeachesMLS
 - $1,350,0005 bd5 ba3.6k sqft10504 Vignon Court, Wellington, FL 33449For Sale
 MLS ID #B26045091, Robert Olinick, Beam Management Group LLC. BeachesMLS
 - $1,030,0005 bd4 ba3.8k sqft3483 Collonade Drive, Wellington, FL 33449For SaleMLS ID #B26022379, Alfredo Rivera, Beatus Realty. BeachesMLS
- $999,9954 bd3 ba3k sqft10334 Medicis Place, Wellington, FL 33449For SaleMLS ID #B26031778, Ricky Rand, Rand Florida Realty Group. BeachesMLS
- $999,0005 bd6 ba4.1k sqftVersailles, Wellington, FL 33449For Sale
 MLS ID #A12013244, Daniel Mahaney, RealLook.com. MIAMI
 - $975,0005 bd5 ba3.4k sqft10293 Medicis Place, Wellington, FL 33449For SaleMLS ID #B26029789, Laura J Maher PLLC, Berkshire Hathaway Florida Realty. BeachesMLS
- $1,345,0006 bd6 ba4.2k sqft10468 Trianon Place, Wellington, FL 33449For SaleMLS ID #F10555118, Maya Simhon-Chocron, Exclusive Florida Real Estate. BeachesMLS
- $1,250,0006 bd4 ba3.9k sqft9133 Delemar Court, Wellington, FL 33414For SaleMLS ID #B26055919, Jeffrey L Tricoli PA, KW Reserve Palm Beach. BeachesMLS
- $1,349,0006 bd4 ba3.8k sqft11158 Mainsail Court, Wellington, FL 33449For SaleMLS ID #B26048690, Abby A Jones, Equestrian Sotheby's International Realty Inc.. BeachesMLS
- $1,149,0006 bd6 ba4.1k sqftOakmont Estates Pud, Wellington, FL 33414For SaleMLS ID #A11978531, Phillip Calloway, Influencers Realty Group. MIAMI
- $1,020,0004 bd4 ba3.6k sqft4936 Exeter Estate Lane, Lake Worth, FL 33449For SaleMLS ID #B26048522, Sean P. Siegrist, RE/MAX Direct. BeachesMLS
- $799,9955 bd4 ba3.2k sqft10075 Freesian Way, Lake Worth, FL 33449For SaleMLS ID #B26025411, April Hodges Stevenson, Sellstate Innovation Realty. BeachesMLS
- $930,0004 bd3 ba3.1k sqft4676 Manderly Drive, Wellington, FL 33449For SaleMLS ID #B26043645, Talaat George, Quantum One Realty. BeachesMLS
- $1,175,0004 bd2 ba2.4k sqft4452 Siena Circle, Wellington, FL 33414For SaleMLS ID #B26034889, Juliana Cozzi, Kathleen Gannon Realty. BeachesMLS
- $699,9004 bd3 ba2.1k sqftIsles At Wellington 1, Wellington, FL 33449For SaleMLS ID #A12056985, Segundo Decotto, United Realty Group, Inc. MIAMI
- $850,0004 bd3 ba2.5k sqft11130 Silver Ridge Street, Wellington, FL 33449For SaleMLS ID #B26047874, Andrea L. Fogarty, Illustrated Properties LLC (Jupiter). BeachesMLS
- $1,140,0005 bd3 ba2.9k sqft8895 Palomino Drive, Lake Worth, FL 33467For SaleMLS ID #R11160060, Connie Bonilla, Partnership Realty Inc.. BeachesMLS
- $1,224,9994 bd4 ba3.1k sqft4591 Siena Circle, Wellington, FL 33414For SaleMLS ID #B26021340, Maria Raspanti, Keller Williams Realty - Welli. BeachesMLS
