Welcome to Greenhouse and to the Davidson plan by Eastwood Homes. 1st floor features a guest suite, office, family room with fireplace, kitchen with granite island, SS appliances, butlers pantry, walk in pantry, eat in area, included EVP flooring. 2nd floor has primary with ensuite bath, LOFT, and 3 secondary bedrooms.
Pending
$767,532
10717 Forget Me Not Way Gln, Glen Allen, VA 23060
5beds
3,091sqft
:
Get pre-qualified$4,942/mo
Single Family Residence
Built in 2026
7,318 Square Feet Lot
$-- Zestimate®
$248/sqft
$60/mo HOA
What's special
- 170 days |
- 6 |
- 1 |
Zillow last checked:
Listing updated:
Listed by:
Michelle Puletti 804-833-1180,
Long & Foster REALTORS 804-447-2619
Source: CVRMLS,MLS#: 2602655 Originating MLS: Central Virginia Regional MLS
Originating MLS: Central Virginia Regional MLSFacts & features
Interior
Bedrooms & bathrooms
- Bedrooms: 5
- Bathrooms: 3
- Full bathrooms: 3
Primary bedroom
- Description: Walk in closet; ensuite bath
- Level: Second
- Dimensions: 0 x 0
Bedroom 2
- Description: Walk in closet
- Level: Second
- Dimensions: 0 x 0
Bedroom 3
- Description: Walk in closet
- Level: Second
- Dimensions: 0 x 0
Bedroom 4
- Level: Second
- Dimensions: 0 x 0
Bedroom 5
- Description: 1ST FLOOR GUEST SUITE
- Level: First
- Dimensions: 0 x 0
Additional room
- Description: Breakfast eat in area
- Level: First
- Dimensions: 0 x 0
Additional room
- Description: LOFT
- Level: Second
- Dimensions: 0 x 0
Additional room
- Description: Laundry room
- Level: Second
- Dimensions: 0 x 0
Family room
- Description: Fireplace; Crown molding; Enhanced vinyl plank
- Level: First
- Dimensions: 0 x 0
Other
- Description: Tub & Shower
- Level: First
Other
- Description: Tub & Shower
- Level: Second
Kitchen
- Description: GRANITE countertop; ISLAND; SS appliances
- Level: First
- Dimensions: 0 x 0
Office
- Description: French doors; Crown molding; EVP
- Level: First
- Dimensions: 0 x 0
Heating
- Natural Gas, Zoned
Cooling
- Central Air, Zoned
Appliances
- Included: Dishwasher, Exhaust Fan, Electric Water Heater, Disposal, Microwave, Stove
- Laundry: Washer Hookup, Dryer Hookup
Features
- Bedroom on Main Level, Butler's Pantry, Eat-in Kitchen, French Door(s)/Atrium Door(s), Fireplace, Granite Counters, High Ceilings, Kitchen Island, Loft, Bath in Primary Bedroom, Pantry, Recessed Lighting, Walk-In Closet(s)
- Flooring: Ceramic Tile, Partially Carpeted, Vinyl
- Doors: French Doors
- Basement: Crawl Space
- Attic: Pull Down Stairs
- Number of fireplaces: 1
- Fireplace features: Electric
Interior area
- Total interior livable area: 3,091 sqft
- Finished area above ground: 3,091
- Finished area below ground: 0
Property
Parking
- Total spaces: 2
- Parking features: Direct Access
- Garage spaces: 2
Features
- Levels: Two
- Stories: 2
- Patio & porch: Front Porch
- Pool features: None
- Fencing: None
Lot
- Size: 7,318 Square Feet
Details
- Parcel number: 7757676819
- Special conditions: Corporate Listing
Construction
Type & style
- Home type: SingleFamily
- Architectural style: Two Story
- Property subtype: Single Family Residence
Materials
- Block, Drywall, Frame, Vinyl Siding
Condition
- New Construction,Under Construction
- New construction: Yes
- Year built: 2026
Utilities & green energy
- Sewer: Public Sewer
- Water: Public
Community & HOA
Community
- Features: Common Grounds/Area
- Security: Smoke Detector(s)
- Subdivision: Greenhouse
HOA
- Has HOA: Yes
- Services included: Common Areas
- HOA fee: $60 monthly
Location
- Region: Glen Allen
Financial & listing details
- Price per square foot: $248/sqft
- Tax assessed value: $98,000
- Annual tax amount: $813
- Date on market: 2/3/2026
- Ownership: Corporate
- Ownership type: Corporation
Estimated market value
Not available
Estimated sales range
Not available
$3,625/mo
Price history
| Date | Event | Price |
|---|---|---|
| 2/3/2026 | Pending sale | $714,450$231/sqft |
Source:  CVRMLS #2602655 Report a problem CVRMLS #2602655 Report a problem | ||
| 2/3/2026 | Listed for sale | $714,450$231/sqft |
Source: CVRMLS #2602655 Report a problem | ||
Public tax history
| Year | Property taxes | Tax assessment |
|---|---|---|
| 2025 | $813 | $98,000 |
| 2024 | -- | -- |
Find assessor info on the county website
Monthly payment
Est. payment
Payment breakdown
Explore the cost of this home by adjusting the details. Changes won't be saved.Climate risks
Neighborhood: 23060
Nearby schools
GreatSchools rating
- 9/10Echo Lake Elementary SchoolGrades: PK-5Distance: 0.8 mi
- 5/10Hungary Creek Middle SchoolGrades: 6-8Distance: 0.3 mi
- 7/10Glen Allen High SchoolGrades: 9-12Distance: 0.4 mi
Schools provided by the listing agent
- Elementary: Greenwood
- Middle: Hungary Creek
- High: Glen Allen
Source: CVRMLS. This data may not be complete. We recommend contacting the local school district to confirm school assignments for this home.
- $73,500-- bd-- ba-- sqftOdell School Rd, Glen Allen, VA 23060Off Market
- $4,500-- bd-- ba-- sqftRicardo Dr, Bushwood, MD 20618Off Market
- $4,500-- bd-- ba-- sqftUpland Dr, Bushwood, MD 20618Off Market
- $574,7003 bd3 ba2.1k sqft9820 Wares Wharf Cir, Glen Allen, VA 23060Off Market
- $630,9003 bd3 ba2.5k sqft4205 Coles Point Way Gln, Glen Allen, VA 23060Off Market
- $496,3004 bd2 ba2.2k sqft10812 Old Washington Hwy, Glen Allen, VA 23060Off Market
- $475,0004 bd3 ba2.6k sqft2248 Thomas Kenney Dr, Glen Allen, VA 23060Sold
- $343,0003 bd2 ba1.5k sqft1611 Lee Ave, Glen Allen, VA 23060Off Market
- $611,7004 bd2 ba2.9k sqft5109 Townsend Park Row Gln, Glen Allen, VA 23060Off Market
A local agent can set up tours, give advice and negotiate with sellers.
Similar homes
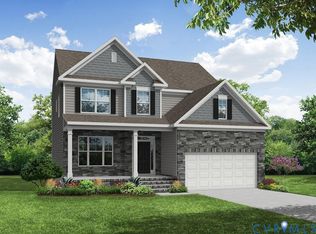
- $674,9905 bd4 ba2.8k sqft1750 Mountain Rd, Glen Allen, VA 23060New Construction
 CVRMLS
 - $799,9504 bd3 ba2.6k sqft5050 Maben Hill Ln, Glen Allen, VA 23059For Sale
 MLS ID #2618318, Vijaykanth Peddapurapu, Siris Realty Group. CVRMLS
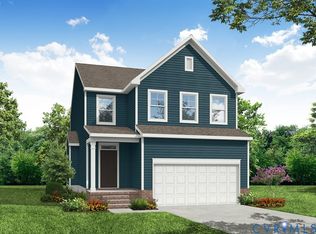
 - $679,9904 bd4 ba2.5k sqft10733 Forget Me Not Way Gln, Glen Allen, VA 23060New Construction
 CVRMLS
 - $599,9904 bd3 ba2.4k sqft1770 Mountain Rd, Glen Allen, VA 23060New Construction
 MLS ID #2613152, Kim Sebrell, Keller Williams Realty. CVRMLS
 - $729,9905 bd5 ba3.6k sqftLOT 1 One Mountain Rd, Glen Allen, VA 23060New ConstructionEastwood Homes
- $805,8166 bd4 ba3.6k sqft11142 Somerset Bluff Ct, Glen Allen, VA 23059New ConstructionMLS ID #2617557, Jill Matthews, Realty Richmond. CVRMLS
- $910,0004 bd4 ba3.8k sqft11553 Chapman Mill Dr, Glen Allen, VA 23060New ConstructionMLS ID #2617213, Kumar Ramanathan, Central Virginia Realty Inc. CVRMLS
- $679,9904 bd4 ba2.5k sqft10733 Forget Me Not Way, Glen Allen, VA 23060For SaleMLS ID #2617051, Michelle Puletti. Long & Foster Broker Feed
- from $589,9904 bd3 ba2.4k sqftCypress Plan, Mountainwood Crossing, Glen Allen, VA 23060New ConstructionEastwood Homes
- $709,0004 bd3 ba2.9k sqft14919 Endstone Trl, Midlothian, VA 23112For SaleMLS ID #2618678, Eric Morris, BHG Base Camp. CVRMLS
- $640,0003 bd2 ba1.8k sqft9052 Garrison Manor Dr, Mechanicsville, VA 23116For SaleMLS ID #2618234, Gwendolyn Murphy-Johnson, United Real Estate Richmond. CVRMLS
- $800,0003 bd4 ba2.8k sqft900 Landon Laurel Ln, Midlothian, VA 23114For SaleMLS ID #2619077, James Strum, Long & Foster REALTORS. CVRMLS
- $561,2504 bd3 ba2.4k sqft11105 Somerset Bluff Ct, Glen Allen, VA 23059New ConstructionMLS ID #2533694, Jill Matthews, Realty Richmond. CVRMLS
- $797,0005 bd3 ba2.5k sqft9931 Elm Crest Dr, Chesterfield, VA 23236New ConstructionMLS ID #2533272, Scott Dearnley, Joyner Fine Properties. CVRMLS
- $625,0003 bd3 ba2.7k sqft816 Chapman St, Ashland, VA 23005For SaleMLS ID #2616021, Teresa Moore, Long & Foster REALTORS. CVRMLS
- $925,0004 bd4 ba2.4k sqft4802 Cutshaw Ave, Richmond, VA 23230For SaleMLS ID #2615200, Jenny Brock, Neumann & Dunn Real Estate. CVRMLS
- $539,0483 bd2 ba1.6k sqft11118 Somerset Hill Dr, Glen Allen, VA 23059New ConstructionMLS ID #2616067, Jill Matthews, Realty Richmond. CVRMLS
- $435,0003 bd3 ba2.6k sqft8051 Lake Laurel Ln #B, Glen Allen, VA 23060For SaleMLS ID #2606546, Lisa Stone, Long & Foster REALTORS. CVRMLS
- $418,5404 bd4 ba2.1k sqft536 Sybil St, Glen Allen, VA 23060New ConstructionCVRMLS
- $422,1904 bd4 ba2.1k sqft532 Sybil St, Glen Allen, VA 23060New ConstructionCVRMLS
