Offering over 5,100 square feet of beautifully maintained living space, this spacious Turnberry home is designed to adapt to every stage of life. With three finished levels above grade and an unfinished basement ready for your vision, there's room to spread out today and grow into tomorrow. The flexible layout includes five generously sized bedrooms and two lofts. Whether you're hosting holidays, accommodating multiple generations, or simply craving extra space, this home delivers. The open-concept main level is warm and inviting, anchored by a well-appointed kitchen featuring granite countertops, stainless steel appliances, abundant cabinetry, a center island, and a walk-in pantry. Recent updates include a dishwasher (2022), hot water heater (2023), AC condenser coil (2025), kitchen sink (2025), and refrigerator and stove/oven (2026), offering modern convenience and peace of mind. Step outside to a charming covered front porch or unwind in the beautifully landscaped backyard, where lush green grass, colorful flower gardens, and a spacious patio create the perfect setting for summer barbecues, morning coffee, or evenings under the stars. The included trampoline is ready for backyard fun from day one. Just a short walk to neighborhood parks and an elementary school, with Prairie View Middle and High School only minutes away, this home also offers quick access to I-76 and is just a seven-minute drive from Brighton's shopping, dining, and everyday conveniences. Packed with space, flexibility, and endless possibilities, this is a home you'll love coming home to.
For sale
$689,000
10718 Wheeling Drive, Commerce City, CO 80022
5beds
5,121sqft
Single Family Residence
Built in 2015
5,915 Square Feet Lot
$-- Zestimate®
$135/sqft
$-- HOA
What's special
- 31 days |
- 234 |
- 7 |
Zillow last checked:
Listing updated:
Listed by:
James Ayala 303-875-1536 Antonio.Ayala@redfin.com,
Redfin Corporation,
Lorenzo Martinez 720-908-5371,
Redfin Corporation
Source: REcolorado as distributed by MLS GRID,MLS#: 5480872
Facts & features
Interior
Bedrooms & bathrooms
- Bedrooms: 5
- Bathrooms: 3
- Full bathrooms: 2
- 1/2 bathrooms: 1
- Main level bathrooms: 1
- Main level bedrooms: 1
Bedroom
- Description: Vinyl Flooring, Double Doors
- Level: Main
Bedroom
- Description: Carpet, Ceiling Fan, Ensuite Bathroom
- Features: Primary Suite
- Level: Upper
Bedroom
- Description: Carpet, Ceiling Fan
- Level: Upper
Bedroom
- Description: Carpet, Ceiling Fan
- Level: Upper
Bedroom
- Description: Carpet, Ceiling Fan
- Level: Upper
Bathroom
- Description: Vinyl Flooring
- Level: Main
Bathroom
- Description: Tile Flooring, Dual Sinks, Step-In Shower
- Features: En Suite Bathroom, Primary Suite
- Level: Upper
Bathroom
- Description: Tile Flooring, Dual Sinks
- Level: Upper
Bonus room
- Description: Carpet, Ceiling Fan
- Level: Upper
Dining room
- Description: Vinyl Flooring, Formal Dining Room
- Level: Main
Kitchen
- Description: Vinyl Flooring, Granite Countertops, Island, Stainless Steel Appliances
- Level: Main
Laundry
- Description: Vinyl Flooring
- Level: Main
Living room
- Description: Vinyl Flooring, Ceiling Fan, Fireplace
- Level: Main
Loft
- Description: Carpet
- Level: Upper
Heating
- Forced Air, Hot Water
Cooling
- Central Air
Appliances
- Included: Convection Oven, Dishwasher, Disposal, Gas Water Heater, Microwave, Range, Refrigerator, Water Softener
- Laundry: Common Area
Features
- Built-in Features, Ceiling Fan(s), Eat-in Kitchen, Entrance Foyer, Granite Counters, High Speed Internet, Kitchen Island, Open Floorplan, Pantry, Primary Suite, Radon Mitigation System, Smoke Free, Walk-In Closet(s)
- Flooring: Carpet, Vinyl
- Windows: Double Pane Windows, Window Coverings
- Basement: Bath/Stubbed,Unfinished
- Number of fireplaces: 1
- Fireplace features: Family Room, Insert
Interior area
- Total structure area: 5,121
- Total interior livable area: 5,121 sqft
- Finished area above ground: 4,057
- Finished area below ground: 0
Video & virtual tour
Property
Parking
- Total spaces: 4
- Parking features: Concrete
- Attached garage spaces: 2
- Details: Off Street Spaces: 2
Features
- Levels: Two
- Stories: 2
- Patio & porch: Front Porch, Patio
- Exterior features: Garden, Lighting, Private Yard
- Fencing: Full
- Has view: Yes
- View description: Mountain(s)
Lot
- Size: 5,915 Square Feet
- Features: Landscaped, Level, Sprinklers In Front
Details
- Parcel number: R0142169
- Special conditions: Standard
Construction
Type & style
- Home type: SingleFamily
- Architectural style: Contemporary
- Property subtype: Single Family Residence
Materials
- Frame, Vinyl Siding
- Roof: Composition
Condition
- Year built: 2015
Utilities & green energy
- Sewer: Public Sewer
- Water: Public
- Utilities for property: Cable Available, Electricity Connected, Internet Access (Wired), Natural Gas Available, Natural Gas Connected, Phone Available
Community & HOA
Community
- Security: Carbon Monoxide Detector(s), Radon Detector, Smoke Detector(s), Video Doorbell
- Subdivision: Potomac Farms
HOA
- Has HOA: Yes
- Services included: Recycling, Valet Parking
- HOA name: Potomac Farms - Wolfersberger LLC
- HOA phone: 720-541-7725
Location
- Region: Commerce City
Financial & listing details
- Price per square foot: $135/sqft
- Tax assessed value: $679,000
- Annual tax amount: $7,449
- Date on market: 7/15/2026
- Listing terms: Cash,Conventional,FHA,VA Loan
- Exclusions: Seller's Personal Property
- Ownership: Individual
- Electric utility on property: Yes
- Road surface type: Paved
Estimated market value
Not available
Estimated sales range
Not available
Not available
Price history
| Date | Event | Price |
|---|---|---|
| 7/15/2026 | Listed for sale | $689,000+6%$135/sqft |
Source:  REcolorado as distributed by MLS GRID #5480872 Report a problem REcolorado as distributed by MLS GRID #5480872 Report a problem | ||
| 5/10/2022 | Sold | $650,000+76.9%$127/sqft |
Source: Public Record Report a problem | ||
| 9/24/2015 | Sold | $367,340+1158%$72/sqft |
Source: Public Record Report a problem | ||
| 11/1/2012 | Listing removed | $29,200$6/sqft |
Source: Coldwell Banker Residential Brokerage - North Metro #1034178 Report a problem | ||
| 9/10/2011 | Listed for sale | $29,200$6/sqft |
Source: SUNSHINE REAL ESTATE #1034178 Report a problem | ||
Public tax history
| Year | Property taxes | Tax assessment |
|---|---|---|
| 2025 | $7,202 +0.4% | $42,440 -10.5% |
| 2024 | $7,174 +8% | $47,430 |
| 2023 | $6,645 -0.6% | $47,430 +28.8% |
| 2022 | $6,686 | $36,820 -2.8% |
| 2021 | -- | $37,880 +15% |
| 2020 | $6,493 | $32,930 -0.2% |
| 2019 | $6,493 +2.5% | $32,980 +8.1% |
| 2018 | $6,334 | $30,520 |
| 2017 | $6,334 | $30,520 +2.3% |
| 2016 | -- | $29,840 +148.3% |
| 2015 | $5,961 | $12,020 +240.5% |
| 2014 | -- | $3,530 +3.5% |
| 2013 | -- | $3,410 +12.5% |
| 2012 | -- | $3,030 |
| 2011 | -- | $3,030 -12.2% |
| 2010 | -- | $3,450 |
| 2009 | -- | $3,450 -54.3% |
| 2008 | -- | $7,550 +4.4% |
| 2007 | -- | $7,230 -29.4% |
| 2006 | -- | $10,240 +5.1% |
| 2005 | -- | $9,740 +13% |
| 2004 | -- | $8,620 +111.3% |
| 2003 | $2 | $4,080 |
Find assessor info on the county website
Monthly payment
Est. payment
Payment breakdown
Explore the cost of this home by adjusting the details. Changes won't be saved.Climate risks
Neighborhood: 80022
Nearby schools
GreatSchools rating
- 4/10Turnberry Elementary SchoolGrades: PK-5Distance: 0.2 mi
- 4/10Prairie View Middle SchoolGrades: 6-8Distance: 1.7 mi
- 5/10Prairie View High SchoolGrades: 9-12Distance: 1.8 mi
Schools provided by the listing agent
- Elementary: Turnberry
- Middle: Prairie View
- High: Prairie View
- District: School District 27-J
Source: REcolorado as distributed by MLS GRID. This data may not be complete. We recommend contacting the local school district to confirm school assignments for this home.
- $474,2006,098 sqft10728 Wheeling Dr, Commerce City, CO 80022Off Market
- $588,8005 bd3 ba3.5k sqft10708 Wheeling Dr, Commerce City, CO 80022Off Market
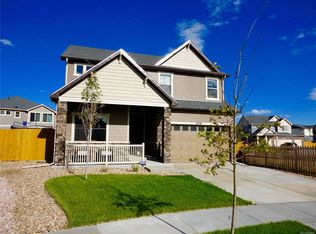
- $624,1005 bd3 ba5.1k sqft10729 Worchester Way, Commerce City, CO 80022Off Market
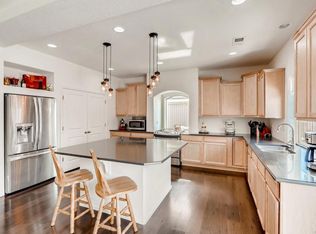
- $499,3007,840 sqft10719 Worchester Way, Commerce City, CO 80022Off Market
- $612,0004 bd4 ba4k sqft10738 Wheeling Dr, Commerce City, CO 80022Off Market
- $461,7004 bd3 ba1.4k sqft10717 Wheeling Dr, Commerce City, CO 80022Off Market
- $579,9004 bd3 ba3.8k sqft10739 Worchester Way, Commerce City, CO 80022Pending
- $510,4006,098 sqft10727 Wheeling Dr, Commerce City, CO 80022Off Market
A local agent can set up tours, give advice and negotiate with sellers.
Similar homes
- $660,0005 bd5 ba4.6k sqft15849 E 108th Court, Commerce City, CO 80022For Sale

 MLS ID #6992321, Michele Drumbor-Welch, Worth Clark Realty. REcolorado as distributed by MLS GRID
 - $649,9005 bd4 ba3.3k sqft10769 Troy Street, Commerce City, CO 80022For Sale
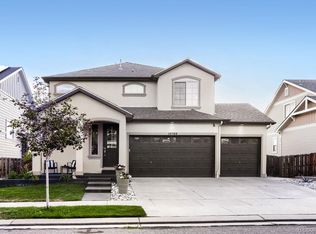 MLS ID #3812847, Fuamatala Waterhouse, Brokers Guild Homes. REcolorado as distributed by MLS GRID
 - $649,0005 bd4 ba4.1k sqft13433 E 108th Avenue, Commerce City, CO 80022For Sale
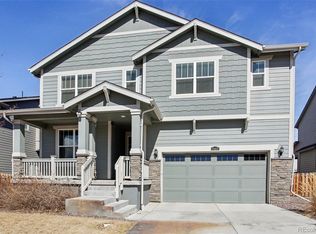 MLS ID #4215799, Elaine Chen, Brokers Guild Real Estate. REcolorado as distributed by MLS GRID
 - $680,0005 bd4 ba4.1k sqft10046 Uvalda Street, Commerce City, CO 80022For Sale
 MLS ID #8535887, Charles Klijewski, Redfin Corporation. REcolorado as distributed by MLS GRID
 - $675,0003 bd3 ba3.5k sqft11041 Wheeling Street, Commerce City, CO 80022New ConstructionMLS ID #4579245, Team Lassen, MB Team Lassen. REcolorado as distributed by MLS GRID
- $674,9005 bd3 ba4.2k sqft11472 Chambers Drive, Commerce City, CO 80022For SaleMLS ID #7917233, David Savoie, RE/MAX Alliance. REcolorado as distributed by MLS GRID
- $664,9004 bd4 ba4.3k sqft11511 Chambers Drive, Commerce City, CO 80022For SaleMLS ID #5061220, Tracie Konigsbauer, eXp Realty, LLC. REcolorado as distributed by MLS GRID
- $640,0005 bd4 ba4k sqft10838 Jasper Street, Commerce City, CO 80022For SaleMLS ID #7755148, Sabrina Otero, Success Realty Experts, LLC. REcolorado as distributed by MLS GRID
- $675,0005 bd4 ba4.3k sqft16578 E 111th Place, Commerce City, CO 80022For SaleMLS ID #5159299, David S. Simonson, RE/MAX Professionals. REcolorado as distributed by MLS GRID
- $649,9994 bd4 ba4.6k sqft15756 E 109th Avenue, Commerce City, CO 80022For SaleMLS ID #7553688, Erik Ledezma, Paisano Realty, Inc.. REcolorado as distributed by MLS GRID
- $650,0003 bd3 ba3.2k sqft11031 Wheeling Street, Commerce City, CO 80022New ConstructionMLS ID #6917149, Team Lassen, MB Team Lassen. REcolorado as distributed by MLS GRID
- $660,0004 bd3 ba3.6k sqft15375 E 115th Avenue, Commerce City, CO 80022For SaleMLS ID #7912555, Ray Munoz, Redfin Corporation. REcolorado as distributed by MLS GRID
- $545,0005 bd4 ba3.2k sqft13066 E 106th Avenue, Commerce City, CO 80022For SaleMLS ID #1655383, Minh Pham, Viet Real Estate. REcolorado as distributed by MLS GRID
- $675,0003 bd3 ba4.2k sqft11704 Kalispell Street, Commerce City, CO 80022For SaleMLS ID #1939954, Kim Kronenberger, RE/MAX Professionals. REcolorado as distributed by MLS GRID
- $579,0005 bd3 ba3.3k sqft10770 Worchester Way, Commerce City, CO 80022For SaleMLS ID #7748994, John Baldree, Realty One Group Premier Colorado. REcolorado as distributed by MLS GRID
- $699,0004 bd4 ba4.2k sqft16861 E 107th Avenue, Commerce City, CO 80022For SaleMLS ID #3078945, Kami Carstens, LPT Realty. REcolorado as distributed by MLS GRID
- $729,0003 bd3 ba4.8k sqft15973 E 114th Court, Commerce City, CO 80022For SaleMLS ID #6884632, Wes Peterson, Look Real Estate Group. REcolorado as distributed by MLS GRID
- $699,9004 bd4 ba4.3k sqft11571 Chambers Drive, Commerce City, CO 80022For SaleMLS ID #7628162, Bill Clarke, Compass - Denver. REcolorado as distributed by MLS GRID
- $549,7774 bd4 ba2.6k sqftReunion, Commerce City, CO 80022For SaleMLS ID #1888308, Mark Zumtobel, Mark Zumtobel. REcolorado as distributed by MLS GRID
- $729,9005 bd4 ba4k sqft16478 E 111th Place, Commerce City, CO 80022For SaleMLS ID #5787621, Jorge Mier, Keller Williams Trilogy. REcolorado as distributed by MLS GRID
