Welcome to this absolute masterpiece in the highly coveted Reunion Ridge community of Commerce City! Situated on a premier corner lot, the home instantly captivates with gorgeous professional landscaping that sets a new standard for neighborhood curb appeal. A charming covered front porch welcomes you inside, where a grand entryway opens into a spectacular main living space. Soaring ceilings emphasize the scale of the living room, which flows effortlessly into a chef-approved kitchen boasting granite countertops, stainless steel appliances, a walk-in pantry, and a huge central island with a built-in breakfast bar. Just off the kitchen, the dining area features sliding glass doors that open wide to the deck, creating an ideal layout for indoor-outdoor hosting. The functional main level is rounded out by a private bedroom, a pristine full bathroom, and access to an attached garage with 3 total spots. Upstairs, the layout is thoughtfully engineered for premium comfort. The primary bedroom suite serves as a true sanctuary, elevated by elegant tray ceilings and massive dual walk-in closets. Two additional bright bedrooms share a highly functional Jack-and-Jill bathroom, while a fourth upper-level bedroom enjoys its own private en-suite bath. The dedicated laundry room is also centrally located on this floor. Behind the walls, top-tier infrastructure ensures total peace of mind, including a large 50-gallon hot water tank and dual independent HVAC systems providing separate climate control for each level. Downstairs, the massive unfinished basement features a plumbing rough-in, offering a blank canvas to expand your living space. Step outside into a backyard strictly designed for entertainment; fully installed by a professional designer, the yard and fence encase a massive covered deck that steps down to a sunny patio. Move-in ready and close to premier local dining, shopping, and entertainment!
For sale
$690,000
10046 Uvalda Street, Commerce City, CO 80022
5beds
4,137sqft
:
Get pre-qualified$4,296/mo
Single Family Residence
Built in 2022
8,114 Square Feet Lot
$-- Zestimate®
$167/sqft
$37/mo HOA
What's special
- 15 days |
- 252 |
- 15 |
Zillow last checked:
Listing updated:
Listed by:
Charles Klijewski 970-584-9300 Chuck.COLife@gmail.com,
Redfin Corporation
Source: REcolorado as distributed by MLS GRID,MLS#: 8535887
Facts & features
Interior
Bedrooms & bathrooms
- Bedrooms: 5
- Bathrooms: 4
- Full bathrooms: 3
- 3/4 bathrooms: 1
- Main level bathrooms: 1
- Main level bedrooms: 1
Bedroom
- Description: Closet, Carpet Flooring
- Level: Main
Bedroom
- Description: En-Suite Bathroom, Tray Ceilings, Carpet Flooring
- Features: Primary Suite
- Level: Upper
Bedroom
- Description: En-Suite Bathroom, Closet, Carpet Flooring
- Level: Upper
Bedroom
- Description: Jack And Jill Bathroom, Walk-In Closet, Carpet Flooring
- Level: Upper
Bedroom
- Description: Jack And Jill Bathroom, Closet, Carpet Flooring
- Level: Upper
Bathroom
- Description: Sink With Vanity, Tub/Shower Combination, Tile Flooring
- Level: Main
Bathroom
- Description: Dual Sinks With Vanity, Walk-In Shower, Dual Walk-In Closets, Tile Flooring
- Features: En Suite Bathroom, Primary Suite
- Level: Upper
Bathroom
- Description: Sink With Vanity, Tub/Shower Combination, Tile Flooring
- Level: Upper
Bathroom
- Description: Dual Sinks With Vanity, Tub/Shower Combination, Tile Flooring
- Level: Upper
Dining room
- Description: Sliding Glass Doors To Deck, Lvp Flooring
- Level: Main
Kitchen
- Description: Granite Countertops, Island With Breakfast Bar, Cabinetry, Stainless Steel Appliances, Pantry, Lvp Flooring
- Level: Main
Laundry
- Description: Laundry, Tile Flooring
- Level: Upper
Living room
- Description: High Ceilings, Lvp Flooring
- Level: Main
Office
- Description: Built-In Office Nook, Lvp Flooring
- Level: Main
Heating
- Forced Air, Natural Gas
Cooling
- Central Air
Appliances
- Included: Dishwasher, Disposal, Microwave, Range, Self Cleaning Oven
Features
- Granite Counters, Kitchen Island, Pantry, Smoke Free, Walk-In Closet(s)
- Flooring: Carpet, Tile, Vinyl
- Windows: Double Pane Windows
- Basement: Unfinished
Interior area
- Total structure area: 4,137
- Total interior livable area: 4,137 sqft
- Finished area above ground: 2,870
- Finished area below ground: 0
Property
Parking
- Total spaces: 3
- Parking features: Concrete, Tandem
- Attached garage spaces: 3
Features
- Levels: Two
- Stories: 2
- Patio & porch: Deck, Front Porch, Patio
- Exterior features: Private Yard, Rain Gutters
- Fencing: Full
Lot
- Size: 8,114 Square Feet
- Features: Corner Lot
Details
- Parcel number: R0203461
- Special conditions: Standard
Construction
Type & style
- Home type: SingleFamily
- Property subtype: Single Family Residence
Materials
- Frame, Other
- Roof: Composition
Condition
- Year built: 2022
Utilities & green energy
- Sewer: Public Sewer
- Water: Public
- Utilities for property: Cable Available, Electricity Connected, Natural Gas Available, Phone Available
Community & HOA
Community
- Security: Carbon Monoxide Detector(s), Smoke Detector(s)
- Subdivision: Reunion Ridge
HOA
- Has HOA: Yes
- Amenities included: Pool
- Services included: Maintenance Grounds
- HOA fee: $37 monthly
- HOA name: Reunion Ridge Metro District
- HOA phone: 720-974-4135
Location
- Region: Commerce City
Financial & listing details
- Price per square foot: $167/sqft
- Tax assessed value: $637,000
- Annual tax amount: $8,803
- Date on market: 7/17/2026
- Listing terms: Cash,Conventional,FHA,VA Loan
- Exclusions: Sellers Personal Property
- Ownership: Individual
- Electric utility on property: Yes
Estimated market value
Not available
Estimated sales range
Not available
Not available
Price history
| Date | Event | Price |
|---|---|---|
| 7/17/2026 | Listed for sale | $690,000+6.6%$167/sqft |
Source:  REcolorado as distributed by MLS GRID #8535887 Report a problem REcolorado as distributed by MLS GRID #8535887 Report a problem | ||
| 7/15/2026 | Listing removed | $3,900$1/sqft |
Source: Zillow Rentals Report a problem | ||
| 6/12/2026 | Price change | $3,900-2.5%$1/sqft |
Source: Zillow Rentals Report a problem | ||
| 5/17/2026 | Listed for rent | $4,000+14.3%$1/sqft |
Source: Zillow Rentals Report a problem | ||
| 2/26/2024 | Listing removed | -- |
Source: Zillow Rentals Report a problem | ||
| 2/7/2024 | Price change | $3,500-4.1%$1/sqft |
Source: Zillow Rentals Report a problem | ||
| 1/16/2024 | Price change | $3,650-1.4%$1/sqft |
Source: Zillow Rentals Report a problem | ||
| 1/4/2024 | Listed for rent | $3,700+8.8%$1/sqft |
Source: Zillow Rentals Report a problem | ||
| 1/29/2023 | Listing removed | -- |
Source: Zillow Rentals Report a problem | ||
| 1/8/2023 | Listed for rent | $3,400$1/sqft |
Source: Zillow Rentals Report a problem | ||
| 12/29/2022 | Sold | $647,500$157/sqft |
Source: Public Record Report a problem | ||
Public tax history
| Year | Property taxes | Tax assessment |
|---|---|---|
| 2025 | $8,860 +0.3% | $39,820 -12.5% |
| 2024 | $8,833 +226.3% | $45,530 |
| 2023 | $2,707 +196.5% | $45,530 +254% |
| 2022 | $913 | $12,860 +195.6% |
| 2021 | -- | $4,350 |
Find assessor info on the county website
Monthly payment
Est. payment
Payment breakdown
Explore the cost of this home by adjusting the details. Changes won't be saved.Climate risks
Neighborhood: 80022
Nearby schools
GreatSchools rating
- 5/10Second Creek Elementary SchoolGrades: PK-5Distance: 1.7 mi
- 1/10Otho E Stuart Middle SchoolGrades: 6-8Distance: 1.7 mi
- 5/10Prairie View High SchoolGrades: 9-12Distance: 2.5 mi
Schools provided by the listing agent
- Elementary: Second Creek
- Middle: Prairie View
- High: Prairie View
- District: School District 27-J
Source: REcolorado as distributed by MLS GRID. This data may not be complete. We recommend contacting the local school district to confirm school assignments for this home.
- $603,1004 bd4 ba2.8k sqft10027 Vaughn St, Commerce City, CO 80022Off Market
- $602,9004 bd2 ba3.2k sqft10017 Vaughn St, Strasburg, CO 80136Off Market

- $570,0004 bd3 ba2.6k sqft13113 E 100th Pl, Commerce City, CO 80022Off Market
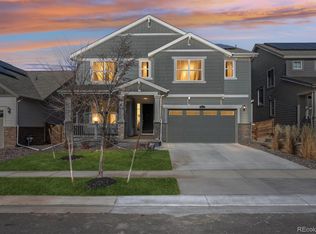
- $670,0005 bd4 ba4.1k sqft13153 E 100th Pl, Commerce City, CO 80022Sold
- $588,5003 bd2 ba3.8k sqft10007 Vaughn St, Strasburg, CO 80136Off Market
- $589,3003 bd2 ba3.8k sqft9996 Uvalda St, Strasburg, CO 80136Off Market
- $545,7004 bd3 ba2.3k sqft10026 Uvalda St, Commerce City, CO 80022Off Market
- $600,6004 bd2 ba3.9k sqft9976 Uvalda St, Commerce City, CO 80022Off Market
A local agent can set up tours, give advice and negotiate with sellers.
Similar homes
- $--4 bd3 ba2.5k sqft10691 Racine St, Commerce City, CO 80022Auction
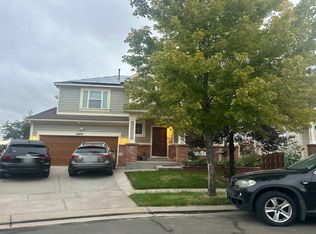 Auction.com 1
 - $689,0005 bd3 ba5.1k sqft10718 Wheeling Drive, Commerce City, CO 80022For Sale

 MLS ID #5480872, James Ayala, Redfin Corporation. REcolorado as distributed by MLS GRID
 - $649,9005 bd4 ba3.3k sqft10769 Troy Street, Commerce City, CO 80022For Sale
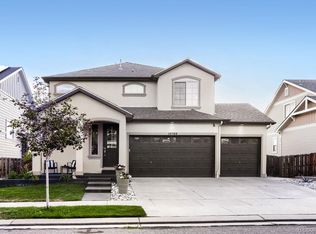 MLS ID #3812847, Fuamatala Waterhouse, Brokers Guild Homes. REcolorado as distributed by MLS GRID
 - $605,0004 bd3 ba3.4k sqft10244 Ursula Court, Commerce City, CO 80022For Sale
 MLS ID #9723472, Laura Karan, RE/MAX Real Estate Group Inc. REcolorado as distributed by MLS GRID
 - $659,0005 bd4 ba4.1k sqft13433 E 108th Avenue, Commerce City, CO 80022For SaleMLS ID #4215799, Elaine Chen, Brokers Guild Real Estate. REcolorado as distributed by MLS GRID
- $640,0005 bd4 ba4k sqft10838 Jasper Street, Commerce City, CO 80022For SaleMLS ID #7755148, Sabrina Otero, Success Realty Experts, LLC. REcolorado as distributed by MLS GRID
- $569,0004 bd3 ba2.4k sqft12445 E 101st Drive, Commerce City, CO 80022For SaleMLS ID #6384325, Ngun Ting, JPAR - Platinum. REcolorado as distributed by MLS GRID
- $785,0005 bd5 ba4.2k sqft9989 Victor Street, Commerce City, CO 80022For SaleMLS ID #5369385, Trelora Realty Team, Trelora Realty, Inc.. REcolorado as distributed by MLS GRID
- $674,9005 bd3 ba4.2k sqft11472 Chambers Drive, Commerce City, CO 80022For SaleMLS ID #7917233, David Savoie, RE/MAX Alliance. REcolorado as distributed by MLS GRID
- $639,0007 bd4 ba3.9k sqft12975 E 107th Place, Commerce City, CO 80022For SaleMLS ID #2870574, Erika Staggs, Brick and Ivy LLC. REcolorado as distributed by MLS GRID
- $749,0005 bd3 ba3.8k sqft10969 Lewiston Street, Commerce City, CO 80022For SaleMLS ID #6558980, Jessica Lindenmier, Brokers Guild Homes. REcolorado as distributed by MLS GRID
- $585,0004 bd3 ba3.1k sqft10171 Joplin Street, Commerce City, CO 80022For SaleMLS ID #6107106, Jennifer Lynch, Resident Realty Colorado. REcolorado as distributed by MLS GRID
- $650,0004 bd5 ba4.3k sqft11402 Chambers Drive, Commerce City, CO 80022For SaleMLS ID #4121029, Cindy Waltemath, Turn Key Homes LLC. REcolorado as distributed by MLS GRID
- $600,0004 bd3 ba3.4k sqft10271 Tucson St, Commerce City, CO 80022For Sale
 MLS ID #1060990, Dzevada Velic, Compass-Denver. IRES as distributed by MLS GRID
 - $660,0006 bd5 ba3.4k sqft16701 E 101st Avenue, Commerce City, CO 80022For SaleMLS ID #8297654, Daisy Rodriguez, Megastar Realty. REcolorado as distributed by MLS GRID
- $--3 bd3 ba2.1k sqft10560 Racine St, Commerce City, CO 80022AuctionServiceLink Auction
- $649,9994 bd4 ba4.6k sqft15756 E 109th Avenue, Commerce City, CO 80022For SaleMLS ID #7553688, Erik Ledezma, Paisano Realty, Inc.. REcolorado as distributed by MLS GRID
- $724,9004 bd3 ba4.1k sqft9983 Worchester Street, Commerce City, CO 80022New ConstructionREcolorado as distributed by MLS GRID
- $589,0004 bd3 ba4.5k sqft16389 E 99th Way, Commerce City, CO 80022For SaleMLS ID #1960626, Melissa Craven, Compass - Denver. REcolorado as distributed by MLS GRID
- $600,0005 bd3 ba3.1k sqftFronterra Village, Commerce City, CO 80022For SaleMLS ID #4949853, Venus Howard, Real Broker, LLC DBA Real. REcolorado as distributed by MLS GRID
