CUSTOM HOME WITH LOTS OF EXTRAS!! 3 Bedrooms/2 Bath/2 Garage, Open Floor Plan with vaulted ceilings throughout, Designer Fixtures and Colors, Quartz Countertops in Kitchen, Custom built cabinets with soft close doors and drawers, Large Master Closet with raised Ceilings, Master Bath with large custom tile shower, Separate Utility Room that walks thru to Master Closet. Great Floor Plan, Great Neighborhood with Clubhouse, Swimming Pool, Playground, and Walking Trails. Broken Arrow Schools.
Pending
Price cut: $5.4K (6/25)
$327,500
10721 S 281st East Ave, Coweta, OK 74429
3beds
1,693sqft
Single Family Residence
Built in 2026
7,187 Square Feet Lot
$327,100 Zestimate®
$193/sqft
$33/mo HOA
What's special
Swimming poolDesigner fixtures and colorsQuartz countertops in kitchen
- 121 days |
- 160 |
- 3 |
Zillow last checked:
Listing updated:
Listed by:
Monte Allison 918-852-1094,
Allison & Associates, REALTORS
Source: MLS Technology, Inc.,MLS#: 2614548 Originating MLS: MLS Technology
Originating MLS: MLS TechnologyFacts & features
Interior
Bedrooms & bathrooms
- Bedrooms: 3
- Bathrooms: 2
- Full bathrooms: 2
Heating
- Central, Gas
Cooling
- Central Air, Zoned
Appliances
- Included: Dishwasher, Disposal, Gas Water Heater, Microwave, Oven, Range
- Laundry: Washer Hookup, Electric Dryer Hookup, Gas Dryer Hookup
Features
- High Ceilings, Quartz Counters, Stone Counters, Vaulted Ceiling(s), Ceiling Fan(s), Electric Oven Connection, Gas Range Connection
- Flooring: Carpet, Other, Tile
- Doors: Insulated Doors
- Windows: Vinyl, Insulated Windows
- Basement: None
- Number of fireplaces: 1
- Fireplace features: Decorative
Interior area
- Total structure area: 1,693
- Total interior livable area: 1,693 sqft
Video & virtual tour
Property
Parking
- Total spaces: 2
- Parking features: Attached, Garage
- Attached garage spaces: 2
Accessibility
- Accessibility features: Low Threshold Shower, Accessible Doors
Features
- Levels: One
- Stories: 1
- Patio & porch: Covered, Patio, Porch
- Exterior features: Concrete Driveway, Landscaping
- Pool features: None
- Fencing: Partial
Lot
- Size: 7,187 Square Feet
- Features: Corner Lot
Details
- Additional structures: None
Construction
Type & style
- Home type: SingleFamily
- Architectural style: Other
- Property subtype: Single Family Residence
Materials
- Brick, Wood Frame
- Foundation: Slab
- Roof: Asphalt,Fiberglass
Condition
- Year built: 2026
Utilities & green energy
- Sewer: Public Sewer
- Water: Rural
- Utilities for property: Electricity Available, Natural Gas Available, Phone Available, Water Available
Green energy
- Energy efficient items: Doors, Windows
Community & HOA
Community
- Features: Sidewalks
- Security: No Safety Shelter, Smoke Detector(s)
- Subdivision: Wynstone Phase Ii
HOA
- Has HOA: Yes
- Amenities included: Park, Pool, Trail(s)
- HOA fee: $400 annually
Location
- Region: Coweta
Financial & listing details
- Price per square foot: $193/sqft
- Annual tax amount: $100
- Date on market: 4/22/2026
- Cumulative days on market: 84 days
- Listing terms: Conventional,FHA,USDA Loan,VA Loan
Estimated market value
$327,100
$311,000 - $343,000
$2,065/mo
Price history
| Date | Event | Price |
|---|---|---|
| 7/24/2026 | Pending sale | $327,500$193/sqft |
Source:  MLS Technology, Inc. #2614548 Report a problem MLS Technology, Inc. #2614548 Report a problem | ||
| 6/25/2026 | Price change | $327,500-1.6%$193/sqft |
Source: MLS Technology, Inc. #2614548 Report a problem | ||
| 5/18/2026 | Pending sale | $332,900$197/sqft |
Source: MLS Technology, Inc. #2614548 Report a problem | ||
| 5/5/2026 | Price change | $332,900-2.1%$197/sqft |
Source: MLS Technology, Inc. #2614548 Report a problem | ||
| 4/22/2026 | Listed for sale | $339,900$201/sqft |
Source: MLS Technology, Inc. #2614548 Report a problem | ||
Public tax history
Tax history is unavailable.
Monthly payment
Est. payment
Payment breakdown
Explore the cost of this home by adjusting the details. Changes won't be saved.Climate risks
Neighborhood: 74429
Nearby schools
GreatSchools rating
- 8/10Rosewood Elementary SchoolGrades: PK-5Distance: 4.3 mi
- 5/10Childers Middle SchoolGrades: 6-8Distance: 7 mi
- 4/10Broken Arrow Freshman AcademyGrades: 9Distance: 7.1 mi
Schools provided by the listing agent
- Elementary: Rosewood
- High: Broken Arrow
- District: Broken Arrow - Sch Dist (3)
Source: MLS Technology, Inc.. This data may not be complete. We recommend contacting the local school district to confirm school assignments for this home.
- $384,000-- bd-- ba2k sqft10725 S 281st East Ave, Coweta, OK 74429Sold
- $321,2024 bd2 ba1.9k sqft10713 S 281st Ave E, Broken Arrow, OK 74014Sold

- $352,0003 bd2 ba2k sqft10701 S 281st East Ave, Coweta, OK 74429Sold

- $306,5974 bd2 ba1.7k sqft10709 S 281st Ave E, Coweta, OK 74429Sold

- $353,8004 bd2 ba1.9k sqft10713 S 281st East Ave, Coweta, OK 74429Off Market
- $344,4503 bd2 ba1.9k sqft10714 281st Ave, Coweta, OK 74429For Sale
- $337,9003 bd2 ba1.9k sqft10718 S 281st East Ave, Coweta, OK 74429Sold
- $320,3004 bd2 ba1.7k sqft10709 S 281st East Ave, Coweta, OK 74429Off Market
A local agent can set up tours, give advice and negotiate with sellers.
Similar homes
- $344,4503 bd2 ba1.9k sqft10714 281st Ave, Coweta, OK 74429For Sale
 MLS ID #2624856, Jennifer Mount, Legacy Realty Advisors. MLS Technology, Inc.
 - $315,0003 bd2 ba1.7k sqft10840 S 274th East Ave, Coweta, OK 74429For Sale
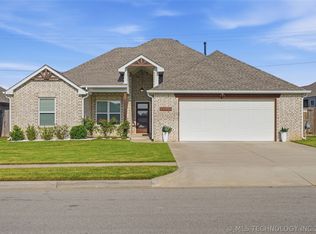 MLS ID #2624835, Ethan Stoots, Engel & Voelkers Tulsa. MLS Technology, Inc.
 - $334,5004 bd2 ba2k sqft27515 E 108th Pl S, Coweta, OK 74429For Sale
 MLS ID #2621266, Jessica O'Connell, Chinowth & Cohen. MLS Technology, Inc.
 - $349,9003 bd2 ba1.9k sqft27909 E 107th St S, Coweta, OK 74429For Sale
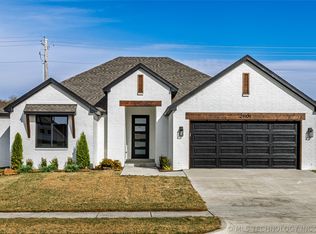 MLS ID #2621489, April Rager, Coldwell Banker Select. MLS Technology, Inc.
 - $274,9003 bd2 ba1.4k sqft10866 S 279th East Ave, Coweta, OK 74429New ConstructionMLS ID #2611755, Amber Slemp, Coldwell Banker Select. MLS Technology, Inc.
- $315,0003 bd2 ba1.7k sqft10840 S 274th Eastavenue, Coweta, OK 74429For SaleEngel & Volkers
- $389,0004 bd2 ba2.2k sqft10888 S 279th East Ave, Coweta, OK 74429For SaleMLS ID #2615910, John R Smucker, McGraw, REALTORS. MLS Technology, Inc.
- $294,9904 bd2 ba1.6k sqft10957 S 271st Ave, Coweta, OK 74429For SaleMLS ID #2612283, Larry Pennington, Pennington & Assoc Realtors. MLS Technology, Inc.
- $240,0004 bd2 ba1.7k sqft27807 E 114th Pl S, Coweta, OK 74429For SaleMLS ID #2618514, Heather Johnson, Chinowth & Cohen. MLS Technology, Inc.
- $323,9004 bd2 ba1.7k sqft509 S 85th St, Broken Arrow, OK 74014For SaleMLS ID #2619993, Holly Bolay, Keller Williams Premier. MLS Technology, Inc.
- $259,9003 bd2 ba1.4k sqft100 N Eufaula Ave, Coweta, OK 74429For SaleMLS ID #2624446, Taj Lucero, eXp Realty, LLC (BO). MLS Technology, Inc.
- $359,0004 bd2 ba2.3k sqft23601 E 79th St, Broken Arrow, OK 74014For SaleMLS ID #2611625, Kyler Ng, McGraw, REALTORS. MLS Technology, Inc.
- $305,0003 bd2 ba1.6k sqft7402 E Pittsburg Ct, Broken Arrow, OK 74014For SaleMLS ID #2540962, Crystal Simmons, Cochran & Co Realtors. MLS Technology, Inc.
- $325,0003 bd2 ba1.9k sqft(Undisclosed Address), Bixby, OK 74008For SaleMLS ID #2618594, Tammy Quigley, Chinowth & Cohen. MLS Technology, Inc.
- $184,9982 bd2 ba1.2k sqft125 W Walnut St, Coweta, OK 74429For SaleMLS ID #2628643, Shavonte Celestine, MORE Agency. MLS Technology, Inc.
- $359,9004 bd3 ba2.2k sqft4001 S Maple Ave, Broken Arrow, OK 74011For SaleMLS ID #2624809, Bradley Sides, REAL Broker LLC. MLS Technology, Inc.
- $368,5003 bd2 ba1.9k sqft31236 E 65th Pl S, Broken Arrow, OK 74014For SaleMLS ID #2620225, Verla Bloomfield, Chinowth & Cohen. MLS Technology, Inc.
- $345,0003 bd3 ba2k sqft2445 S Oak Ave, Broken Arrow, OK 74012For SaleMLS ID #2619621, Muhammad Asad, Keller Williams Preferred. MLS Technology, Inc.
- $326,7813 bd2 ba1.7k sqft6017 N 30th St, Broken Arrow, OK 74014New ConstructionMLS Technology, Inc.
- $309,0004 bd2 ba1.8k sqft7312 S Indianwood Ave, Broken Arrow, OK 74011For SaleMLS ID #2618696, Erica Stampley, McGraw, REALTORS. MLS Technology, Inc.
