Welcome home to this beautifully maintained 3 bedroom, 2.5-bath two-story offering comfortable living space in a desirable setting. The spacious great room welcomes you with cathedral ceilings, abundant natural light, and a fresh, neutral palette that creates an open, inviting atmosphere. The eat-in kitchen offers abundant cabinetry, ample counter space, a new sink and faucet, pantry/storage area, and includes all appliances. Off the kitchen is the laundry room (includes washer & dryer), leading to the 2-car garage. The main-level primary suite provides convenience and privacy, featuring new carpet (2025), an updated walk-in shower with glass doors (2023), and a new window (2022). Upstairs you'll find two generously sized bedrooms, a versatile loft perfect for a home office or second living area, and a full bath. Major updates provide peace of mind with a new roof (2021), water heater (2023), New front bay windows (2023), the HVAC system is maintained annually. Fresh interior paint through most of home in 2026. New laminate flooring in all bathrooms (2025) Step outside to enjoy the extended patio overlooking the private backyard—perfect for entertaining, relaxing, or letting pets play with the convenience of an underground electric pet fence. This move-in-ready home combines thoughtful updates, functional living spaces, and an exceptional outdoor setting you'll love to call home.
Pending
$270,000
10722 Coneflower Dr, Fort Wayne, IN 46804
3beds
1,524sqft
:
Get pre-qualified$1,730/mo
Single Family Residence
Built in 1996
8,712 Square Feet Lot
$269,800 Zestimate®
$--/sqft
$11/mo HOA
What's special
Open inviting atmosphereMain-level primary suiteSpacious great roomTwo generously sized bedroomsUnderground electric pet fenceNew front bay windowsCathedral ceilings
- 10 days |
- 1,226 |
- 74 |
Zillow last checked:
Listing updated:
Listed by:
Amanda L Christiansen Cell:260-704-0843,
Coldwell Banker Real Estate Gr
Source: IRMLS,MLS#: 202628309
Facts & features
Interior
Bedrooms & bathrooms
- Bedrooms: 3
- Bathrooms: 3
- Full bathrooms: 2
- 1/2 bathrooms: 1
- Main level bedrooms: 1
Bedroom 1
- Level: Main
Bedroom 2
- Level: Upper
Kitchen
- Level: Main
- Area: 126
- Dimensions: 14 x 9
Living room
- Level: Main
- Area: 260
- Dimensions: 20 x 13
Heating
- Natural Gas, Forced Air
Cooling
- Central Air
Appliances
- Included: Disposal, Range/Oven Hook Up Elec, Dishwasher, Refrigerator, Washer, Dryer-Electric, Electric Range, Gas Water Heater, Water Softener Owned
- Laundry: Electric Dryer Hookup, Main Level, Washer Hookup
Features
- 1st Bdrm En Suite, Cathedral Ceiling(s), Ceiling Fan(s), Walk-In Closet(s), Split Br Floor Plan, Main Level Bedroom Suite
- Flooring: Carpet, Laminate
- Windows: Blinds
- Has basement: No
- Attic: Pull Down Stairs,Storage
- Has fireplace: No
- Fireplace features: None
Interior area
- Total structure area: 1,524
- Total interior livable area: 1,524 sqft
- Finished area above ground: 1,524
- Finished area below ground: 0
Property
Parking
- Total spaces: 2
- Parking features: Attached, Garage Door Opener, Concrete
- Attached garage spaces: 2
- Has uncovered spaces: Yes
Features
- Levels: Two
- Stories: 2
- Patio & porch: Patio
- Fencing: Invisible
Lot
- Size: 8,712 Square Feet
- Dimensions: 70x126
- Features: Level, City/Town/Suburb
Details
- Parcel number: 021122354003.000075
Construction
Type & style
- Home type: SingleFamily
- Property subtype: Single Family Residence
Materials
- Brick, Vinyl Siding
- Foundation: Slab
- Roof: Shingle
Condition
- New construction: No
- Year built: 1996
Utilities & green energy
- Electric: REMC
- Gas: NIPSCO
- Sewer: City
- Water: City, Fort Wayne City Utilities
Community & HOA
Community
- Security: Smoke Detector(s)
- Subdivision: The Homesteads
HOA
- Has HOA: Yes
- HOA fee: $135 annually
Location
- Region: Fort Wayne
Financial & listing details
- Tax assessed value: $243,700
- Annual tax amount: $2,394
- Date on market: 7/15/2026
- Listing terms: Cash,Conventional,FHA
Estimated market value
$269,800
$256,000 - $283,000
$1,846/mo
Price history
| Date | Event | Price |
|---|---|---|
| 7/17/2026 | Pending sale | $270,000 |
Source:  IRMLS #202628309 Report a problem IRMLS #202628309 Report a problem | ||
| 7/15/2026 | Listed for sale | $270,000 |
Source: IRMLS #202628309 Report a problem | ||
Public tax history
| Year | Property taxes | Tax assessment |
|---|---|---|
| 2025 | $2,284 +2.5% | $243,700 +14% |
| 2024 | $2,227 +18.2% | $213,800 +0.8% |
| 2023 | $1,883 +10.1% | $212,100 +20.5% |
| 2022 | $1,710 +7.8% | $176,000 +7.3% |
| 2021 | $1,587 +0.5% | $164,100 +7.9% |
| 2020 | $1,579 +2.5% | $152,100 +0.7% |
| 2019 | $1,541 +10.7% | $151,000 +2.6% |
| 2018 | $1,392 -0.3% | $147,200 +10.8% |
| 2017 | $1,396 +2.5% | $132,900 +0.3% |
| 2016 | $1,362 -1.3% | $132,500 +0.4% |
| 2014 | $1,380 +1.5% | $132,000 +1.9% |
| 2013 | $1,359 +13.3% | $129,500 +12.9% |
| 2011 | $1,200 | $114,700 +2.4% |
| 2010 | -- | $112,000 -1.6% |
| 2007 | -- | $113,800 +15.8% |
| 2005 | -- | $98,300 |
| 2004 | -- | $98,300 +55.8% |
| 2001 | -- | $63,100 +200% |
| 1999 | -- | $21,030 |
Find assessor info on the county website
Monthly payment
Est. payment
Payment breakdown
Explore the cost of this home by adjusting the details. Changes won't be saved.Climate risks
Neighborhood: Homesteads
Nearby schools
GreatSchools rating
- 9/10Aboite Elementary SchoolGrades: PK-5Distance: 0.4 mi
- 7/10Summit Middle SchoolGrades: 6-8Distance: 0.7 mi
- 10/10Homestead Senior High SchoolGrades: 9-12Distance: 0.7 mi
Schools provided by the listing agent
- Elementary: Aboite
- Middle: Summit
- High: Homestead
- District: MSD of Southwest Allen Cnty
Source: IRMLS. This data may not be complete. We recommend contacting the local school district to confirm school assignments for this home.
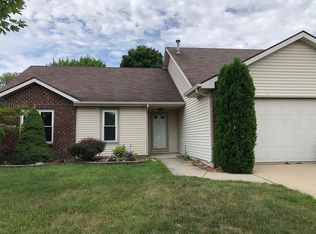
- $259,1003 bd2 ba1.4k sqft10728 Coneflower Dr, Fort Wayne, IN 46804Off Market
- $233,1003 bd2 ba1.4k sqft10716 Coneflower Dr, Fort Wayne, IN 46804Off Market
- $303,6003 bd2 ba1.3k sqft5327 Porta Trl, Fort Wayne, IN 46804Off Market
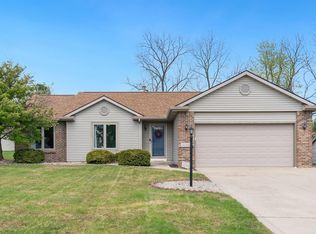
- $279,0003 bd2 ba1.8k sqft10710 Coneflower Dr, Fort Wayne, IN 46804Sold
- $290,8003 bd2 ba1.7k sqft5411 Primrose Dr, Fort Wayne, IN 46804Off Market
- $273,6004 bd2 ba1.6k sqft10734 Coneflower Dr, Fort Wayne, IN 46804Off Market
- $243,4003 bd2 ba1.2k sqft10719 Coneflower Dr, Fort Wayne, IN 46804Off Market
- $248,1003 bd2 ba1.2k sqft10704 Coneflower Dr, Fort Wayne, IN 46804Off Market
A local agent can set up tours, give advice and negotiate with sellers.
Similar homes
- $289,9003 bd3 ba1.7k sqft6019 Arbor Tree Cv, Fort Wayne, IN 46804For Sale
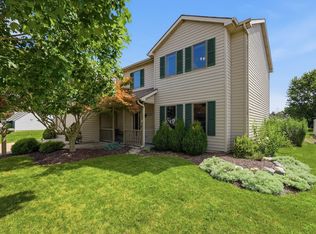 MLS ID #202629962, Teri Litwinko, Estate Advisors LLC. IRMLS
 - $259,9003 bd3 ba1.6k sqft5211 Oak Mast Trl, Fort Wayne, IN 46804For Sale
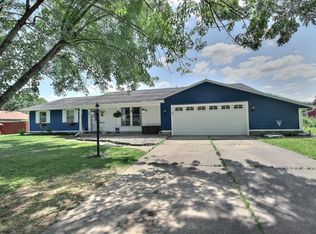 MLS ID #202629623, J. Kyle Ness, Ness Bros. Realtors & Auctione. IRMLS
 - $264,9003 bd2 ba1.2k sqft312 Silver Maple Cv, Fort Wayne, IN 46804For Sale
 MLS ID #202629384, Ashley Davidson, CENTURY 21 Bradley Realty, Inc. IRMLS
 - $264,9003 bd2 ba1.4k sqft3607 Winterfield Run, Fort Wayne, IN 46804For Sale
 MLS ID #202628988, David Mervar, Beer & Mervar REALTORS. IRMLS
 - $289,5004 bd2 ba1.7k sqft9529 Wolf River Pl, Fort Wayne, IN 46804For SaleMLS ID #202628926, Jessica Brenn, Limitless Group. IRMLS
- $289,9003 bd2 ba1.8k sqft4926 Pasture Gate Pl, Fort Wayne, IN 46804For SaleMLS ID #202628229, Karla Funk, CENTURY 21 Bradley Realty, Inc. IRMLS
- $249,9003 bd2 ba1.3k sqft4002 E Saddle Dr, Fort Wayne, IN 46804For SaleMLS ID #202625543, Leandra Lee, CENTURY 21 Bradley Realty, Inc. IRMLS
- $249,9003 bd2 ba1.2k sqft3914 Thornbury Pl, Fort Wayne, IN 46804For SaleMLS ID #202624192, Bradley Reinking, Keller Williams Realty Group. IRMLS
- $259,9004 bd2 ba1.7k sqft1510 Buckskin Dr, Fort Wayne, IN 46804For SaleMLS ID #202614443, Ryan Cureton, Anthony REALTORS. IRMLS
- $347,5004 bd3 ba2k sqft323 Lightning Wood Ct, Fort Wayne, IN 46804For SaleMLS ID #202629555, Anthony Doepker, Malone Ward Realty. IRMLS
- $--3 bd3 ba1.8k sqft2425 Shore Oaks Pass, Fort Wayne, IN 46814AuctionMLS ID #202625146, Timothy Pitts, Metzger Property Services, LLC. IRMLS
- $250,0004 bd2 ba1.6k sqft4011 Thornbury Pl, Fort Wayne, IN 46804For SaleMLS ID #202614389, Son Huynh, CENTURY 21 Bradley Realty, Inc. IRMLS
- $329,9003 bd2 ba1.8k sqft808 Yellow Lake Dr, Fort Wayne, IN 46804For SaleMLS ID #202628433, Ben Ruhl, Coldwell Banker Real Estate Gr. IRMLS
- $335,0003 bd3 ba2.1k sqft715 Timberlake Trl, Fort Wayne, IN 46804For SaleMLS ID #202628688, Cindy Bluhm, Mike Thomas Assoc., Inc. IRMLS
- $329,0004 bd3 ba2k sqft7718 Currie Hill Ct, Fort Wayne, IN 46804For SaleMLS ID #202629121, Kevin Gerbers, CENTURY 21 Bradley Realty, Inc. IRMLS
- $234,9003 bd2 ba1.9k sqft12705 Us Highway 24 W, Fort Wayne, IN 46814For SaleMLS ID #202628703, Michael Patmore, CENTURY 21 Bradley Realty, Inc. IRMLS
- $324,9002 bd2 ba1.7k sqft2709 Dunbrooke Ct, Fort Wayne, IN 46804For SaleMLS ID #202629815, Katie Rhinehart, Regan & Ferguson Group. IRMLS
- $299,9003 bd2 ba1.8k sqft8540 Kress Rd, Fort Wayne, IN 46809For SaleMLS ID #202627413, Lydia R Sparling, Mike Thomas Assoc., Inc. IRMLS
- $300,0003 bd2 ba1.5k sqft816 Blake Dr, Fort Wayne, IN 46804For SaleMLS ID #202618980, Emily Ewing, North Eastern Group Realty. IRMLS
- $299,9003 bd2 ba1.6k sqft3021 Dockshire Ln, Fort Wayne, IN 46804For SaleMLS ID #202627015, Bradley Stinson, North Eastern Group Realty. IRMLS
