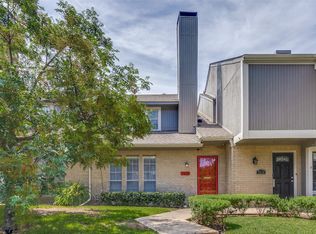
Discover the best-kept secret in Preston Hollow at 5800 Royal Lane. Perfectly positioned near the vibrant Preston & Royal intersection, this updated 2-bedroom, 2-bathroom condominium offers unparalleled convenience, comfort, and value. Step inside to find rich wood flooring and an abundance of natural light. The updated kitchen boasts a wealth of cabinetry, pristine countertops, and a full suite of appliances. Unwind in the primary suite, featuring a private patio retreat and a beautifully updated ensuite bath. A Washer and dryer included! Enjoy living in a friendly community with an HOA that covers all utilities—including internet and XUMO streaming—plus access to four community pools, exterior maintenance, and structural insurance. Don’t miss your chance to own in this coveted, gated Preston Hollow community!
Pending
$320,000
10734 Park Village Pl #A, Dallas, TX 75230
2beds
1,066sqft
:
Get pre-qualified$3,176/mo
Condominium
Built in 1969
-- sqft lot
$314,700 Zestimate®
$300/sqft
$819/mo HOA
What's special
Private patio retreatBeautifully updated ensuite bathRich wood flooringAbundance of natural lightPristine countertopsPrimary suiteWealth of cabinetry
- 23 days |
- 178 |
- 5 |
Zillow last checked:
Listing updated:
Listed by:
Darla Gray 0700120 214-907-9179,
Coldwell Banker Apex, REALTORS 972-783-1919
Source: NTREIS,MLS#: 21318900
Facts & features
Interior
Bedrooms & bathrooms
- Bedrooms: 2
- Bathrooms: 2
- Full bathrooms: 2
Primary bedroom
- Features: En Suite Bathroom, Linen Closet, Walk-In Closet(s)
- Level: First
- Dimensions: 16 x 12
Bedroom
- Level: First
- Dimensions: 12 x 11
Dining room
- Level: First
- Dimensions: 6 x 8
Kitchen
- Features: Built-in Features, Eat-in Kitchen, Galley Kitchen, Granite Counters, Pantry
- Level: First
- Dimensions: 10 x 8
Living room
- Features: Fireplace
- Level: First
- Dimensions: 14 x 14
Heating
- Central, Electric
Cooling
- Central Air, Electric
Appliances
- Included: Dryer, Dishwasher, Electric Cooktop, Electric Oven, Electric Range, Disposal, Microwave, Refrigerator, Washer
- Laundry: Stacked
Features
- Eat-in Kitchen, Cable TV
- Flooring: Carpet, Ceramic Tile, Wood
- Has basement: No
- Number of fireplaces: 1
- Fireplace features: Masonry
Interior area
- Total interior livable area: 1,066 sqft
Video & virtual tour
Property
Parking
- Total spaces: 1
- Parking features: Carport
- Carport spaces: 1
Features
- Levels: One
- Stories: 1
- Pool features: In Ground, Pool, Community
- Fencing: Chain Link
Lot
- Size: 11.31 Acres
Details
- Parcel number: 00000414682600000
Construction
Type & style
- Home type: Condo
- Architectural style: Traditional
- Property subtype: Condominium
- Attached to another structure: Yes
Materials
- Brick
- Foundation: Pillar/Post/Pier
- Roof: Composition
Condition
- Year built: 1969
Utilities & green energy
- Sewer: Public Sewer
- Water: Public
- Utilities for property: Electricity Available, Sewer Available, Water Available, Cable Available
Community & HOA
Community
- Features: Gated, Laundry Facilities, Pool, Curbs, Sidewalks
- Security: Smoke Detector(s)
- Subdivision: Royal Lane Condos 5800
HOA
- Has HOA: Yes
- Services included: All Facilities, Association Management, Electricity, Internet, Maintenance Grounds, Maintenance Structure, Sewer, Trash, Utilities, Water
- HOA fee: $819 monthly
- HOA name: Firstservice Residential
- HOA phone: 214-871-9700
Location
- Region: Dallas
Financial & listing details
- Price per square foot: $300/sqft
- Tax assessed value: $320,750
- Annual tax amount: $7,142
- Date on market: 7/11/2026
- Cumulative days on market: 15 days
- Listing terms: Cash,Conventional
Estimated market value
$314,700
$299,000 - $330,000
$1,931/mo
Price history
| Date | Event | Price |
|---|---|---|
| 7/27/2026 | Pending sale | $320,000$300/sqft |
Source: NTREIS #21318900 Report a problem | ||
| 7/19/2026 | Contingent | $320,000$300/sqft |
Source: NTREIS #21318900 Report a problem | ||
| 7/11/2026 | Listed for sale | $320,000$300/sqft |
Source: NTREIS #21318900 Report a problem | ||
Public tax history
| Year | Property taxes | Tax assessment |
|---|---|---|
| 2025 | $7,142 +16.4% | $320,750 +16.8% |
| 2024 | $6,137 +11.1% | $274,600 +14.1% |
| 2023 | $5,523 -8.6% | $240,670 |
| 2022 | $6,042 -0.9% | $240,670 +4.2% |
| 2021 | $6,096 +281.6% | $231,070 +292.4% |
| 2020 | $1,598 +66.3% | $58,890 -68.4% |
| 2019 | $961 +5.9% | $186,550 |
| 2018 | $907 +16.9% | $186,550 +34.6% |
| 2017 | $776 -12.8% | $138,580 +9.2% |
| 2016 | $890 -2.5% | $126,850 +7.2% |
| 2015 | $913 | $118,330 +2.8% |
| 2014 | $913 | $115,130 |
| 2013 | -- | -- |
| 2012 | -- | -- |
| 2011 | -- | -- |
| 2010 | -- | -- |
| 2009 | -- | -- |
| 2008 | -- | -- |
| 2007 | -- | -- |
| 2005 | -- | -- |
| 2004 | -- | -- |
| 2003 | -- | -- |
| 2002 | -- | -- |
| 2001 | -- | -- |
Find assessor info on the county website
Monthly payment
Est. payment
Payment breakdown
Explore the cost of this home by adjusting the details. Changes won't be saved.Climate risks
Neighborhood: 75230
Nearby schools
GreatSchools rating
- 7/10John J Pershing Elementary SchoolGrades: PK-5Distance: 0.5 mi
- 5/10Benjamin Franklin Middle SchoolGrades: 6-8Distance: 1.4 mi
- 4/10Hillcrest High SchoolGrades: 9-12Distance: 1.5 mi
Schools provided by the listing agent
- Elementary: Pershing
- Middle: Pinkston
- High: Hillcrest
- District: Dallas ISD
Source: NTREIS. This data may not be complete. We recommend contacting the local school district to confirm school assignments for this home.
- $381,7002 bd2 ba1.5k sqft5818 Royal Ln, Dallas, TX 75230Off Market
- $625,0002 bd2 ba1.5k sqft5820 Royal Ln, Dallas, TX 75230For Sale

- $484,1002 bd2 ba1.9k sqft5826 Royal Ln, Dallas, TX 75230Off Market
- $483,7002 bd2 ba1.9k sqft5828 Royal Ln, Dallas, TX 75230Off Market
- $531,8002 bd3 ba1.7k sqft5834 Royal Ln, Dallas, TX 75230Off Market
- $667,9002 bd3 ba1.7k sqft5836 Royal Ln, Dallas, TX 75230Off Market
- $350,9002 bd2 ba1.3k sqft5842 Royal Ln, Dallas, TX 75230Off Market
- $424,2002 bd2 ba1.5k sqft5844 Royal Ln, Dallas, TX 75230Off Market
- $445,0003 bd2 ba1.8k sqft5906 Royal Ln, Dallas, TX 75230Off Market
A local agent can set up tours, give advice and negotiate with sellers.
Similar homes
- $399,9002 bd2 ba1.1k sqft10757 Villager Rd APT B, Dallas, TX 75230For Sale
 MLS ID #21342132, Marty Stroope. NTREIS
 - $320,0002 bd3 ba1.3k sqft7618 Pebblestone Dr, Dallas, TX 75230For Sale
 MLS ID #21337509, Kasey Coats. NTREIS
 - $289,0003 bd2 ba1.4k sqft7777 Royal Ln, Dallas, TX 75230For Sale
 MLS ID #21248815, John Weber. NTREIS
 - $315,0003 bd3 ba1.3k sqft5565 Preston Oaks Rd APT 153, Dallas, TX 75254For Sale
 MLS ID #21259883, Nadine Stapelberg. NTREIS
 - $160,0002 bd2 ba1k sqft11116 Valleydale Dr #B, Dallas, TX 75230For SaleMLS ID #21332647, Kim Huynh. NTREIS
- $292,0002 bd2 ba1.2k sqft12660 Hillcrest Rd APT 3206, Dallas, TX 75230For SaleMLS ID #21234430, Mary Poss. NTREIS
- $225,0002 bd2 ba1.1k sqft7706 Meadow Rd APT 225, Dallas, TX 75230For SaleMLS ID #21310241, Rebekah Gilbert. NTREIS
- $295,0003 bd2 ba1.3k sqft14151 Montfort Dr APT 307, Dallas, TX 75254For SaleMLS ID #21198899, Teri Schwan Titus. NTREIS
- $299,0002 bd2 ba1.4k sqft6211 Bandera Ave APT D, Dallas, TX 75225For SaleMLS ID #21300545, Martin Stevenson. NTREIS
- $284,0002 bd2 ba1.1k sqft4933 Skillman St APT 149, Dallas, TX 75206For SaleMLS ID #21293288, Koda Reed. NTREIS
- $250,0003 bd2 ba1.1k sqft7340 Skillman St APT 808, Dallas, TX 75231For SaleMLS ID #21284676, Tod Franklin. NTREIS
- $239,9002 bd2 ba1.1k sqft5100 Verde Valley Ln APT 273, Dallas, TX 75254For SaleMLS ID #21061303, Francine DeLongchamp. NTREIS
- $249,9002 bd2 ba1k sqft4616 W Lovers Ln APT 205, Dallas, TX 75209For SaleMLS ID #21307257, Cindy Peck. NTREIS
- $239,9502 bd2 ba1.2k sqft5565 Preston Oaks Rd #237, Dallas, TX 75254For SaleMLS ID #21244067, Ron Hernandez. NTREIS
- $200,0002 bd2 ba1.3k sqft10029 Regal Park Ln APT 212, Dallas, TX 75230For SaleMLS ID #21213814, Bobby Fletcher. NTREIS
- $249,9003 bd2 ba1.1k sqft6011 E University Blvd #247, Dallas, TX 75206For SaleMLS ID #21151907, Miguel Ramirez. NTREIS
- $255,0002 bd2 ba1.3k sqft5835 E University Blvd APT D, Dallas, TX 75206For SaleMLS ID #21206865, Daniel Cortes Santos. NTREIS
- $194,9002 bd2 ba1k sqft4941 N Hall St, Dallas, TX 75235For SaleMLS ID #21327332, Ben Wegmann. NTREIS
- $199,0002 bd2 ba1k sqft5626 Preston Oaks Rd APT 9A, Dallas, TX 75254For SaleMLS ID #21259504, Katty Urdaneta. NTREIS
- $249,0003 bd3 ba1.1k sqft17490 Meandering Way APT 2203, Dallas, TX 75252For SaleMLS ID #21318696, Tray Morgan. NTREIS
