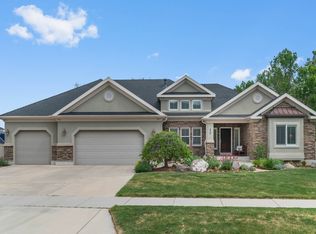
Experience refined luxury in this expansive two-story residence, ideally situated in the highly sought-after East Sandy neighborhood with mountain views. Thoughtfully designed and richly upgraded, this exceptional estate seamlessly blends elegant finishes, modern comforts, and an unbeatable location. A grand entry welcomes you with soaring ceilings, heated tile flooring, a striking chandelier, and picturesque views of the sweeping staircase. Beyond the entry, the home opens into an expansive great room and gourmet kitchen perfectly designed for both everyday living and effortless entertaining. The great room is anchored by a warm gas fireplace with a brick hearth and milled mantel, complemented by large, sun-filled windows. The custom gourmet kitchen features rich hardwood floors, abundant cabinetry, granite countertops, a pantry, and a large center island illuminated by pendant lighting. Premium stainless steel appliances include a Sub-Zero refrigerator, Wolf range, and Wolf double ovens, offering a chef-caliber experience. A spacious semi-formal dining area completes the space. Step outside from the kitchen/dining area into a beautifully landscaped backyard oasis with mature trees, lush lawn, decorative curbing, two private patios, and a sports court with a basketball hoop ideal for both relaxation and recreation. The main level also includes an elegant formal dining room, a formal living room, a den, a well-appointed mudroom with custom cabinets for gear storage, and a powder bath. Notable upgrades include a heated driveway, approximately $15,000 in HVAC enhancements, rich hardwood floors, plantation shutters, crown molding, Control4 smart-home capability, a whole-house generator, and an in-ground water storage tank. Year-round comfort is ensured with an energy-efficient zoned HVAC system featuring central air, two furnaces, and a boiler. The luxurious primary suite offers vaulted ceilings, a spacious walk-in closet, dual vanities, a jetted soaking tub, and a separate walk-in shower. The second level also features three additional bedrooms with vaulted ceilings, two full bathrooms, and a conveniently located laundry room. The fully finished basement expands the living space with a theater/recreation room, exercise room, additional bedroom, full bathroom, gas fireplace with a stacked-stone hearth, and ample storage. The lower level also includes a convenient walk-out door to the backyard. Completing the home is an oversized heated garage with space for up to four vehicles, also ideal for a workshop or flex space. Perfectly located near top-rated schools, shopping, dining, parks, and world-class skiing in the Cottonwood Canyons, this remarkable property offers elevated living at its finest.
Pending
Price cut: $100K (5/4)
$1,250,000
1074 Black Forest Dr, Sandy, UT 84094
5beds
4,914sqft
Single Family Residence
Built in 2005
0.31 Acres Lot
$1,220,200 Zestimate®
$254/sqft
$19/mo HOA
What's special
Heated drivewayBeautifully landscaped backyard oasisLush lawnHeated tile flooringWorkshop or flex spaceSeparate walk-in showerJetted soaking tub
- 32 days |
- 68 |
- 5 |
Zillow last checked:
Listing updated:
Listed by:
Lori Hendry 801-641-3717,
Windermere Real Estate (9th & 9th),
Lisa Woodbury 801-440-8809,
Windermere Real Estate
Source: UtahRealEstate.com,MLS#: 2152690
Facts & features
Interior
Bedrooms & bathrooms
- Bedrooms: 5
- Bathrooms: 5
- Full bathrooms: 3
- 3/4 bathrooms: 1
- 1/2 bathrooms: 1
- Partial bathrooms: 1
Rooms
- Room types: Master Bathroom, Den/Office, Great Room, Updated Kitchen, Theater Room
Primary bedroom
- Level: Second
Heating
- Forced Air, Hot Water, Radiant Floor
Cooling
- Central Air
Appliances
- Included: Gas Grill/BBQ, Microwave, Refrigerator, Water Softener Owned, Disposal, Double Oven, Oven, Countertop Range, Gas Range
- Laundry: Electric Dryer Hookup, Gas Dryer Hookup
Features
- Separate Bath/Shower, Central Vacuum, Walk-In Closet(s), Vaulted Ceiling(s), Granite Counters, Smart Thermostat
- Flooring: Carpet, Hardwood, Tile
- Doors: French Doors
- Windows: Plantation Shutters, Window Coverings, Double Pane Windows
- Basement: Entrance,Full,Walk-Out Access,Basement Entrance
- Number of fireplaces: 2
- Fireplace features: Gas Log
Interior area
- Total structure area: 4,914
- Total interior livable area: 4,914 sqft
- Finished area above ground: 3,263
- Finished area below ground: 1,651
Video & virtual tour
Property
Parking
- Total spaces: 4
- Parking features: Garage - Attached
- Attached garage spaces: 4
Features
- Levels: Two
- Stories: 3
- Patio & porch: Porch, Patio, Open Porch, Open Patio
- Exterior features: Entry (Foyer), Basketball Standard
- Has spa: Yes
- Spa features: Jetted Tub
- Fencing: Full
- Has view: Yes
- View description: Mountain(s), Valley
Lot
- Size: 0.31 Acres
- Features: Curb & Gutter, Sprinkler: Auto-Full
- Residential vegetation: Landscaping: Full, Mature Trees
Details
- Parcel number: 2820401041
- Zoning: 1110
- Zoning description: Single-Family
- Other equipment: Satellite Equipment, Satellite Dish, Projector
Construction
Type & style
- Home type: SingleFamily
- Property subtype: Single Family Residence
Materials
- Brick, Stucco
- Roof: Asphalt
Condition
- Blt./Standing
- New construction: No
- Year built: 2005
- Major remodel year: 2013
Utilities & green energy
- Sewer: Public Sewer, Sewer: Public
- Water: Culinary
- Utilities for property: Natural Gas Connected, Electricity Connected, Sewer Connected, Water Connected
Community & HOA
Community
- Features: Sidewalks
- Security: Fire Alarm, Security Alarm, Alarm System, Security System
- Subdivision: Lone Peak Village
HOA
- Has HOA: Yes
- Amenities included: Snow Removal
- HOA fee: $225 annually
Location
- Region: Sandy
Financial & listing details
- Price per square foot: $254/sqft
- Annual tax amount: $5,285
- Date on market: 4/23/2026
- Listing terms: Cash,Conventional,FHA,VA Loan
- Inclusions: Alarm System, Basketball Standard, Gas Grill/BBQ, Microwave, Range, Refrigerator, Satellite Equipment, Satellite Dish, Water Softener: Own, Window Coverings, Projector, Video Door Bell(s), Video Camera(s)
- Exclusions: Dryer, Washer
- Acres allowed for irrigation: 0
- Electric utility on property: Yes
- Road surface type: Paved
Estimated market value
$1,220,200
$1.16M - $1.28M
$4,602/mo
Price history
| Date | Event | Price |
|---|---|---|
| 5/22/2026 | Pending sale | $1,250,000$254/sqft |
Source:  UtahRealEstate.com #2152690 Report a problem UtahRealEstate.com #2152690 Report a problem | ||
| 5/4/2026 | Price change | $1,250,000-7.4%$254/sqft |
Source: UtahRealEstate.com #2152690 Report a problem | ||
| 4/23/2026 | Price change | $1,350,000+8%$275/sqft |
Source: UtahRealEstate.com #2152690 Report a problem | ||
| 1/23/2026 | Pending sale | $1,250,000$254/sqft |
Source: UtahRealEstate.com #2130220 Report a problem | ||
| 1/12/2026 | Listed for sale | $1,250,000$254/sqft |
Source: UtahRealEstate.com #2130220 Report a problem | ||
Public tax history
Tax history is unavailable.
Monthly payment
Est. payment
Payment breakdown
Explore the cost of this home by adjusting the details. Changes won't be saved.Climate risks
Neighborhood: 84094
Nearby schools
GreatSchools rating
- 8/10Sprucewood SchoolGrades: K-5Distance: 0.6 mi
- 4/10Indian Hills Middle SchoolGrades: 6-8Distance: 0.3 mi
- 6/10Alta High SchoolGrades: 8-12Distance: 0.6 mi
Schools provided by the listing agent
- Elementary: Sprucewood
- Middle: Indian Hills
- High: Alta
- District: Canyons
Source: UtahRealEstate.com. This data may not be complete. We recommend contacting the local school district to confirm school assignments for this home.
- $1,293,1005 bd5 ba5.4k sqft1074 E Black Forest Dr, Sandy, UT 84094Off Market
- $1,117,1004 bd2 ba2.6k sqft1068 E Black Forest Dr, Sandy, UT 84094Off Market
- $1,166,9005 bd4 ba4.3k sqft11521 S Black Forest Dr, Sandy, UT 84094Off Market
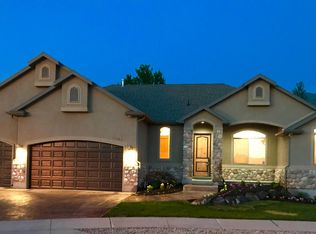
- $945,5004 bd4 ba4.2k sqft1089 E Sunburn Ln, Sandy, UT 84094Off Market

- $916,1005 bd3 ba3.6k sqft1079 E Sunburn Ln, Sandy, UT 84094Off Market
- $888,0004 bd2 ba2.4k sqft11554 S Sunburn Ln, Sandy, UT 84094Off Market
- $984,9006 bd4 ba4.5k sqft11540 S Sunburn Ln, Sandy, UT 84094Off Market
- $924,0006 bd3 ba3.4k sqft11566 S Sunburn Ln, Sandy, UT 84094Off Market
A local agent can set up tours, give advice and negotiate with sellers.
Similar homes
- $1,250,0007 bd4 ba4.4k sqft1043 E Mach Schnell Dr, Sandy, UT 84094For Sale
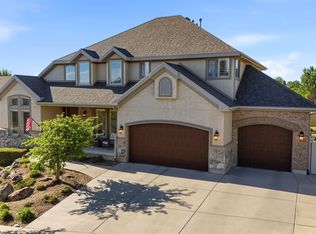
 MLS ID #2170718, Joshua Nelson, EXP Realty, LLC. UtahRealEstate.com
 - $1,450,0007 bd5 ba4.9k sqft1675 E Prescott Dr, Sandy, UT 84092For Sale
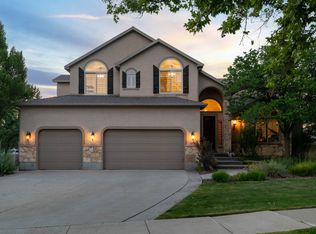 MLS ID #2170541, Adam Lancaster, Lancaster & Co Realty LLC. UtahRealEstate.com
 - $1,125,0005 bd5 ba5.3k sqft994 W Park Palisade Dr, South Jordan, UT 84095For Sale
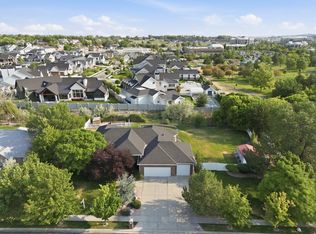 MLS ID #2166936, Amy Gibbons, KW South Valley Keller Williams. UtahRealEstate.com
 - $1,225,0006 bd4 ba5.2k sqft439 E Stokes Ave, Draper, UT 84020For Sale
 MLS ID #2157913, Danielle Pope, Bickmore & Associates Realty, LLC. UtahRealEstate.com
 - $1,125,0005 bd4 ba4.4k sqft11309 S Green Grass Ct, South Jordan, UT 84095For SaleMLS ID #2164618, Paul Bodet, Coldwell Banker Realty (Salt Lake-Sugar House). UtahRealEstate.com
- $1,189,9005 bd4 ba4.6k sqft2016 E Graystone Ln S, Draper, UT 84020For SaleMLS ID #2144193, Shelly Tripp, Coldwell Banker Realty (Union Heights). UtahRealEstate.com
- $999,9006 bd4 ba3.9k sqft12952 S Croix Cir, Riverton, UT 84065For SaleMLS ID #2172406, Jeremy C Fitzgerald, Century 21 Everest. UtahRealEstate.com
- $1,385,0005 bd5 ba4.8k sqft2918 W 8870 S, West Jordan, UT 84088For SaleMLS ID #2171044, Stacey E Sterner, Macs Realty Inc. UtahRealEstate.com
- $1,200,0005 bd4 ba4k sqft13 La Montagne Ln, Sandy, UT 84092For SaleMLS ID #2167359, Brett R Sellick, Summit Sotheby's International Realty. UtahRealEstate.com
- $1,049,0005 bd4 ba5k sqft1927 E Bear Creek Dr S, Draper, UT 84020For SaleMLS ID #2167174, William Olson, Coldwell Banker Realty (Provo-Orem-Sundance). UtahRealEstate.com
- $1,150,0005 bd4 ba3.9k sqft13223 S Cherry Crest Dr, Draper, UT 84020For SaleMLS ID #2163084, Dash Longe, Windermere Real Estate (Park City). UtahRealEstate.com
- $1,249,0005 bd4 ba3.9k sqft11493 N Flowering Plum Ln, Highland, UT 84003For SaleMLS ID #2165830, Ryan Ashworth, G. UtahRealEstate.com
- $1,380,0007 bd6 ba5.9k sqft1247 W Alta Creek Cir, South Jordan, UT 84095For Sale
 MLS ID #12602081, Paul T Leonard, Christie's Int. RE VUE. PCBR
 - $1,169,0005 bd4 ba5.5k sqft2504 W Midas Side Way, Riverton, UT 84065For SaleMLS ID #2163172, Donna B Moore, The Tollstrup Group. UtahRealEstate.com
- $1,150,0005 bd4 ba4.1k sqft14116 S Timber Ridge Dr, Draper, UT 84020For SaleMLS ID #2149075, Curtis M Perry, Century 21 Everest (Park City). UtahRealEstate.com
- $1,060,0006 bd4 ba4.3k sqft955 W 10375 S, South Jordan, UT 84095For SaleMLS ID #2168148, Jeanne Hayes, The Group Real Estate, LLC. UtahRealEstate.com
- $1,199,9006 bd5 ba5.4k sqft4385 W Open Hill Dr, South Jordan, UT 84009For SaleMLS ID #2159128, Tiffany A Carman, Presidio Real Estate (South Valley). UtahRealEstate.com
- $1,458,8877 bd6 ba6.1k sqft5 Quietwood Ln, Sandy, UT 84092For SaleMLS ID #2152647, Kim Dixon, Berkshire Hathaway HomeServices Utah Properties (Salt Lake). UtahRealEstate.com
- $1,550,0007 bd5 ba5k sqft271 W Golden Harvest Rd, Draper, UT 84020For SaleMLS ID #2171182, Jolene Lehman, Jefferson Street Properties, LLC. UtahRealEstate.com
- $1,295,0006 bd6 ba4.8k sqft3704 W 12125 S, Riverton, UT 84065For SaleMLS ID #2157366, Tony Reece, 4You Real Estate, LLC. UtahRealEstate.com
