Skip the renovation. Start living! Welcome to effortless luxury in Fairvue Plantation, where beautifully updated living meets the freedom of a true lock-and-leave lifestyle. If you've been searching for a home that lets you spend less time on maintenance and more time enjoying weekends with family, traveling, golfing, entertaining friends, or simply relaxing, this is the one. Thoughtfully renovated from top to bottom, this elegant one-level home offers sophisticated finishes and timeless style without the expense or inconvenience of future remodeling. The stunning kitchen features quartz countertops, premium appliances, custom cabinetry, and an inviting layout that seamlessly connects to the living and dining spaces—perfect for everything from intimate dinners to holiday gatherings. The spacious primary suite is a private retreat with a beautifully remodeled spa-inspired bath and custom California Closets, creating a luxurious space to begin and end each day. Rich hardwood flooring, designer finishes, and quality craftsmanship are evident throughout the home. Step outside to a covered patio for morning coffee, evening conversations, or entertaining guests while enjoying the beautifully landscaped surroundings. One of the home's greatest luxuries is what you won't have to do. The HOA provides exterior lawn maintenance, giving you the freedom to travel, enjoy a round of golf, spend weekends with family, or simply relax knowing your yard is being cared for while you're away ... maintenance-free living at its finest. Located in the highly sought-after Fairvue Plantation community, you'll enjoy sidewalks, scenic surroundings, and the opportunity to join Tennessee Grasslands for access to championship golf, dining, fitness, pickleball, swimming, and an exceptional country club lifestyle (membership available separately). Luxury isn't just about beautiful finishes—it's about living well. Move in, unpack, and start enjoying the lifestyle you've been working toward.
Under contract - showing
Price cut: $6K (6/19)
$649,000
1075 Isaac Franklin Dr, Gallatin, TN 37066
3beds
2,299sqft
:
Get pre-qualified$3,991/mo
Single Family Residence, Residential
Built in 2004
6,098 Square Feet Lot
$-- Zestimate®
$282/sqft
$185/mo HOA
What's special
Timeless styleBeautifully updated livingQuality craftsmanshipSophisticated finishesDesigner finishesPrivate retreatCovered patio
- 121 days |
- 194 |
- 10 |
Zillow last checked:
Listing updated:
Listed by:
Jayne Coleman 615-417-5316,
Onward Real Estate 615-656-8599,
Kaitlyn Coleman 615-948-8609,
Onward Real Estate
Source: RealTracs MLS as distributed by MLS GRID,MLS#: 3160225
Facts & features
Interior
Bedrooms & bathrooms
- Bedrooms: 3
- Bathrooms: 2
- Full bathrooms: 2
- Main level bedrooms: 3
Bedroom 1
- Features: Suite
- Level: Suite
- Area: 224 Square Feet
- Dimensions: 14x16
Bedroom 2
- Area: 143 Square Feet
- Dimensions: 11x13
Bedroom 3
- Area: 120 Square Feet
- Dimensions: 10x12
Kitchen
- Features: Eat-in Kitchen
- Level: Eat-in Kitchen
- Area: 308 Square Feet
- Dimensions: 22x14
Living room
- Features: Great Room
- Level: Great Room
- Area: 352 Square Feet
- Dimensions: 16x22
Recreation room
- Features: Second Floor
- Level: Second Floor
Heating
- Central, Electric
Cooling
- Central Air, Electric
Appliances
- Included: Cooktop, Electric Range, Dishwasher, Disposal, Ice Maker, Microwave, Refrigerator, Stainless Steel Appliance(s), Water Purifier
- Laundry: Electric Dryer Hookup, Washer Hookup
Features
- Ceiling Fan(s), Entrance Foyer, Extra Closets, High Ceilings, Open Floorplan, Pantry, Redecorated, Walk-In Closet(s), High Speed Internet
- Flooring: Wood
- Basement: Crawl Space
- Number of fireplaces: 1
- Fireplace features: Gas, Great Room
Interior area
- Total structure area: 2,299
- Total interior livable area: 2,299 sqft
- Finished area above ground: 2,299
Property
Parking
- Total spaces: 2
- Parking features: Garage Door Opener, Garage Faces Front, Concrete
- Attached garage spaces: 2
Features
- Levels: Two
- Stories: 2
- Patio & porch: Patio, Covered, Porch
- Pool features: Association
- Fencing: Back Yard
Lot
- Size: 6,098 Square Feet
- Dimensions: 60 x 105
- Features: Rolling Slope
- Topography: Rolling Slope
Details
- Parcel number: 147D B 05800 000
- Special conditions: Standard
- Other equipment: Irrigation System
Construction
Type & style
- Home type: SingleFamily
- Architectural style: Traditional
- Property subtype: Single Family Residence, Residential
Materials
- Brick
- Roof: Asphalt
Condition
- New construction: No
- Year built: 2004
Utilities & green energy
- Sewer: Public Sewer
- Water: Public
- Utilities for property: Electricity Available, Water Available, Cable Connected, Underground Utilities
Community & HOA
Community
- Security: Smoke Detector(s)
- Subdivision: Fairvue Plantation
HOA
- Has HOA: Yes
- Amenities included: Clubhouse, Golf Course, Pickleball Court(s), Playground, Pool, Sidewalks, Tennis Court(s), Underground Utilities
- Services included: Maintenance Grounds
- HOA fee: $185 monthly
Location
- Region: Gallatin
Financial & listing details
- Price per square foot: $282/sqft
- Tax assessed value: $485,400
- Annual tax amount: $2,367
- Date on market: 3/26/2026
- Electric utility on property: Yes
Estimated market value
Not available
Estimated sales range
Not available
Not available
Price history
| Date | Event | Price |
|---|---|---|
| 7/10/2026 | Contingent | $649,000$282/sqft |
Source:  RealTracs MLS as distributed by MLS GRID #3160225 Report a problem RealTracs MLS as distributed by MLS GRID #3160225 Report a problem | ||
| 6/19/2026 | Price change | $649,000-0.9%$282/sqft |
Source: RealTracs MLS as distributed by MLS GRID #3160225 Report a problem | ||
| 3/27/2026 | Listed for sale | $655,000+100%$285/sqft |
Source: RealTracs MLS as distributed by MLS GRID #3160225 Report a problem | ||
| 5/1/2019 | Sold | $327,500+27.9%$142/sqft |
Source: Public Record Report a problem | ||
| 10/11/2016 | Listing removed | $2,200$1/sqft |
Source: HALO Realty, LLC #1756218 Report a problem | ||
| 9/30/2015 | Listing removed | $2,200$1/sqft |
Source: Commodore Rentals, LLC Report a problem | ||
| 8/29/2015 | Listed for rent | $2,200+2.3%$1/sqft |
Source: Commodore Rentals, LLC Report a problem | ||
| 8/6/2014 | Listing removed | $2,150$1/sqft |
Source: RE/MAX Elite #1558223 Report a problem | ||
| 7/12/2014 | Listed for rent | $2,150$1/sqft |
Source: RE/MAX Elite #1558223 Report a problem | ||
| 6/14/2013 | Sold | $256,000-3.8%$111/sqft |
Source: Public Record Report a problem | ||
| 4/5/2013 | Price change | $266,000-1.1%$116/sqft |
Source: Lakeshore Properties, LLP #1417558 Report a problem | ||
| 9/18/2012 | Price change | $269,000-7.2%$117/sqft |
Source: Lakeshore Properties, LLP #1341541 Report a problem | ||
| 7/13/2012 | Price change | $289,900+3.6%$126/sqft |
Source: Lakeshore Properties, LLP #1341541 Report a problem | ||
| 2/28/2012 | Listed for sale | $279,900+22.8%$122/sqft |
Source: Lakeshore Properties, LLC #1341541 Report a problem | ||
| 3/31/2004 | Sold | $228,000$99/sqft |
Source: Public Record Report a problem | ||
Public tax history
| Year | Property taxes | Tax assessment |
|---|---|---|
| 2025 | $2,367 | $121,350 |
| 2024 | $2,367 -6.7% | $121,350 +45.9% |
| 2023 | $2,538 -0.3% | $83,150 -75% |
| 2022 | $2,546 +35.4% | $332,600 |
| 2021 | $1,881 | $332,600 |
| 2020 | $1,881 -26.1% | $332,600 |
| 2019 | $2,546 +264.3% | $332,600 +17.8% |
| 2018 | $699 -71.6% | $282,400 |
| 2017 | $2,464 | -- |
| 2016 | $2,464 | -- |
| 2015 | $2,464 +9.4% | -- |
| 2014 | $2,253 +49% | -- |
| 2011 | $1,512 -32.9% | $74,826 |
| 2010 | $2,253 | $74,826 |
| 2009 | $2,253 | $74,826 |
| 2008 | -- | $74,826 +11.5% |
| 2007 | $2,282 | $67,111 |
| 2006 | $2,282 +5% | $67,111 +14.6% |
| 2005 | $2,173 | $58,566 |
| 2004 | $2,173 +378.1% | $58,566 +378.1% |
| 2002 | $454 | $12,250 -34.7% |
| 2001 | -- | $18,750 |
Find assessor info on the county website
Monthly payment
Est. payment
Payment breakdown
Explore the cost of this home by adjusting the details. Changes won't be saved.Climate risks
Neighborhood: 37066
Nearby schools
GreatSchools rating
- 9/10Jack Anderson Elementary STEM SchoolGrades: PK-5Distance: 3.8 mi
- 8/10Station Camp Middle SchoolGrades: 6-8Distance: 3.7 mi
- 8/10Station Camp High SchoolGrades: 9-12Distance: 3.8 mi
Schools provided by the listing agent
- Elementary: Jack Anderson Elementary
- Middle: Station Camp Middle School
- High: Station Camp High School
Source: RealTracs MLS as distributed by MLS GRID. This data may not be complete. We recommend contacting the local school district to confirm school assignments for this home.
- $552,200-- bd2 ba2.1k sqft1071 Isaac Franklin Dr, Gallatin, TN 37066Off Market
- $592,100-- bd2 ba2.2k sqft1079 Isaac Franklin Dr, Gallatin, TN 37066Off Market
- $527,2003 bd3 ba2k sqft1015 Isaac Franklin Dr, Gallatin, TN 37066Off Market

- $595,0003 bd2 ba2.4k sqft1019 Isaac Franklin Dr, Gallatin, TN 37066Sold
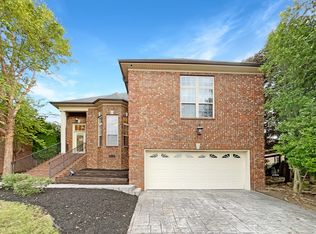
- $726,4003 bd3 ba3.1k sqft1059 Isaac Franklin Dr, Gallatin, TN 37066Off Market
- $620,8003 bd3 ba2.6k sqft1045 Isaac Franklin Dr, Gallatin, TN 37066Off Market
- $535,0004 bd3 ba2.8k sqft1083 Isaac Franklin Dr, Gallatin, TN 37066Sold
- $589,600-- bd-- ba-- sqft1083 Isaac Franklin Dr LOT 329, Gallatin, TN 37066Off Market
A local agent can set up tours, give advice and negotiate with sellers.
A local lender can help you make sure your offer is ready when you are.
Similar homes
- $775,0003 bd3 ba2.6k sqft1145 Isaac Franklin Dr, Gallatin, TN 37066For Sale

 MLS ID #3193095, Michelle Massey. RealTracs MLS as distributed by MLS GRID
 - $675,0003 bd3 ba2.6k sqft1007 Broughton Pl, Gallatin, TN 37066For Sale
 MLS ID #3277710, Chasity Boehm. RealTracs MLS as distributed by MLS GRID
 - $749,9003 bd3 ba3.2k sqft756 Starpoint Dr, Gallatin, TN 37066For Sale
 MLS ID #3245581, Karen Hoff. RealTracs MLS as distributed by MLS GRID
 - $715,0003 bd3 ba2.6k sqft1049 Vinings Blvd, Gallatin, TN 37066For Sale
 MLS ID #3211311, Denise Lagrange. RealTracs MLS as distributed by MLS GRID
 - $597,0003 bd3 ba2.4k sqft1213 Lake Marie Rd, Gallatin, TN 37066For SaleMLS ID #3164382, Kevin Ranchino. RealTracs MLS as distributed by MLS GRID
- $664,0004 bd3 ba2.9k sqft316 Ironwood Cir, Gallatin, TN 37066For SaleMLS ID #3181689, Janice Crosetti. RealTracs MLS as distributed by MLS GRID
- $649,9004 bd3 ba3k sqft531 Lingering Way, Hendersonville, TN 37075For SaleMLS ID #3297963, Stephen Gillean. RealTracs MLS as distributed by MLS GRID
- $649,9003 bd3 ba2.5k sqft104 Stoneway, Hendersonville, TN 37075For SaleMLS ID #3261454, Jack Gaughan. RealTracs MLS as distributed by MLS GRID
- $795,0003 bd3 ba2.4k sqft1067 Caballo Trl, Gallatin, TN 37066For SaleMLS ID #3298166, Lori Guinan. RealTracs MLS as distributed by MLS GRID
- $639,0004 bd3 ba3.3k sqft108 Crooked Creek Ln, Hendersonville, TN 37075For SaleMLS ID #3231413, Traci Johnson Ardovino. RealTracs MLS as distributed by MLS GRID
- $739,9003 bd3 ba3k sqft94 Branham Mill Rd, Gallatin, TN 37066For SaleMLS ID #3166270, Debbie Morris. RealTracs MLS as distributed by MLS GRID
- $879,5004 bd4 ba3.2k sqft1005 Vinings Blvd, Gallatin, TN 37066For SaleMLS ID #3261157, Mark Worsley. RealTracs MLS as distributed by MLS GRID
- $625,0004 bd3 ba3k sqft1038 Island Brook Dr, Hendersonville, TN 37075For SaleMLS ID #3281314, Bernie Gallerani. RealTracs MLS as distributed by MLS GRID
- $430,0003 bd3 ba2k sqft3204 Chaucer Ln, Gallatin, TN 37066For SaleMLS ID #3184571, Tammy Johnson. RealTracs MLS as distributed by MLS GRID
- $685,0004 bd3 ba2.7k sqft631 Lingering Way, Hendersonville, TN 37075For SaleMLS ID #3280785, Amber Earls. RealTracs MLS as distributed by MLS GRID
- $814,9004 bd4 ba3.1k sqft1034 Five Coves Trce, Gallatin, TN 37066For SaleMLS ID #3181604, Sherry Smith. RealTracs MLS as distributed by MLS GRID
- $590,0003 bd3 ba2.6k sqft56 Harbor Point, Lebanon, TN 37087For SaleMLS ID #3251002, Chelsea Bell Bailey. RealTracs MLS as distributed by MLS GRID
- $624,9003 bd3 ba2.8k sqft1015 Stafford Ct, Hendersonville, TN 37075For SaleMLS ID #3232813, Gayle M. Halvorson. RealTracs MLS as distributed by MLS GRID
- $594,9004 bd4 ba2.5k sqft1023 Avery Trace Cir, Hendersonville, TN 37075For SaleMLS ID #3269668, Kitt Pupel. RealTracs MLS as distributed by MLS GRID
- $644,9004 bd3 ba2.6k sqft193 Karen Dr, Mount Juliet, TN 37122For SaleMLS ID #3224934, Jody Kelley. RealTracs MLS as distributed by MLS GRID
