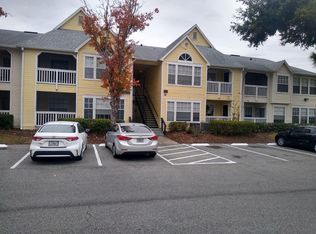
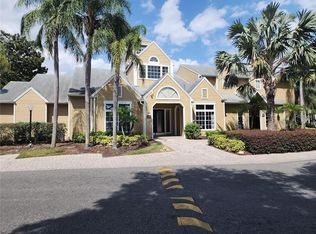
Under contract-accepting backup offers. Virtually Staged. BACK ON THE MARKET, BUYER FINANCING FELL THROUGH. Priced to SELL!! VERY MOTIVATED SELLER, CALL NOW BEFORE ITS TOO LATE. Don't Wait, won't last long. This charming 2-bedroom, 2-bathroom condo is located on the second floor in the highly sought-after Tradewinds community of MetroWest, located close to MetroWest Golf Club. The spacious open floor plan is filled with natural light and features a kitchen with appliances included, along with a convenient breakfast bar that seamlessly opens to the living and dining areas — perfect for entertaining. The primary bedroom boasts a walk-in closet and an en-suite bathroom for added privacy and comfort. The second bedroom, offers versatile space — ideal as a guest room, home office, or flex room to suit your needs. Enjoy the fantastic amenities within the Tradewinds community, including swimming pool, tennis court, a fitness center, a clubhouse, Bar-B-Que Pavilion on the water, and a scenic walking trail around the pond. Conveniently located near schools, shopping, dining, and major highways, this condo also offers easy access to theme parks, downtown attractions, and outdoor recreation. Don't miss out on this wonderful opportunity!
Accepting backups
Price cut: $9.9K (7/19)
$115,000
1075 S HIAWASSEE RD #922, ORLANDO, FL 32835
2beds
836sqft
Condominium
Built in 1989
-- sqft lot
$-- Zestimate®
$138/sqft
$563/mo HOA
What's special
Filled with natural lightSpacious open floor planConvenient breakfast barKitchen with appliances included
- 124 days
- 138
- 10
Likely to sell faster than
Zillow last checked:
Listing updated:
Listed by:
John Dannel 407-484-0025,
CFRP REALTY LLC 407-682-8686,
Hitesh Khatri 407-970-0579,
CFRP REALTY LLC
Source: Stellar MLS,MLS#: O6412817 Originating MLS: Orlando Regional
Originating MLS: Orlando Regional
Facts & features
Interior
Bedrooms & bathrooms
- Bedrooms: 2
- Bathrooms: 2
- Full bathrooms: 2
Primary bedroom
- Description: Room4
- Features: Ceiling Fan(s), Walk-In Closet(s)
- Level: First
- Area: 182 Square Feet
- Dimensions: 13x14
Bedroom 1
- Description: Room3
- Features: Ceiling Fan(s), Built-in Closet
- Level: First
- Area: 156 Square Feet
- Dimensions: 13x12
Kitchen
- Description: Room2
- Level: First
- Area: 72 Square Feet
- Dimensions: 8x9
Living room
- Description: Room1
- Features: Ceiling Fan(s)
- Level: First
- Area: 270 Square Feet
- Dimensions: 15x18
Heating
- Central
Cooling
- Central Air
Appliances
- Included: Dishwasher, Disposal, Dryer, Electric Water Heater, Range, Range Hood, Refrigerator, Washer
- Laundry: Inside, In Kitchen, Laundry Closet
Features
- Ceiling Fan(s), Living Room/Dining Room Combo, Vaulted Ceiling(s), Walk-In Closet(s)
- Flooring: Luxury Vinyl, Tile, Vinyl
- Has fireplace: No
- Common walls with other units/homes: End Unit
Interior area
- Total structure area: 836
- Total interior livable area: 836 sqft
Video & virtual tour
Property
Parking
- Parking features: Open
- Has uncovered spaces: Yes
Features
- Levels: One
- Stories: 1
- Exterior features: Sidewalk
Lot
- Size: 7,451 Square Feet
- Features: City Lot, Near Public Transit
Details
- Parcel number: 282236866809220
- Zoning: R-3B
- Special conditions: None
Construction
Type & style
- Home type: Condo
- Property subtype: Condominium
Materials
- Vinyl Siding, Wood Frame
- Foundation: Slab
- Roof: Shingle
Condition
- Completed
- New construction: No
- Year built: 1989
Utilities & green energy
- Sewer: Public Sewer
- Water: Public
- Utilities for property: Cable Available, Electricity Available, Public, Water Available
Community & HOA
Community
- Features: Clubhouse, Pool
- Pet fee: $0 monthly
- Subdivision: TRADEWINDS
HOA
- Has HOA: Yes
- Amenities included: Clubhouse, Fitness Center, Pool, Recreation Facilities, Tennis Court(s)
- Services included: Community Pool, Maintenance Structure, Pool Maintenance, Sewer, Trash, Water
- HOA fee: $563 monthly
- HOA name: TopNotch Assoc. Management -Ashley Roghelia, LCAM
- HOA phone: 407-644-4406
- Second HOA name: MetroWest Master Association
Location
- Region: Orlando
Financial & listing details
- Price per square foot: $138/sqft
- Tax assessed value: $154,700
- Annual tax amount: $2,656
- Date on market: 6/2/2026
- Cumulative days on market: 75 days
- Listing terms: Cash,Conventional
- Ownership: Condominium
- Total actual rent: 0
- Electric utility on property: Yes
- Road surface type: Asphalt
Estimated market value
Not available
Estimated sales range
Not available
Not available
Price history
| Date | Event | Price |
|---|---|---|
| 8/11/2026 | Listed for sale | $115,000$138/sqft |
Source:  Stellar MLS #O6412817 Report a problem Stellar MLS #O6412817 Report a problem | ||
| 7/20/2026 | Contingent | $115,000$138/sqft |
Source: Stellar MLS #O6412817 Report a problem | ||
| 7/19/2026 | Price change | $115,000-7.9%$138/sqft |
Source: Stellar MLS #O6412817 Report a problem | ||
| 7/16/2026 | Price change | $124,900-2.3%$149/sqft |
Source: Stellar MLS #O6412817 Report a problem | ||
| 7/8/2026 | Price change | $127,900-0.8%$153/sqft |
Source: Stellar MLS #O6412817 Report a problem | ||
| 6/27/2026 | Price change | $128,900-6.5%$154/sqft |
Source: Stellar MLS #O6412817 Report a problem | ||
| 6/17/2026 | Price change | $137,900-0.7%$165/sqft |
Source: Stellar MLS #O6412817 Report a problem | ||
| 6/2/2026 | Listed for sale | $138,900-23.8%$166/sqft |
Source: Stellar MLS #O6412817 Report a problem | ||
| 3/16/2021 | Listing removed | -- |
Source: Zillow Rental Manager Report a problem | ||
| 2/13/2021 | Listed for rent | $1,250+47.1%$1/sqft |
Source: Zillow Rental Manager Report a problem | ||
| 6/4/2014 | Listing removed | $850$1/sqft |
Source: Golden Pacific Realty Report a problem | ||
| 5/16/2014 | Listed for rent | $850$1/sqft |
Source: Golden Pacific Realty Report a problem | ||
| 7/29/2011 | Listing removed | $850$1/sqft |
Source: Rentals.com Report a problem | ||
| 6/14/2011 | Price change | $850+6.3%$1/sqft |
Source: Innovative Realty, LLC Report a problem | ||
| 5/26/2011 | Listed for rent | $800$1/sqft |
Source: Innovative Realty, LLC Report a problem | ||
| 3/24/2006 | Sold | $182,400$218/sqft |
Source: Public Record Report a problem | ||
Public tax history
| Year | Property taxes | Tax assessment |
|---|---|---|
| 2024 | $2,553 +10.1% | $130,369 +10% |
| 2023 | $2,318 +12.2% | $118,517 +10% |
| 2022 | $2,065 +11.9% | $107,743 +10% |
| 2021 | $1,846 +5.2% | $97,948 +10% |
| 2020 | $1,755 +8.2% | $89,044 +10% |
| 2019 | $1,621 +10.4% | $80,949 +10% |
| 2018 | $1,468 | $73,590 +10% |
| 2017 | $1,468 +12% | $66,900 -0.3% |
| 2016 | $1,311 -2.1% | $67,100 +7% |
| 2015 | $1,339 +9.8% | $62,700 +6.5% |
| 2014 | $1,219 +9.7% | $58,900 +4% |
| 2013 | $1,111 -8.9% | $56,646 -10.4% |
| 2012 | $1,219 +11.2% | $63,200 +14.2% |
| 2011 | $1,096 -7.6% | $55,349 -10.4% |
| 2010 | $1,186 | $61,800 -6.4% |
| 2009 | -- | $66,000 -55.4% |
| 2008 | $2,725 +0.3% | $148,000 -3.9% |
| 2007 | $2,717 +35.1% | $154,000 +48.3% |
| 2006 | $2,011 | $103,845 |
Find assessor info on the county website
Monthly payment
Est. payment
Payment breakdown
Explore the cost of this home by adjusting the details. Changes won't be saved.Climate risks
Neighborhood: Metro West
Nearby schools
Schools provided by the listing agent
- Elementary: Metro West Elem
- Middle: Chain of Lakes Middle
- High: Olympia High
Source: Stellar MLS. This data may not be complete. We recommend contacting the local school district to confirm school assignments for this home.
- $169,0002 bd2 ba829 sqft1075 S Hiawassee Rd APT 911, Orlando, FL 32835Sold
- $1,5002 bd2 ba829 sqft1075 S Hiawassee Rd APT 912, Orlando, FL 32835For Rent
- $141,2002 bd2 ba836 sqft1075 S Hiawassee Rd APT 927, Orlando, FL 32835Off Market
- $146,9002 bd2 ba836 sqft1075 S Hiawassee Rd APT 928, Orlando, FL 32835Off Market
Similar homes
- $119,0002 bd2 ba934 sqft1089 S HIAWASSEE ROAD #324, ORLANDO, FL 32835For Sale
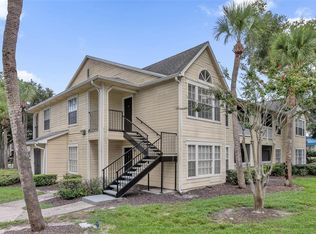
 MLS ID #O6439951, Tamara Mazo Ferro, COLDWELL BANKER REALTY. Stellar MLS
 - $129,9002 bd2 ba836 sqft1085 S HIAWASSEE ROAD #523, ORLANDO, FL 32835For Sale
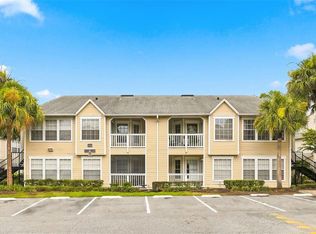 MLS ID #O6431052, Hojin Chang, RE/MAX PRIME PROPERTIES. Stellar MLS
 - $159,9992 bd2 ba991 sqft5980 WESTGATE DRIVE #103, ORLANDO, FL 32835For Sale
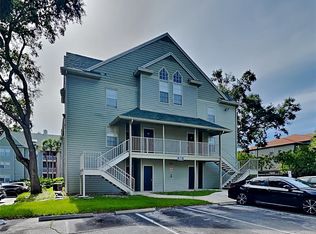 MLS ID #O6444530, Nancy Guadagnino, SPECIALIZED PROPERTY MANAGEMENT. Stellar MLS
 - $138,0002 bd2 ba1k sqft5572 METROWEST BOULEVARD #304, ORLANDO, FL 32811For Sale
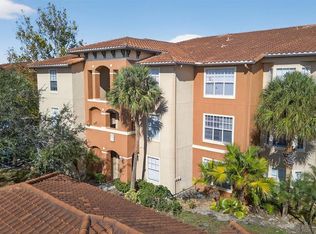 MLS ID #S5158264, Patty Hernandez, CENTURY 21 BE3. Stellar MLS
 - $109,9002 bd2 ba864 sqft1948 LAKE ATRIUMS CIRCLE #124, ORLANDO, FL 32839For SaleMLS ID #O6412520, Hao Paxson, CREEGAN GROUP. Stellar MLS
- $109,9002 bd2 ba1k sqft5208 VIA HACIENDA CIRCLE #A201, ORLANDO, FL 32839For SaleMLS ID #R4910862, Scott Butts, KIMBRIDGE REALTY, LLC. Stellar MLS
- $149,9002 bd2 ba1.2k sqft3446 SOHO ST #303, ORLANDO, FL 32835For SaleMLS ID #O6348143, Nicole Van Treese, SUNDIAL REAL ESTATE LLC. Stellar MLS
- $165,0002 bd2 ba1.1k sqft3326 ROBERT TRENT JONES DRIVE #107, ORLANDO, FL 32835For SaleMLS ID #O6414869, Yesenia Barrios, URBAN-O REAL ESTATE SOLUTIONS. Stellar MLS
- $107,0001 bd1 ba786 sqft5518 METROWEST BOULEVARD #207, ORLANDO, FL 32811For SaleMLS ID #S5152437, Evelia Ibrahim, A+ HOME RENTALS LLC. Stellar MLS
- $119,9002 bd1 ba832 sqft2864 N POWERS DRIVE #150, ORLANDO, FL 32818For SaleMLS ID #S5152609, Mohammed Hossain, PROFILES INTERNATIONAL REALTY. Stellar MLS
- $105,0002 bd2 ba976 sqft4310 LAKEWAY DRIVE #12B, ORLANDO, FL 32839For SaleMLS ID #O6410794, Kendra Velez, CHARLES RUTENBERG REALTY ORLANDO. Stellar MLS
- $164,0002 bd2 ba1k sqft7270 WESTPOINTE BOULEVARD #931, ORLANDO, FL 32835For SaleMLS ID #O6400761, Thomas Nickley, Jr, KELLER WILLIAMS REALTY AT THE PARKS. Stellar MLS
- $128,0002 bd2 ba976 sqft4789 S TEXAS AVENUE #4789D, ORLANDO, FL 32839For SaleMLS ID #S5153043, Dayglemy Martinez, ROMAN'S PRO REALTY LLC. Stellar MLS
- $129,0002 bd2 ba1k sqft2564 WOODGATE BOULEVARD #204, ORLANDO, FL 32822For SaleMLS ID #O6408565, Jenna Palmero, COLDWELL BANKER REALTY. Stellar MLS
- $130,0002 bd2 ba1.1k sqft4160 VERSAILLES DRIVE #4160D, ORLANDO, FL 32808For SaleMLS ID #O6419805, Leonardo Dias Gomes, CREEGAN GROUP. Stellar MLS
- $158,0001 bd1 ba842 sqft7210 WESTPOINTE BOULEVARD #1312, ORLANDO, FL 32835For SaleMLS ID #O6429162, Rafael Sanchez, URBAN-O REAL ESTATE SOLUTIONS. Stellar MLS
- $134,9001 bd1 ba779 sqft4336 S KIRKMAN ROAD #704, ORLANDO, FL 32811For SaleMLS ID #O6441992, Rebeca Lima, VERANDAH PROPERTIES INC. Stellar MLS
- $150,0002 bd2 ba1.1k sqft5548 METROWEST BOULEVARD #209, ORLANDO, FL 32811For SaleMLS ID #O6345859, Maria Kaftanovskaya, CENTURY 21 CARIOTI. Stellar MLS
- $110,0001 bd1 ba633 sqft754 E MICHIGAN STREET #185, ORLANDO, FL 32806For SaleMLS ID #O6392125, Tony Ubaldini, EXP REALTY LLC. Stellar MLS
- $89,9992 bd2 ba976 sqft4312 LAKEWAY DRIVE #12F, ORLANDO, FL 32839For SaleMLS ID #O6415177, Kendra Velez, CHARLES RUTENBERG REALTY ORLANDO. Stellar MLS
