This charming three-bedroom brick and vinyl ranch offers an inviting open layout and a beautifully landscaped backyard designed for relaxing and entertaining. Step inside to a welcoming wood laminate foyer that leads to a private front den or home office with French doors. The spacious eat-in kitchen features 42-inch cabinetry, black appliances, and a convenient pass-through opening to the great room, creating an easy flow for everyday living. The desirable split-bedroom floor plan provides privacy, with two bedrooms and a full bath at the front of the home, while the generous primary suite is tucked away in the rear. The ensuite bath features dual vanities, a garden tub, and ample space to unwind. The expansive great room and dining area are filled with natural light and accented by a ceiling fan, overlooking the beautifully landscaped backyard. Step outside to an expansive deck and a charming wisteria-draped pergola, creating the perfect setting for outdoor entertaining. Surrounded by mature trees and vibrant blooming perennials, the backyard is a lush, private retreat you'll enjoy throughout the seasons. Thoughtfully designed, beautifully landscaped, and ready to welcome you home.
Pending
$320,000
10759 Glenwyck Pl, Noblesville, IN 46060
3beds
1,560sqft
Residential, Single Family Residence
Built in 2012
6,098 Square Feet Lot
$-- Zestimate®
$205/sqft
$43/mo HOA
What's special
Desirable split-bedroom floor planWelcoming wood laminate foyerInviting open layoutExpansive deckCeiling fanGarden tubSpacious eat-in kitchen
- 48 days
- 87
- 2
Likely to sell faster than
Zillow last checked:
Listing updated:
Listed by:
Loris Heck 317-446-1895,
Carpenter, REALTORS®
Source: MIBOR as distributed by MLS GRID,MLS#: 22113735
Facts & features
Interior
Bedrooms & bathrooms
- Bedrooms: 3
- Bathrooms: 2
- Full bathrooms: 2
- Main level bathrooms: 2
- Main level bedrooms: 3
Primary bedroom
- Level: Main
- Area: 180 Square Feet
- Dimensions: 12x15
Bedroom 2
- Level: Main
- Area: 120 Square Feet
- Dimensions: 12x10
Bedroom 3
- Level: Main
- Area: 120 Square Feet
- Dimensions: 12x10
Great room
- Level: Main
- Area: 315 Square Feet
- Dimensions: 15x21
Kitchen
- Level: Main
- Area: 196 Square Feet
- Dimensions: 14x14
Library
- Level: Main
- Area: 132 Square Feet
- Dimensions: 12x11
Heating
- Forced Air, Natural Gas
Cooling
- Central Air
Appliances
- Included: Dishwasher, Disposal, Microwave, Electric Oven, Refrigerator, Electric Water Heater
- Laundry: Main Level
Features
- Attic Access, High Ceilings, Entrance Foyer, High Speed Internet, Eat-in Kitchen, Pantry, Walk-In Closet(s)
- Has basement: No
- Attic: Access Only
Interior area
- Total structure area: 1,560
- Total interior livable area: 1,560 sqft
Video & virtual tour
Property
Parking
- Total spaces: 2
- Parking features: Attached
- Attached garage spaces: 2
Features
- Levels: One
- Stories: 1
- Patio & porch: Deck
Lot
- Size: 6,098 Square Feet
- Features: Sidewalks
Details
- Parcel number: 291117022043000013
- Horse amenities: None
Construction
Type & style
- Home type: SingleFamily
- Architectural style: Ranch,Traditional
- Property subtype: Residential, Single Family Residence
Materials
- Brick, Vinyl Siding
- Foundation: Slab
Condition
- New Construction
- New construction: Yes
- Year built: 2012
Details
- Builder name: Westport Homes
Utilities & green energy
- Electric: 200+ Amp Service
- Water: Public
Community & HOA
Community
- Security: Smoke Detector(s)
- Subdivision: Brighton Knoll
HOA
- Has HOA: Yes
- Amenities included: Pool
- Services included: Maintenance, ParkPlayground
- HOA fee: $255 semi-annually
- HOA phone: 317-558-5379
Location
- Region: Noblesville
Financial & listing details
- Price per square foot: $205/sqft
- Tax assessed value: $283,800
- Annual tax amount: $3,190
- Date on market: 7/17/2026
- Cumulative days on market: 48 days
Estimated market value
Not available
Estimated sales range
Not available
Not available
Price history
| Date | Event | Price |
|---|---|---|
| 7/27/2026 | Pending sale | $320,000$205/sqft |
Source:  MIBOR as distributed by MLS GRID #22113735 Report a problem MIBOR as distributed by MLS GRID #22113735 Report a problem | ||
| 7/17/2026 | Listed for sale | $320,000+130.2%$205/sqft |
Source: MIBOR as distributed by MLS GRID #22113735 Report a problem | ||
| 1/10/2013 | Sold | $139,000$89/sqft |
Source: MIBOR as distributed by MLS GRID #21205674 Report a problem | ||
Public tax history
| Year | Property taxes | Tax assessment |
|---|---|---|
| 2025 | $3,283 -1.3% | $283,800 +6% |
| 2024 | $3,325 +9.7% | $267,800 -0.9% |
| 2023 | $3,032 +20.2% | $270,300 +13% |
| 2022 | $2,522 +6% | $239,300 +18.8% |
| 2021 | $2,379 +11.3% | $201,400 +8.3% |
| 2020 | $2,138 +4.3% | $186,000 +6% |
| 2019 | $2,051 +4.1% | $175,400 +6.1% |
| 2018 | $1,971 +7.1% | $165,300 +0.1% |
| 2017 | $1,840 +7.4% | $165,100 +5.6% |
| 2016 | $1,713 +3.4% | $156,300 +10.6% |
| 2014 | $1,657 +12.8% | $141,300 +8.4% |
| 2013 | $1,470 | $130,300 |
Find assessor info on the county website
Monthly payment
Est. payment
Payment breakdown
Explore the cost of this home by adjusting the details. Changes won't be saved.Climate risks
Neighborhood: 46060
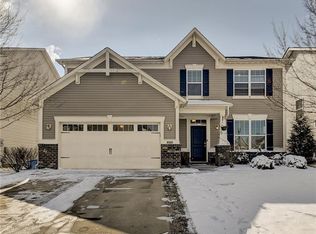
Similar homes
- $320,0003 bd2 ba1.7k sqft16842 Loch Cir, Noblesville, IN 46060Active
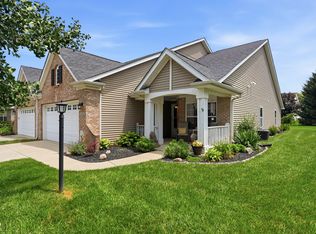 MLS ID #22111501, Kristi Gaynor, F.C. Tucker Company. MIBOR as distributed by MLS GRID
 - $274,9003 bd2 ba1.4k sqft9883 Traditions Ln, Noblesville, IN 46060Active
 MLS ID #22117292, Jennifer Foy, BluPrint Real Estate Group. MIBOR as distributed by MLS GRID
 - $340,0003 bd3 ba1.9k sqft10270 Apple Blossom Cir, Fishers, IN 46038Active
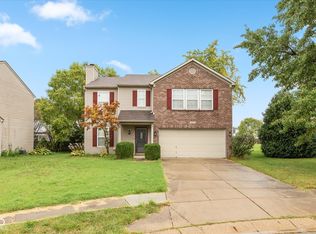 MLS ID #22089896, Brian Livingston, F.C. Tucker Company. MIBOR as distributed by MLS GRID
 - $319,0003 bd2 ba1.5k sqft11044 Schoolhouse Rd, Fishers, IN 46038Active
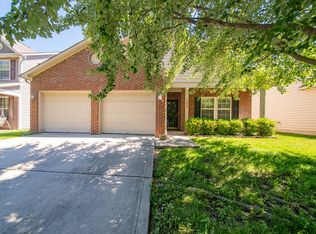 MLS ID #22102689, Amy Corey, Keller Williams Indy Metro NE. MIBOR as distributed by MLS GRID
