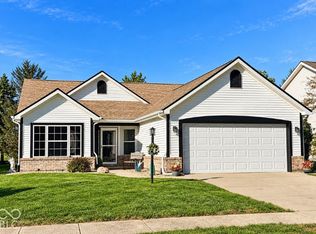
Enjoy sweeping views of approximately 35 acres of Indian Lake Golf Course from this beautifully renovated 3-bedroom, 2-bath ranch! The thoughtfully designed split-bedroom floor plan places the primary suite apart from the secondary bedrooms, while the circular layout provides convenient flow between the living, dining and kitchen areas. The spacious great room features a vaulted ceiling, two skylights, an electric fireplace, a recessed entertainment area and large new windows overlooking the golf course. The dining room features a cathedral ceiling, and the vaulted kitchen offers brand-new soft-close cabinetry, quartz countertops, a breakfast bar, penny-round mosaic backsplash, farmhouse sink and stainless steel appliances. French doors lead directly from the kitchen to the new 24' x 10' deck. The primary suite enjoys its own golf-course views through two windows and a half-round accent window. Its private bath features dual vanities, updated shower, black fixtures and a walk-in closet. Additional improvements include new luxury vinyl plank flooring throughout with seamless room-to-room transitions, fresh Sherwin-Williams interior paint, new windows, fiber-cement siding with board-and-batten and cedar accents, seamless gutters and new front-yard sod. Outdoor living includes the spacious deck, a 15' x 8' concrete patio and a 14' x 7' covered porch with vaulted ceiling. A distinctive copper standing-seam roof over the front bay window, contemporary entry door and warm cedar detailing complete the home's striking curb appeal. Enjoy comfortable single-level living with beautiful golf-course scenery just beyond your backyard!
Coming soon 11/12
$384,900
10759 Seaview Ln, Indianapolis, IN 46236
3beds
1,451sqft
Residential, Single Family Residence
Built in 1989
5,227 Square Feet Lot
$-- Zestimate®
$265/sqft
$38/mo HOA
What's special
- 15 days
- 453
- 34
Zillow last checked:
Listing updated:
Listed by:
Lawrence McMillan LarryMac@LarryMacHomes.com,
Highgarden Real Estate
Source: MIBOR as distributed by MLS GRID,MLS#: 22132617
Facts & features
Interior
Bedrooms & bathrooms
- Bedrooms: 3
- Bathrooms: 2
- Full bathrooms: 2
- Main level bathrooms: 2
- Main level bedrooms: 3
Primary bedroom
- Level: Main
- Area: 224 Square Feet
- Dimensions: 16' x 14'
Bedroom 2
- Level: Main
- Area: 143 Square Feet
- Dimensions: 13 x 11
Bedroom 3
- Level: Main
- Area: 120 Square Feet
- Dimensions: 12 x 10
Dining room
- Level: Main
- Area: 108 Square Feet
- Dimensions: 12 x 9
Great room
- Level: Main
- Area: 368 Square Feet
- Dimensions: 23 x 16
Kitchen
- Level: Main
- Area: 196 Square Feet
- Dimensions: 14 x 14
Laundry
- Level: Main
- Area: 48 Square Feet
- Dimensions: 6 x 8
Heating
- Electric, Heat Pump
Cooling
- Central Air
Appliances
- Included: Dishwasher, Dryer, Disposal, Microwave, Electric Oven, Range Hood, Refrigerator, Washer, Water Heater
- Laundry: Main Level
Features
- Attic Access, Double Vanity, Breakfast Bar, Built-in Features, Cathedral Ceiling(s), High Ceilings, Vaulted Ceiling(s), Ceiling Fan(s), High Speed Internet, Pantry, Walk-In Closet(s)
- Has basement: No
- Attic: Access Only
- Number of fireplaces: 1
- Fireplace features: Electric
Interior area
- Total structure area: 1,451
- Total interior livable area: 1,451 sqft
Property
Parking
- Total spaces: 2
- Parking features: Attached
- Attached garage spaces: 2
Features
- Levels: One
- Stories: 1
- Patio & porch: Covered, Deck, Patio
Lot
- Size: 5,227 Square Feet
- Features: On Golf Course, See Remarks
Details
- Parcel number: 490129124046000407
- Special conditions: Sales Disclosure On File,Other
- Horse amenities: None
Construction
Type & style
- Home type: SingleFamily
- Architectural style: Contemporary,Ranch
- Property subtype: Residential, Single Family Residence
Materials
- Brick, Cedar, Cement Siding, Wood Siding
- Foundation: Slab
Condition
- New construction: No
- Year built: 1989
Utilities & green energy
- Water: Public
- Utilities for property: Electricity Connected
Community & HOA
Community
- Security: Smoke Detector(s)
- Subdivision: Chesapeake
HOA
- Has HOA: Yes
- Services included: Entrance Common
- HOA fee: $450 annually
- HOA phone: 317-432-5364
Location
- Region: Indianapolis
Financial & listing details
- Price per square foot: $265/sqft
- Tax assessed value: $307,600
- Annual tax amount: $6,696
- Date on market: 11/12/2026
- Cumulative days on market: 2 days
- Electric utility on property: Yes
Estimated market value
Not available
Estimated sales range
Not available
Not available
Price history
Price history is unavailable.
Public tax history
| Year | Property taxes | Tax assessment |
|---|---|---|
| 2025 | $5,710 +7.2% | $307,600 +17.3% |
| 2024 | $5,327 +14.1% | $262,200 +7% |
| 2023 | $4,670 +7.3% | $245,000 +15.1% |
| 2022 | $4,352 +1% | $212,800 +8.7% |
| 2021 | $4,307 +16% | $195,800 +2.1% |
| 2020 | $3,714 +10.9% | $191,800 +3.3% |
| 2019 | $3,350 +107% | $185,700 +10.9% |
| 2018 | $1,618 -6.9% | $167,500 +3.5% |
| 2017 | $1,739 +8.9% | $161,800 -3.7% |
| 2016 | $1,597 +3.1% | $168,100 +8.5% |
| 2014 | $1,549 -1.8% | $154,900 +3.5% |
| 2013 | $1,577 | $149,600 -5.1% |
| 2012 | $1,577 | $157,700 +4.2% |
| 2011 | -- | $151,300 |
| 2010 | $1,513 +10.3% | $151,300 +6.3% |
| 2009 | $1,372 | $142,400 +0.7% |
| 2007 | -- | $141,400 |
| 2006 | -- | $141,400 +17.1% |
| 2005 | -- | $120,700 |
| 2004 | -- | $120,700 |
| 2003 | -- | $120,700 +66.7% |
| 2002 | -- | $72,400 +199.9% |
| 2001 | -- | $24,140 |
| 2000 | -- | $24,140 |
Find assessor info on the county website
Monthly payment
Est. payment
Payment breakdown
Explore the cost of this home by adjusting the details. Changes won't be saved.Climate risks
Neighborhood: 46236
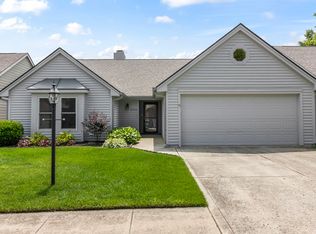

Similar homes
- $320,0004 bd3 ba1.9k sqft9905 Alexia Dr, Indianapolis, IN 46236Active
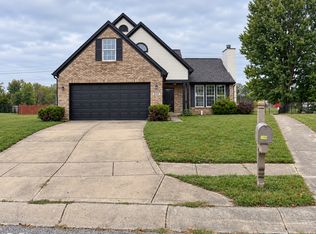 MLS ID #22130924, Gurvinder Singh, White Stag Realty, LLC. MIBOR as distributed by MLS GRID
- $350,0003 bd3 ba1.9k sqft13105 Brooks School Rd, Fishers, IN 46037Active
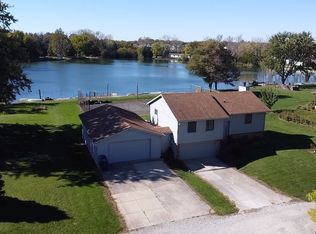 MLS ID #22132507, Alexander Foley, Liz Foley Real Estate, Inc.. MIBOR as distributed by MLS GRID
- $370,0003 bd3 ba1.7k sqft2448 S Sunrise Dr, New Palestine, IN 46163Active
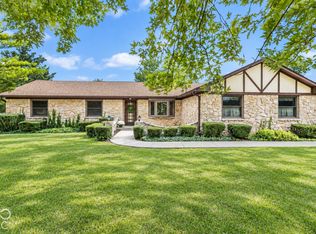 MLS ID #22125710, Shawna O'Brien, Keller Williams Indpls Metro N. MIBOR as distributed by MLS GRID
- $399,9003 bd2 ba1.4k sqft5884 Hollow Oak Trl, Carmel, IN 46033Active
 MLS ID #22132783, Joshua Vida, Paradigm Realty Solutions. MIBOR as distributed by MLS GRID
