ENJOY LAKE ST. CLAIR SUNSETS AND WATERFRONT LIVING IN THIS BEAUTIFULLY REMODELLED, *FULLY FURNISHED* MOVE-IN READY YEAR-ROUND HOME, SITUATED ON A QUIET DEAD-END STREET IN DESIRABLE STONEY POINTE! FEATURING A BRIGHT OPEN-CONCEPT LAYOUT, KITCHEN WITH STAINLESS STEEL APPLIANCES, SPACIOUS LIVING ROOM, 2 BEDROOMS, 2 BATHROOMS, MAIN FLOOR LAUNDRY & SUN ROOM. NEWER WINDOWS, NEWER FORCED AIR GAS FURNACE, NEWER CENTRAL AIR CONDITIONING, TANKLESS HOT WATER & DURABLE METAL ROOF. HIGH & DRY PROPERTY OFFERS A FINISHED INSULATED (READY FOR HEAT) DETACHED 2-CAR GARAGE, AMPLE GRAVEL & ASPHALT PARKING (TARRED 2026), STORAGE (GARDEN) SHED & DECK. CRAWL SPACE VAPOR BARRIER CLEANED AND REPLACED (2026): WATERFRONT FEATURES INCLUDE A SOLID STEEL BREAKWALL, NEWER CONCRETE PAD, DOCK/DECK, JET SKI LIFT & EXISTING POLES FOR A 4-POST BOAT LIFT. YOUR OPPORTUNITY TO ENJOY YEAR-ROUND WATERFRONT LIVING.
For sale
C$849,000
10780 Saint Clair Rd, Lakeshore, ON N0R 1N0
2beds
1,260sqft
Single Family Residence, Ranch
Built in 1955
-- sqft lot
$-- Zestimate®
C$674/sqft
C$-- HOA
What's special
Bright open-concept layoutMain floor laundrySun roomNewer windowsNewer central air conditioningTankless hot waterDurable metal roof
- 10 days
- 34
- 0
Zillow last checked:
Listing updated:
Listed by:
Phil Dorner, Broker Of Record,
Louis Parent Realty Ltd. Brokerage
Source: Windsor-Essex County AOR,MLS®#: 26026015 Originating MLS®#: Windsor-Essex County Association of REALTORS®
Facts & features
Interior
Bedrooms & bathrooms
- Bedrooms: 2
- Bathrooms: 2
- Full bathrooms: 2
Heating
- Natural Gas, Forced Air, Furnace
Cooling
- Central Air
Appliances
- Included: Dishwasher, Dryer, Microwave, Refrigerator, Stove, Washer, Other, See Remarks, Gas Water Heater
Features
- Energy Efficient
- Flooring: Laminate
- Basement: Crawl Space
- Number of fireplaces: 1
- Fireplace features: Fireplace 1 Fuel (Gas), Fireplace 1 (Conventional/Natural)
Interior area
- Total structure area: 1,260
- Total interior livable area: 1,260 sqft
Video & virtual tour
Property
Parking
- Total spaces: 2
- Parking features: Gravel Drive, Paved Drive, Double Garage, Carport, Detached
- Garage spaces: 2
- Has carport: Yes
- Has uncovered spaces: Yes
Features
- Patio & porch: Patio, Covered Porch
- On waterfront: Yes
- Waterfront features: Waterfront, Waterfront on Lake, Breakwall, Boat Access, Water Access
- Frontage length: 50.00
Lot
- Features: Landscaped, Wooded, Acreage Info (Unknown)
Details
- Additional structures: Storage Shed
- Zoning: R1
Construction
Type & style
- Home type: SingleFamily
- Architectural style: Bungalow,Ranch
- Property subtype: Single Family Residence, Ranch
Materials
- Aluminum/Vinyl
- Foundation: Block
- Roof: Metal
Condition
- Year built: 1955
Utilities & green energy
- Sewer: Sanitary
- Water: Municipal Water
- Utilities for property: Water Connected, Sewer Connected
Community & HOA
Community
- Features: Walking Trails Nearby
- Security: Alarm System
Location
- Region: Lakeshore
Financial & listing details
- Price per square foot: C$674/sqft
- Annual tax amount: C$3,966
- Date on market: 10/22/2026
- Ownership: Freehold
Price history
| Date | Event | Price |
|---|---|---|
| 10/22/2026 | Listed for sale | C$849,000C$674/sqft |
Source:  Windsor-Essex County AOR #26026015 Report a problem | ||
Public tax history
Tax history is unavailable.
Climate risks
Neighborhood: N0R
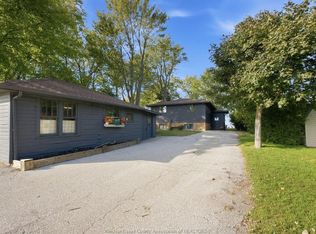
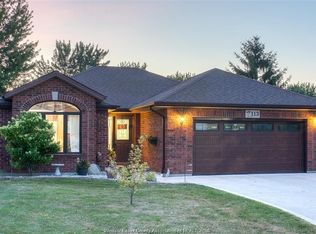
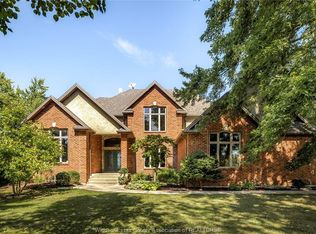
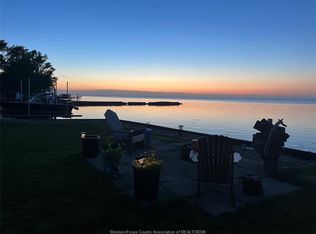
Similar homes
- C$798,0003 bd2 ba1.3k sqft19085 Blue Water Ave, Lakeshore, ON N0P 2L0For Sale
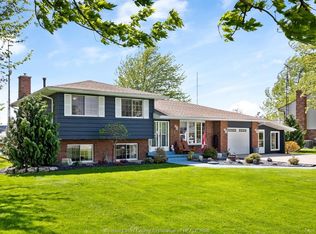 MLS ID #26021536, Pauline Lanoue, Sales Person, Deerbrook Realty Inc. Brokerage. Windsor-Essex County AOR
- C$779,9004 bd2 ba1.2k sqft19079 Blue Water Ave, Lakeshore, ON N0P 2L0For Sale
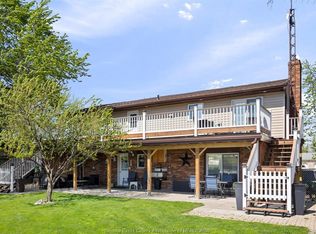 MLS ID #26024188, Pauline Lanoue, Sales Person, Deerbrook Realty Inc. Brokerage. Windsor-Essex County AOR
- C$999,0003 bd2 ba1.2k sqft75 Lighthouse Rd, Lakeshore, ON N0P 2L0For Sale
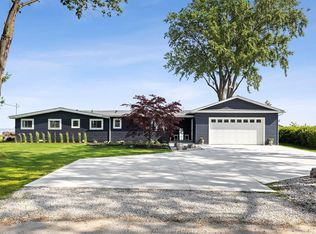 MLS ID #26019161, Pauline Lanoue, Sales Person, Deerbrook Realty Inc. Brokerage. Windsor-Essex County AOR
- C$539,9003 bd2 ba1.1k sqft94 Queen St S, Chatham Kent, ON N0P 2L0For Sale
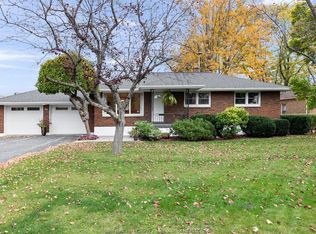 MLS ID #26026719, Pauline Lanoue, Sales Person, Deerbrook Realty Inc. Brokerage. Windsor-Essex County AOR
