A stellar space! Truly special. Enjoy an affordable lifestyle just steps to Bank St in the core of the Glebe. This location could not be more ideal - a real 11/10 - see for yourself! The style and function of this unit itself is a rarity with ample storage, soaring 14-foot ceiling, laundry area, exposed brick and tons of natural light. Welcome home to this well-maintained 650 sq ft loft featuring open concept urban living. Modern kitchen with stainless steel appliances, granite counters, and a movable island. Large bedroom again with soaring ceilings makes the space feel even more expansive. Bonus utility loft area accessible via a custom ladder also gives added storage space, a common area, a bike storage room, and an east-facing roof terrace with shared gas BBQ. Great as a pied-à-terre, or for someone looking for a well-proportioned loft in a boutique building. The current occupant has a street parking permit.
For sale
C$449,900
108 3rd Ave #201, Ottawa, ON K1S 2J8
1beds
1baths
Apartment
Built in ----
-- sqft lot
$-- Zestimate®
C$--/sqft
C$483/mo HOA
What's special
Laundry areaExposed brickTons of natural lightOpen concept urban livingModern kitchenStainless steel appliancesGranite counters
- 41 days |
- 42 |
- 2 |
Zillow last checked:
Listing updated:
Listed by:
ENGEL & VOLKERS OTTAWA
Source: TRREB,MLS®#: X13240074 Originating MLS®#: Ottawa Real Estate Board
Originating MLS®#: Ottawa Real Estate BoardFacts & features
Interior
Bedrooms & bathrooms
- Bedrooms: 1
- Bathrooms: 1
Primary bedroom
- Level: Main
- Dimensions: 4.06 x 3.09
Kitchen
- Level: Main
- Dimensions: 3.83 x 3.14
Living room
- Level: Main
- Dimensions: 4.62 x 3.3
Heating
- Forced Air, Gas
Cooling
- Central Air
Appliances
- Laundry: In-Suite Laundry
Features
- Primary Bedroom - Main Floor
- Basement: None
- Has fireplace: No
Interior area
- Living area range: 600-699 null
Property
Accessibility
- Accessibility features: Elevator
Features
- Exterior features: Terrace Balcony
Lot
- Features: Park, Public Transit, Rec./Commun.Centre, School
Details
- Parcel number: 158760017
Construction
Type & style
- Home type: Apartment
- Property subtype: Apartment
Materials
- Brick
Community & HOA
HOA
- Services included: Common Elements Included, Building Insurance Included, Water Included
- HOA fee: C$483 monthly
- HOA name: OCSC
Location
- Region: Ottawa
Financial & listing details
- Annual tax amount: C$3,536
- Date on market: 6/4/2026
ENGEL & VOLKERS OTTAWA
ENGEL & VOLKERS OTTAWA
By pressing Contact Agent, you agree that the real estate professional identified above may call/text you about your search, which may involve use of automated means and pre-recorded/artificial voices. You don't need to consent as a condition of buying any property, goods, or services. Message/data rates may apply. You also agree to our Terms of Use. Zillow does not endorse any real estate professionals. We may share information about your recent and future site activity with your agent to help them understand what you're looking for in a home.
Price history
Price history is unavailable.
Public tax history
Tax history is unavailable.
Climate risks
Neighborhood: Glebe
Nearby schools
GreatSchools rating
No schools nearby
We couldn't find any schools near this home.
- C$---- bd1 ba-- sqft97 4th Ave #3, Ottawa, ON K1S2L1Off Market
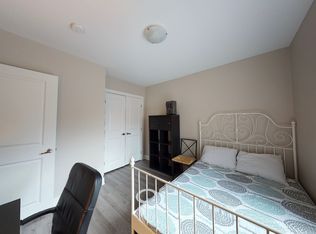
- C$--8 bd1 ba-- sqft97 4th Ave #95-2E, Ottawa, ON K1S2L1Off Market
- C$--8 bd1 ba-- sqft97 4th Ave #95-2F, Ottawa, ON K1S2L1Off Market
- C$7508 bd1 ba-- sqft97 4th Ave #8-BEDROOM, Ottawa, ON K1S2L1For Rent
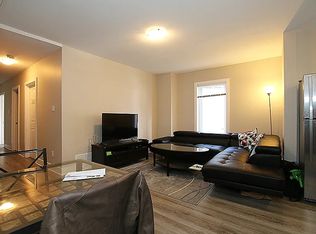
- C$--5 bd2 ba-- sqft97 4th Ave #5-BEDROOM, Ottawa, ON K1S2L1Off Market
- C$---- bd1 ba-- sqft97 4th Ave #STUDIO, Ottawa, ON K1S2L1Off Market
- C$--8 bd4 ba-- sqft97 4th Ave #95-FOURTH, Ottawa, ON K1S2L1Off Market
- C$--4 bd2 ba-- sqft97 4th Ave #1C, Ottawa, ON K1S2L1Off Market
Similar homes
- C$435,0001 bd1 ba-- sqft7 Marquette Ave #213, Ottawa, ON K1L 8A7For Sale
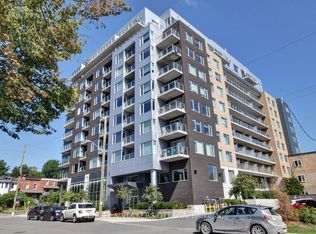 MLS ID #X13565474, ENGEL & VOLKERS OTTAWA. TRREB
 - C$474,9002 bd2 ba-- sqft354 Gladstone Ave #415, Ottawa, ON K2P 0R4For Sale
 MLS ID #X13230490, ENGEL & VOLKERS OTTAWA. TRREB
 - C$424,9001 bd1 ba-- sqftHideaway, Ottawa, ON K2P 1A4For Sale
 MLS ID #X13506680, ENGEL & VOLKERS OTTAWA. TRREB
 - C$450,0001 bd1 ba-- sqft360 McLeod St #717, Ottawa, ON K2P 1A9For Sale
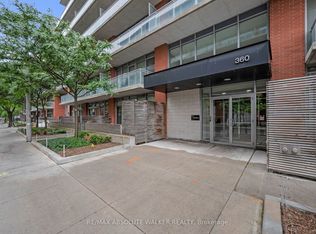 MLS ID #X13449710, RE/MAX ABSOLUTE WALKER REALTY. TRREB
 - C$450,0001 bd2 ba-- sqft10 James St #206, Ottawa, ON K2P 0T6For SaleMLS ID #X13455392, ENGEL & VOLKERS OTTAWA. TRREB
- C$469,0002 bd2 ba-- sqft682 Churchill Ave N #311, Ottawa, ON K1Z 5G5For SaleMLS ID #X13562752, RE/MAX HALLMARK REALTY GROUP. TRREB
- C$449,9002 bd2 ba-- sqft682 Churchill Ave N #310, Ottawa, ON K1Z 5G5For SaleMLS ID #X13544458, ROYAL LEPAGE INTEGRITY REALTY. TRREB
- C$499,0001 bd2 ba-- sqft354 Gladstone Ave #205, Ottawa, ON K2P 0R4For SaleMLS ID #X13520740, ENGEL & VOLKERS OTTAWA. TRREB
- C$464,9001 bd1 ba-- sqft808 Bronson Ave #310, Ottawa, ON K1S 5A4For SaleMLS ID #X13163042, ENGEL & VOLKERS OTTAWA. TRREB
- C$489,0002 bd2 ba-- sqft40 Nepean St #1103, Ottawa, ON K2P 0X5For SaleMLS ID #X13528466, ENGEL & VOLKERS OTTAWA. TRREB
- C$435,0002 bd2 ba-- sqft179 George St #1008, Ottawa, ON K1N 1J8For SaleMLS ID #X13120512, ENGEL & VOLKERS OTTAWA. TRREB
- C$460,0001 bd1 ba-- sqft360 Patricia Ave #712, Ottawa, ON K1Z 0A8For SaleMLS ID #X13530064, ROYAL LEPAGE TEAM REALTY. TRREB
- C$500,0002 bd2 ba-- sqft808 Bronson Ave #209, Ottawa, ON K1S 5A4For SaleMLS ID #X13128466, ENGEL & VOLKERS OTTAWA. TRREB
- C$446,144-- bd1 ba-- sqft10 James St #709, Ottawa, ON K2P 0T6For SaleMLS ID #X13174570, ENGEL & VOLKERS OTTAWA. TRREB
- C$439,9001 bd2 ba-- sqftThe Bowery, Ottawa, ON K1R 0C5For SaleMLS ID #X13083738, ROYAL LEPAGE TEAM REALTY. TRREB
- C$349,0001 bd1 ba-- sqft340 McLeod St #935, Ottawa, ON K2P 1A4For SaleMLS ID #X13531654, ENGEL & VOLKERS OTTAWA. TRREB
- C$439,0002 bd1 ba-- sqft260 Besserer St #203, Ottawa, ON K1N 1J3For SaleMLS ID #X13213234, RE/MAX HALLMARK REALTY GROUP. TRREB
- C$429,9001 bd1 ba-- sqft18 Nepean St #Penthouse 1, Ottawa, ON K2P 2L2For SaleMLS ID #X13461196, ROYAL LEPAGE INTEGRITY REALTY. TRREB
- C$414,9001 bd1 ba-- sqftHideaway, Ottawa, ON K2P 1A4For SaleMLS ID #X13153740, ROYAL LEPAGE TEAM REALTY. TRREB
- C$449,9003 bd1 ba-- sqft35 Robinson Ave #B, Ottawa, ON K1N 8N8For SaleMLS ID #X13008708, ENGEL & VOLKERS OTTAWA. TRREB
